Welcome to Oldefield Commons! Nestled on a quiet cul-de-sac lot, this inviting 3-bedroom, 2-full-bath home offers the perfect blend of comfort, style, and everyday functionality. The soaring ceilings in the great room create an impressive sense of space, while the cozy fireplace adds warmth and ambiance. Beautiful laminate flooring flows seamlessly throughout the great room, kitchen, and dining area, creating a cohesive and inviting main living space. The open-concept kitchen offers generous prep and counter space, making cooking and entertaining effortless, while the spacious dining area is ideal for gatherings or everyday meals. The large primary suite is a true retreat, featuring an en-suite bath with a relaxing garden tub, serene finishes, and double vanity. A spacious walk-in closet provides plenty of storage. Step outside to the park-like backyard, where a full privacy fence creates an ideal setting for pets, play, entertaining, or simply enjoying the outdoors. The irrigation system makes maintaining the beautiful lawn a breeze. Located in the sought-after Oldefield Commons neighborhood, this home offers a wonderful combination of neighborhood charm, functional living space, and a backyard you'll love.
Active
$310,000
1102 Sarah Ct, Greenwood, IN 46142
3beds
1,379sqft
Residential, Single Family Residence
Built in 1997
0.3 Acres Lot
$-- Zestimate®
$225/sqft
$4/mo HOA
What's special
Cozy fireplaceFull privacy fenceLarge primary suiteQuiet cul-de-sac lotDouble vanitySerene finishesSpacious walk-in closet
- 66 days
- 207
- 14
Zillow last checked:
Listing updated:
Listed by:
Dan Moran dan@moranreg.com,
Moran Real Estate Group
Source: MIBOR as distributed by MLS GRID,MLS#: 22120067
Facts & features
Interior
Bedrooms & bathrooms
- Bedrooms: 3
- Bathrooms: 2
- Full bathrooms: 2
- Main level bathrooms: 2
- Main level bedrooms: 3
Primary bedroom
- Level: Main
- Area: 208 Square Feet
- Dimensions: 16x13
Bedroom 2
- Level: Main
- Area: 110 Square Feet
- Dimensions: 11x10
Bedroom 3
- Level: Main
- Area: 110 Square Feet
- Dimensions: 11x10
Dining room
- Level: Main
- Area: 110 Square Feet
- Dimensions: 11x10
Great room
- Level: Main
- Area: 234 Square Feet
- Dimensions: 18x13
Kitchen
- Level: Main
- Area: 100 Square Feet
- Dimensions: 10x10
Laundry
- Level: Main
- Area: 24 Square Feet
- Dimensions: 4x6
Heating
- Forced Air, Natural Gas
Cooling
- Central Air
Appliances
- Included: Dishwasher, Dryer, Disposal, Gas Water Heater, Microwave, Electric Oven, Refrigerator, Washer, Water Softener Owned
Features
- Attic Pull Down Stairs, High Ceilings, Walk-In Closet(s), Ceiling Fan(s), Eat-in Kitchen
- Has basement: No
- Attic: Pull Down Stairs
- Number of fireplaces: 1
- Fireplace features: Gas Log, Great Room
Interior area
- Total structure area: 1,379
- Total interior livable area: 1,379 sqft
Video & virtual tour
Property
Parking
- Total spaces: 2
- Parking features: Attached
- Attached garage spaces: 2
Features
- Levels: One
- Stories: 1
- Patio & porch: Deck, Covered
- Exterior features: Sprinkler System
- Fencing: Fenced,Full
Lot
- Size: 0.3 Acres
- Features: Cul-De-Sac, Sidewalks, Street Lights
Details
- Parcel number: 410231033009000042
- Horse amenities: None
Construction
Type & style
- Home type: SingleFamily
- Architectural style: Ranch
- Property subtype: Residential, Single Family Residence
Materials
- Brick
- Foundation: Crawl Space
Condition
- New construction: No
- Year built: 1997
Utilities & green energy
- Water: Public
Community & HOA
Community
- Subdivision: Oldefield Commons
HOA
- Has HOA: Yes
- HOA fee: $50 annually
Location
- Region: Greenwood
Financial & listing details
- Price per square foot: $225/sqft
- Tax assessed value: $275,300
- Annual tax amount: $2,178
- Date on market: 8/13/2026
- Cumulative days on market: 68 days
Estimated market value
Not available
Estimated sales range
Not available
Not available
Price history
| Date | Event | Price |
|---|---|---|
| 8/13/2026 | Listed for sale | $310,000+103.3%$225/sqft |
Source:  MIBOR as distributed by MLS GRID #22120067 Report a problem MIBOR as distributed by MLS GRID #22120067 Report a problem | ||
| 7/25/2007 | Sold | $152,500$111/sqft |
Source: MIBOR as distributed by MLS GRID #2729312 Report a problem | ||
Public tax history
| Year | Property taxes | Tax assessment |
|---|---|---|
| 2025 | $2,324 +11.4% | $275,300 +9.4% |
| 2024 | $2,085 -5.5% | $251,700 +5.1% |
| 2023 | $2,205 +44.2% | $239,600 +3.4% |
| 2022 | $1,529 +4.5% | $231,800 +27.8% |
| 2021 | $1,464 +9.9% | $181,400 +4.6% |
| 2020 | $1,333 +1.3% | $173,400 +7.4% |
| 2019 | $1,315 -0.6% | $161,400 +1.4% |
| 2018 | $1,324 -2.8% | $159,100 -0.6% |
| 2017 | $1,362 | $160,100 +0.1% |
| 2016 | $1,362 +11.1% | $160,000 +10.7% |
| 2014 | $1,226 +12.3% | $144,500 +2.3% |
| 2013 | $1,092 -1.1% | $141,200 +1.3% |
| 2012 | $1,104 +9.2% | $139,400 +4.3% |
| 2011 | $1,011 -4.2% | $133,600 |
| 2010 | $1,055 +8.7% | $133,600 |
| 2009 | $971 -3.2% | $133,600 +0.8% |
| 2007 | $1,003 -33% | $132,500 -3.9% |
| 2006 | $1,496 | $137,900 |
| 2005 | -- | $137,900 |
Find assessor info on the county website
Monthly payment
Est. payment
Payment breakdown
Explore the cost of this home by adjusting the details. Changes won't be saved.Climate risks
Neighborhood: 46142
Similar homes
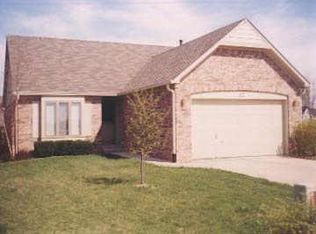
- $320,0003 bd2 ba1.3k sqft1628 Foxmere Blvd, Greenwood, IN 46142Active
 MLS ID #22116459, Sydney Wolfe, Highgarden Real Estate. MIBOR as distributed by MLS GRID
 - $350,0003 bd3 ba1.7k sqft801 S Restin Rd, Greenwood, IN 46142Active
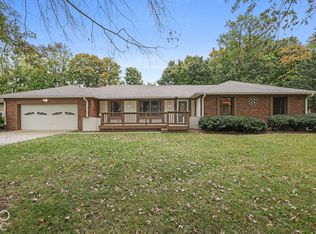 MLS ID #22131379, Miguel Rodriguez, Keller Williams Indy Metro Partners. MIBOR as distributed by MLS GRID
 - $320,0003 bd2 ba1.8k sqft10 Tarry Ct, Greenwood, IN 46142Active
 MLS ID #22116421, Sarah Taylor, Keller Williams Indy Metro Partners. MIBOR as distributed by MLS GRID
 - $295,0003 bd2 ba1.7k sqft854 Ellington Cir, Greenwood, IN 46143Active
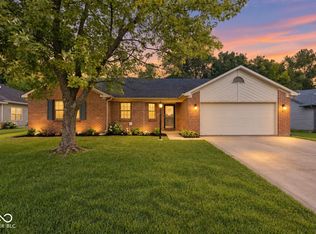 MLS ID #22119218, Kristen Yazel, CENTURY 21 Scheetz. MIBOR as distributed by MLS GRID
