Discover the perfect place to call home at 7517 Samuel Dr! This inviting 4-bedroom, 2.5-bath home combines comfortable living spaces and a backyard you'll love. Inside, engineered hardwood flooring and plenty of natural light create a warm, welcoming feel throughout. A brand new water heater adds a major plus for the next homeowner! Looking for a place to unwind? The spacious primary suite offers a relaxing escape, enjoy the jetted tub, walk-in closet, and peaceful views of the backyard. Just outside, the covered patio provides the perfect setting for summer get-togethers, quiet mornings, or relaxing evenings. The fully fenced backyard offers plenty of room to entertain, garden, or enjoy the outdoors. Enjoy the convenience of nearby parks and the added benefit of Adams Elementary School within walking distance. With welcoming indoor spaces, a private backyard, and room to make lasting memories, this Bel Moore home is ready for its next chapter. Come see all that this wonderful home has to offer!
Active
$334,900
7517 Samuel Dr, Indianapolis, IN 46259
4beds
1,980sqft
Residential, Single Family Residence
Built in 1997
10,018 Square Feet Lot
$-- Zestimate®
$169/sqft
$38/mo HOA
What's special
- 4 days
- 182
- 27
Likely to sell faster than
Zillow last checked:
Listing updated:
Listed by:
Kolton Williford kwwilliford@gmail.com,
Stamper Realty Group
Source: MIBOR as distributed by MLS GRID,MLS#: 22131359
Facts & features
Interior
Bedrooms & bathrooms
- Bedrooms: 4
- Bathrooms: 3
- Full bathrooms: 2
- 1/2 bathrooms: 1
- Main level bathrooms: 1
Primary bedroom
- Level: Upper
- Area: 216 Square Feet
- Dimensions: 18x12
Bedroom 2
- Level: Upper
- Area: 120 Square Feet
- Dimensions: 12x10
Bedroom 3
- Level: Upper
- Area: 132 Square Feet
- Dimensions: 12x11
Bedroom 4
- Level: Upper
- Area: 120 Square Feet
- Dimensions: 12x10
Dining room
- Level: Main
- Area: 143 Square Feet
- Dimensions: 13x11
Family room
- Level: Main
- Area: 195 Square Feet
- Dimensions: 15x13
Great room
- Level: Main
- Area: 195 Square Feet
- Dimensions: 15x13
Kitchen
- Level: Main
- Area: 190 Square Feet
- Dimensions: 19x10
Laundry
- Level: Main
- Area: 30 Square Feet
- Dimensions: 6x5
Heating
- Natural Gas
Cooling
- Central Air
Appliances
- Included: Dishwasher, Dryer, Disposal, Gas Water Heater, Microwave, Gas Oven, Refrigerator, Washer, Water Softener Owned
Features
- Attic Access, Double Vanity, Walk-In Closet(s)
- Has basement: No
- Attic: Access Only
- Number of fireplaces: 1
- Fireplace features: Family Room, Masonry
Interior area
- Total structure area: 1,980
- Total interior livable area: 1,980 sqft
Property
Parking
- Total spaces: 2
- Parking features: Attached
- Attached garage spaces: 2
Features
- Levels: Two
- Stories: 2
- Patio & porch: Covered
- Exterior features: Fire Pit
- Fencing: Fenced,Full
Lot
- Size: 10,018 Square Feet
Details
- Additional structures: Storage
- Parcel number: 491524122040000300
- Horse amenities: None
Construction
Type & style
- Home type: SingleFamily
- Architectural style: Traditional
- Property subtype: Residential, Single Family Residence
Materials
- Brick, Vinyl Siding
- Foundation: Slab
Condition
- New construction: No
- Year built: 1997
Utilities & green energy
- Water: Public
Community & HOA
Community
- Subdivision: Bel Moore
HOA
- Has HOA: Yes
- Amenities included: Maintenance, Park, Playground, Pool
- Services included: Association Home Owners, Maintenance, ParkPlayground
- HOA fee: $225 semi-annually
Location
- Region: Indianapolis
Financial & listing details
- Price per square foot: $169/sqft
- Tax assessed value: $292,300
- Annual tax amount: $2,742
- Date on market: 10/15/2026
- Cumulative days on market: 8 days
Estimated market value
Not available
Estimated sales range
Not available
Not available
Price history
| Date | Event | Price |
|---|---|---|
| 10/15/2026 | Listed for sale | $334,900+6.3%$169/sqft |
Source:  MIBOR as distributed by MLS GRID #22131359 Report a problem MIBOR as distributed by MLS GRID #22131359 Report a problem | ||
| 5/3/2024 | Sold | $315,000$159/sqft |
Source: MIBOR as distributed by MLS GRID #21972635 Report a problem | ||
| 4/14/2024 | Pending sale | $315,000$159/sqft |
Source: MIBOR as distributed by MLS GRID #21972635 Report a problem | ||
| 4/12/2024 | Listed for sale | $315,000-3%$159/sqft |
Source: MIBOR as distributed by MLS GRID #21972635 Report a problem | ||
| 4/1/2024 | Listing removed | -- |
Source: MIBOR as distributed by MLS GRID #21953592 Report a problem | ||
| 12/6/2023 | Price change | $324,900-1.5%$164/sqft |
Source: MIBOR as distributed by MLS GRID #21953592 Report a problem | ||
| 11/20/2023 | Listed for sale | $329,900+51.3%$167/sqft |
Source: MIBOR as distributed by MLS GRID #21953592 Report a problem | ||
| 7/15/2019 | Sold | $218,000+45.3%$110/sqft |
Source: MIBOR as distributed by MLS GRID #21642431 Report a problem | ||
| 6/10/2010 | Sold | $150,000+13.9%$76/sqft |
Source: MIBOR as distributed by MLS GRID #21018905 Report a problem | ||
| 1/23/2006 | Sold | $131,750$67/sqft |
Source: Public Record Report a problem | ||
Public tax history
| Year | Property taxes | Tax assessment |
|---|---|---|
| 2025 | $2,739 +18.6% | $292,300 +6.7% |
| 2024 | $2,309 -1.1% | $273,900 +18.6% |
| 2023 | $2,335 +7.6% | $230,900 -1.1% |
| 2022 | $2,171 +10.4% | $233,500 +7.6% |
| 2021 | $1,967 +4.2% | $217,100 +10.4% |
| 2020 | $1,887 +8.9% | $196,700 +4.2% |
| 2019 | $1,732 +5.9% | $188,700 +8.9% |
| 2018 | $1,636 +1.3% | $173,200 +8% |
| 2017 | $1,615 +11.7% | $160,400 +5.2% |
| 2016 | $1,445 +1.9% | $152,500 +7.5% |
| 2014 | $1,418 -1.5% | $141,800 |
| 2013 | $1,440 | $141,800 -1.5% |
| 2012 | $1,440 | $144,000 +3.7% |
| 2011 | -- | $138,800 -6.4% |
| 2010 | $1,483 -2.3% | $148,300 -2.3% |
| 2009 | $1,518 | $151,800 +3.2% |
| 2007 | -- | $147,100 +12.4% |
| 2005 | -- | $130,900 |
| 2004 | -- | $130,900 |
| 2003 | -- | $130,900 +66.3% |
| 2002 | -- | $78,700 +199.9% |
| 2001 | -- | $26,240 |
| 2000 | -- | $26,240 |
Find assessor info on the county website
Monthly payment
Est. payment
Payment breakdown
Explore the cost of this home by adjusting the details. Changes won't be saved.Climate risks
Neighborhood: South Franklin
Nearby schools
Schools provided by the listing agent
- Elementary: Mary Adams Elementary School
- Middle: Franklin Central Junior High
- High: Franklin Central High School
Source: MIBOR as distributed by MLS GRID. This data may not be complete. We recommend contacting the local school district to confirm school assignments for this home.
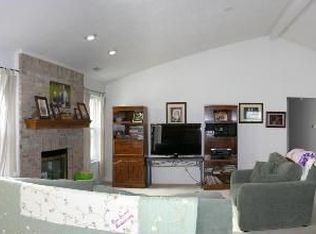
Similar homes
- $379,9004 bd3 ba2.3k sqft7430 Little Oak Ln, Indianapolis, IN 46259Active
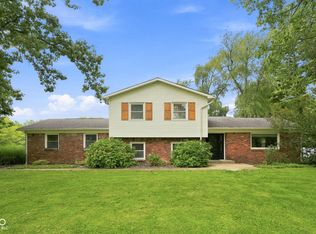 MLS ID #22123048, Tyler Halcomb, Keller Williams Indy Metro Partners. MIBOR as distributed by MLS GRID
 - $375,0003 bd2 ba2.3k sqft9535 E Southport Rd, Indianapolis, IN 46259Active
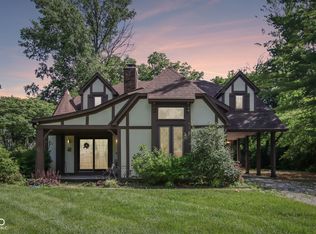 MLS ID #22109822, Autumn Sojka, Heroes Property Group. MIBOR as distributed by MLS GRID
 - $359,9004 bd3 ba2.9k sqft6551 Calla Lily Dr, Indianapolis, IN 46237Active
 MLS ID #22093135, Matthew Mielke, Envoy Real Estate, LLC. MIBOR as distributed by MLS GRID
 - $325,0003 bd3 ba2.2k sqft5330 McFarland Rd, Indianapolis, IN 46227Active
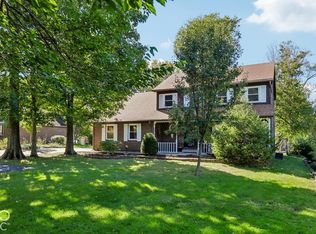 MLS ID #22130090, Lisa Sears, Compass Indiana, LLC. MIBOR as distributed by MLS GRID
