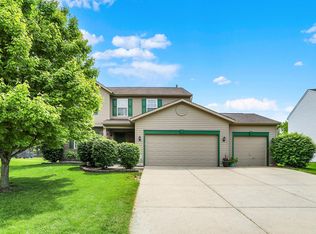
Welcome to this beautifully updated 4-bedroom, 2.5-bath home in Wakefield! Offering just under 2,200 square feet of living space, this home combines stylish updates with exceptional outdoor living. The updated kitchen features quartz countertops and new cabinetry, creating a fresh and functional space for everyday living and entertaining. Updated flooring extends throughout the main level, while brand-new carpet upstairs adds a fresh feel to the bedrooms and living areas. The 3-car garage provides plenty of room for vehicles, storage, and more. Step outside to enjoy the fully fenced backyard, complete with an in-ground heated pool an ideal setting for relaxing, entertaining, and enjoying the warmer months. An irrigation system helps keep the yard looking its best. Located in the Wakefield subdivision, this home offers a desirable combination of updated interior spaces, versatile living areas, and impressive outdoor amenities. Don't miss the opportunity to make this move-in-ready Center Grove home your own!
Active
Price cut: $5K (8/28)
$345,000
5507 Gainesway Dr, Greenwood, IN 46142
4beds
2,196sqft
Residential, Single Family Residence
Built in 2000
0.48 Acres Lot
$-- Zestimate®
$157/sqft
$29/mo HOA
What's special
In-ground heated poolQuartz countertopsImpressive outdoor amenitiesUpdated kitchenIrrigation systemBrand-new carpet upstairsNew cabinetry
- 25 days
- 2,084
- 185
Likely to sell faster than
Zillow last checked:
Listing updated:
Listed by:
Ray Podesta 317-538-3226,
Stone & Gable Realty
Source: MIBOR as distributed by MLS GRID,MLS#: 22119120
Facts & features
Interior
Bedrooms & bathrooms
- Bedrooms: 4
- Bathrooms: 3
- Full bathrooms: 2
- 1/2 bathrooms: 1
- Main level bathrooms: 1
Bedroom 2
- Level: Upper
- Area: 130 Square Feet
- Dimensions: 10x13
Bedroom 3
- Level: Upper
- Area: 132 Square Feet
- Dimensions: 11x12
Bedroom 4
- Level: Upper
- Area: 110 Square Feet
- Dimensions: 10x11
Other
- Level: Upper
- Area: 247 Square Feet
- Dimensions: 13x19
Dining room
- Level: Main
- Area: 126 Square Feet
- Dimensions: 9x14
Great room
- Level: Main
- Area: 270 Square Feet
- Dimensions: 15x18
Kitchen
- Level: Main
- Area: 210 Square Feet
- Dimensions: 14x15
Laundry
- Level: Main
- Area: 42 Square Feet
- Dimensions: 6x7
Living room
- Level: Main
- Area: 156 Square Feet
- Dimensions: 12x13
Heating
- Conversion
Cooling
- Central Air
Appliances
- Included: Dishwasher, Disposal, Gas Water Heater, MicroHood, Electric Oven, Refrigerator, Microwave, Washer, Dryer
- Laundry: Main Level, Laundry Room
Features
- Vaulted Ceiling(s), Entrance Foyer, High Speed Internet, Eat-in Kitchen, Walk-In Closet(s), Pantry, Double Vanity, Breakfast Bar, Kitchen Island
- Has basement: No
Interior area
- Total structure area: 2,196
- Total interior livable area: 2,196 sqft
Property
Parking
- Total spaces: 3
- Parking features: Attached
- Attached garage spaces: 3
- Details: Garage Parking Other(Garage Door Opener)
Features
- Levels: Two
- Stories: 2
- Patio & porch: Covered
- Exterior features: Sprinkler System
- Pool features: Fenced, Heated, In Ground, Outdoor Pool
- Fencing: Fenced,Chain Link,Full
- Has view: Yes
- View description: Pond, Trees/Woods
- Water view: Pond
Lot
- Size: 0.48 Acres
- Features: Corner Lot, Sidewalks, Mature Trees
Details
- Parcel number: 410333034053000038
- Horse amenities: None
Construction
Type & style
- Home type: SingleFamily
- Architectural style: Traditional
- Property subtype: Residential, Single Family Residence
Materials
- Vinyl With Brick, Brick
- Foundation: Slab
Condition
- Updated/Remodeled
- New construction: No
- Year built: 2000
Utilities & green energy
- Water: Public
Community & HOA
Community
- Security: Smoke Detector(s)
- Subdivision: Wakefield
HOA
- Has HOA: Yes
- Amenities included: Maintenance, Park, Playground, Management, Trail(s)
- Services included: Entrance Common, Maintenance, ParkPlayground, Management, Walking Trails
- HOA fee: $350 annually
- HOA phone: 317-262-4989
Location
- Region: Greenwood
Financial & listing details
- Price per square foot: $157/sqft
- Tax assessed value: $319,300
- Annual tax amount: $2,718
- Date on market: 8/8/2026
- Cumulative days on market: 27 days
Estimated market value
Not available
Estimated sales range
Not available
Not available
Price history
| Date | Event | Price |
|---|---|---|
| 8/28/2026 | Price change | $345,000-1.4%$157/sqft |
Source:  MIBOR as distributed by MLS GRID #22119120 Report a problem MIBOR as distributed by MLS GRID #22119120 Report a problem | ||
| 8/8/2026 | Listed for sale | $350,000+9.4%$159/sqft |
Source: MIBOR as distributed by MLS GRID #22119120 Report a problem | ||
| 9/13/2022 | Listing removed | -- |
Source: MIBOR as distributed by MLS GRID #21882385 Report a problem | ||
| 9/9/2022 | Listed for sale | $319,900+34.7%$146/sqft |
Source: MIBOR as distributed by MLS GRID #21882385 Report a problem | ||
| 6/8/2018 | Sold | $237,500-1%$108/sqft |
Source: MIBOR as distributed by MLS GRID #21563800 Report a problem | ||
| 5/12/2018 | Pending sale | $239,900$109/sqft |
Source: Indiana Realty Pros, Inc. #21563800 Report a problem | ||
| 5/11/2018 | Price change | $239,900-2.1%$109/sqft |
Source: Indiana Realty Pros, Inc. #21563800 Report a problem | ||
| 5/3/2018 | Listed for sale | $245,000+12.9%$112/sqft |
Source: Indiana Realty Pros, Inc. #21563800 Report a problem | ||
| 6/28/2016 | Sold | $217,000-1.3%$99/sqft |
Source: MIBOR as distributed by MLS GRID #21420611 Report a problem | ||
| 5/31/2016 | Pending sale | $219,900$100/sqft |
Source: Indiana Realty Pros, Inc. #21420611 Report a problem | ||
| 5/28/2016 | Listed for sale | $219,900+49.5%$100/sqft |
Source: Indiana Realty Pros, Inc. #21420611 Report a problem | ||
| 5/31/2000 | Sold | $147,045$67/sqft |
Source: MIBOR as distributed by MLS GRID #2021109 Report a problem | ||
Public tax history
| Year | Property taxes | Tax assessment |
|---|---|---|
| 2025 | $2,945 +6.5% | $319,300 +5.1% |
| 2024 | $2,764 +2.3% | $303,700 +4.1% |
| 2023 | $2,703 +37.2% | $291,800 +7.6% |
| 2022 | $1,971 +4.8% | $271,300 +25.7% |
| 2021 | $1,880 +7% | $215,800 +1.9% |
| 2020 | $1,757 +0.1% | $211,800 +6.2% |
| 2019 | $1,756 +4% | $199,400 +1.3% |
| 2018 | $1,689 +6.7% | $196,900 +1% |
| 2017 | $1,583 | $195,000 +3.8% |
| 2016 | $1,583 +5.3% | $187,900 +7.4% |
| 2014 | $1,502 +7.3% | $175,000 -1.2% |
| 2013 | $1,399 +0.6% | $177,100 +1.6% |
| 2012 | $1,392 +3.2% | $174,300 +0.3% |
| 2011 | $1,349 -9% | $173,800 -5.4% |
| 2010 | $1,482 -2.7% | $183,700 |
| 2009 | $1,523 -7.8% | $183,700 +1.5% |
| 2007 | $1,652 -22.8% | $180,900 -4.5% |
| 2006 | $2,139 | $189,400 +17.8% |
| 2005 | -- | $160,800 |
Find assessor info on the county website
Monthly payment
Est. payment
Payment breakdown
Explore the cost of this home by adjusting the details. Changes won't be saved.Climate risks
Neighborhood: 46142
Nearby schools
Schools provided by the listing agent
- Elementary: Pleasant Grove Elementary School
- Middle: Center Grove Middle School Central
- High: Center Grove High School
Source: MIBOR as distributed by MLS GRID. This data may not be complete. We recommend contacting the local school district to confirm school assignments for this home.
Similar homes
- $379,9994 bd3 ba3.2k sqft420 Paddock Rd, Greenwood, IN 46142Active
 MLS ID #22108571, Jesus Flores, West & Main Real Estate. MIBOR as distributed by MLS GRID
 - $329,9004 bd3 ba1.9k sqft3074 Sable Ridge Pl, Greenwood, IN 46142Active
 MLS ID #22117508, Brenda Stailey, Gold Star Real Estate, LLC. MIBOR as distributed by MLS GRID
 - $310,0003 bd2 ba1.3k sqft1102 Sarah Ct, Greenwood, IN 46142Active
 MLS ID #22120067, Dan Moran, Moran Real Estate Group. MIBOR as distributed by MLS GRID
 - $380,0004 bd3 ba2.3k sqft2317 Shadow Trace Way, Greenwood, IN 46143Active
 MLS ID #22120941, Carrie Wysong, Ever Real Estate, LLC. MIBOR as distributed by MLS GRID
