Amazing and ready to be your New Home! This 2,446 square foot home has many unique features that you'll love. A 16x15 MAIN LEVEL PRIMARY SUITE with a huge 11x07 closet will make every morning a pleasure. For living and entertaining, check out the 18x16 Great Room with 9ft ceilings and 5 Huge windows. ALSO - a gigantic 23x14 loft area perfect for kids or an additional gathering space. Both upstairs bedrooms feature spacious, walk-in closets and a double sink vanity in the bathroom. The user-friendly kitchen has a custom, built-in booth and a large pantry. This home sits on a fully landscaped .35 acre lot which gives great separation from neighboring homes. The rear deck faces East, which allows invigorating sunshine for morning coffee and full shade for afternoon and evening meals and gatherings. Come See It Now! Enjoy peace of mind with a home warranty already in place.
Active
$349,361
1381 Brookway Dr, Avon, IN 46123
3beds
2,446sqft
Residential, Single Family Residence
Built in 2006
0.35 Acres Lot
$-- Zestimate®
$143/sqft
$-- HOA
What's special
Rear deck faces eastCustom built-in boothUser-friendly kitchenLarge pantry
- 24 days
- 467
- 22
Likely to sell faster than
Zillow last checked:
Listing updated:
Listed by:
Karen Schmidt 317-445-5921,
REMAX ONE
Source: MIBOR as distributed by MLS GRID,MLS#: 22120023
Facts & features
Interior
Bedrooms & bathrooms
- Bedrooms: 3
- Bathrooms: 3
- Full bathrooms: 2
- 1/2 bathrooms: 1
- Main level bathrooms: 2
- Main level bedrooms: 1
Bedroom 2
- Level: Upper
- Area: 196 Square Feet
- Dimensions: 14x14
Bedroom 3
- Level: Upper
- Area: 132 Square Feet
- Dimensions: 12x11
Other
- Level: Main
- Area: 255 Square Feet
- Dimensions: 17x15
Dining room
- Level: Main
- Area: 156 Square Feet
- Dimensions: 13x12
Great room
- Level: Main
- Area: 304 Square Feet
- Dimensions: 19x16
Kitchen
- Level: Main
- Area: 324 Square Feet
- Dimensions: 18x18
Loft
- Level: Upper
- Area: 322 Square Feet
- Dimensions: 23x14
Heating
- Forced Air, Natural Gas
Cooling
- Central Air
Appliances
- Included: Dishwasher, Disposal, Gas Water Heater, MicroHood, Electric Oven, Refrigerator
- Laundry: Laundry Closet
Features
- Double Vanity, High Ceilings, Entrance Foyer, Ceiling Fan(s), Eat-in Kitchen, Pantry, Walk-In Closet(s)
- Has basement: No
Interior area
- Total structure area: 2,446
- Total interior livable area: 2,446 sqft
Video & virtual tour
Property
Parking
- Total spaces: 2
- Parking features: Attached
- Attached garage spaces: 2
Features
- Levels: One and One Half
- Stories: 1
- Patio & porch: Covered, Deck
- Exterior features: Fire Pit
Lot
- Size: 0.35 Acres
- Features: Sidewalks, Mature Trees
Details
- Parcel number: 321013145006000031
- Horse amenities: None
Construction
Type & style
- Home type: SingleFamily
- Architectural style: Traditional
- Property subtype: Residential, Single Family Residence
Materials
- Brick, Vinyl Siding
- Foundation: Slab
Condition
- New construction: No
- Year built: 2006
Details
- Builder name: Davis Homes
Utilities & green energy
- Electric: 200+ Amp Service
- Water: Public
- Utilities for property: Electricity Connected, Sewer Connected, Water Connected
Community & HOA
Community
- Security: Smoke Detector(s)
- Subdivision: Oriole Point
Location
- Region: Avon
Financial & listing details
- Price per square foot: $143/sqft
- Tax assessed value: $311,400
- Annual tax amount: $3,304
- Date on market: 8/13/2026
- Cumulative days on market: 25 days
- Electric utility on property: Yes
Estimated market value
Not available
Estimated sales range
Not available
Not available
Price history
| Date | Event | Price |
|---|---|---|
| 8/13/2026 | Listed for sale | $349,361$143/sqft |
Source:  MIBOR as distributed by MLS GRID #22120023 Report a problem MIBOR as distributed by MLS GRID #22120023 Report a problem | ||
Public tax history
| Year | Property taxes | Tax assessment |
|---|---|---|
| 2025 | $3,381 +9.6% | $311,400 +3.7% |
| 2024 | $3,085 +6.1% | $300,300 +8.9% |
| 2023 | $2,909 +8.5% | $275,700 +6.7% |
| 2022 | $2,681 +6.6% | $258,300 +8.7% |
| 2021 | $2,515 +3.5% | $237,600 +7.3% |
| 2020 | $2,429 +0.4% | $221,400 +4.7% |
| 2019 | $2,420 +21.3% | $211,400 +2.1% |
| 2018 | $1,995 +2.6% | $207,100 +3.8% |
| 2017 | $1,944 +3.1% | $199,500 +2.6% |
| 2016 | $1,885 +2.2% | $194,400 +5.4% |
| 2014 | $1,844 +0.9% | $184,400 +0.9% |
| 2013 | $1,828 +3.5% | $182,800 +3.5% |
| 2011 | $1,766 | $176,600 |
| 2010 | $1,766 | $176,600 |
| 2009 | $1,766 -14.3% | $176,600 +2.4% |
| 2007 | $2,062 +221% | $172,500 +465.6% |
| 2006 | $642 | $30,500 |
| 2005 | -- | $30,500 |
Find assessor info on the county website
Monthly payment
Est. payment
Payment breakdown
Explore the cost of this home by adjusting the details. Changes won't be saved.Climate risks
Neighborhood: 46123
Nearby schools
Schools provided by the listing agent
- Elementary: Hickory Elementary School
- Middle: Avon Middle School South
- High: Avon High School
Source: MIBOR as distributed by MLS GRID. This data may not be complete. We recommend contacting the local school district to confirm school assignments for this home.

Similar homes
- $350,0004 bd3 ba2.8k sqft6640 Berrywood Dr, Avon, IN 46123Active
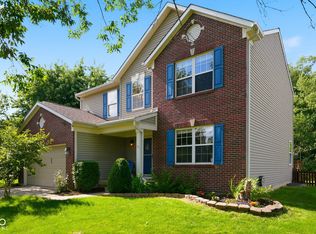 MLS ID #22104783, Elise Carmichael, eXp Realty LLC. MIBOR as distributed by MLS GRID
 - $349,0004 bd3 ba2.1k sqft190 Springwood Dr, Avon, IN 46123Active
 MLS ID #22100721, Hayley Puff, RE/MAX Advanced Realty. MIBOR as distributed by MLS GRID
 - $325,0003 bd2 ba1.5k sqft1018 Kingsway Dr, Avon, IN 46123Active
 MLS ID #22122525, Lynn Murray, Indy Property Experts LLC. MIBOR as distributed by MLS GRID
 - $375,0004 bd3 ba3k sqft6712 Wilmot Ln, Avon, IN 46123Active
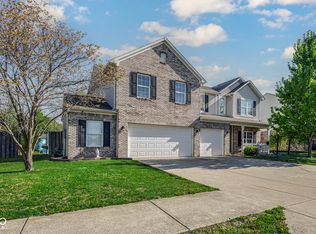 MLS ID #22098349, Angela Line, Highgarden Real Estate. MIBOR as distributed by MLS GRID
