If you want a home that is big but has a small feel, then this is your home. It is an attractive two-story single-family home offering a well-maintained living space. The heart of the home is a spacious, open-plan kitchen that seamlessly integrates with the living room, making it an ideal setup for hosting or daily relaxation. Equipped with stainless steel appliances and a functional island. The home's bathrooms are designed with convenience and comfort in mind. The primary bathroom provides a thoughtful layout, featuring a double vanity to streamline morning routines and a walk-in shower for a clean, efficient aesthetic. Beyond the main living areas, the home includes practical amenities such as a dedicated laundry room and an attached garage for easy storage and vehicle access. The outdoor space is equally inviting, featuring a porch for quiet moments and a patio that extends your living area. This residence offers a rare combination of comfort, style, and functional living space.
Active
$385,900
2844 Corlee Cres, Brownsburg, IN 46112
3beds
2,578sqft
Residential, Single Family Residence
Built in 2012
0.27 Acres Lot
$378,700 Zestimate®
$150/sqft
$55/mo HOA
What's special
Well-maintained living spaceAttached garagePorch for quiet momentsStainless steel appliancesSpacious open-plan kitchenDedicated laundry roomFunctional island
- 13 days
- 491
- 32
Likely to sell faster than
Zillow last checked:
Listing updated:
Listed by:
Olugbenga Akinbola gakinbola@highgarden.com,
Highgarden Real Estate
Source: MIBOR as distributed by MLS GRID,MLS#: 22134485
Facts & features
Interior
Bedrooms & bathrooms
- Bedrooms: 3
- Bathrooms: 3
- Full bathrooms: 2
- 1/2 bathrooms: 1
- Main level bathrooms: 1
Primary bedroom
- Level: Upper
- Area: 255 Square Feet
- Dimensions: 17x15
Bedroom 2
- Level: Upper
- Area: 156 Square Feet
- Dimensions: 13x12
Bedroom 3
- Level: Upper
- Area: 168 Square Feet
- Dimensions: 14x12
Breakfast room
- Level: Main
- Area: 121 Square Feet
- Dimensions: 11x11
Dining room
- Level: Main
- Area: 132 Square Feet
- Dimensions: 12x11
Kitchen
- Level: Main
- Area: 143 Square Feet
- Dimensions: 13x11
Laundry
- Level: Upper
- Area: 42 Square Feet
- Dimensions: 7x6
Living room
- Level: Main
- Area: 270 Square Feet
- Dimensions: 18x15
Loft
- Level: Upper
- Area: 416 Square Feet
- Dimensions: 26x16
Office
- Level: Main
- Area: 156 Square Feet
- Dimensions: 13x12
Heating
- Electric, Forced Air, Heat Pump
Cooling
- Central Air
Appliances
- Included: Microwave, Electric Oven, Washer, Refrigerator, Dryer, Dishwasher
- Laundry: Laundry Room
Features
- Double Vanity, Kitchen Island, Vaulted Ceiling(s), Walk-In Closet(s)
- Has basement: No
Interior area
- Total structure area: 2,578
- Total interior livable area: 2,578 sqft
Property
Parking
- Total spaces: 2
- Parking features: Attached
- Attached garage spaces: 2
Features
- Levels: Two
- Stories: 2
- Has view: Yes
- View description: Neighborhood
Lot
- Size: 0.27 Acres
Details
- Parcel number: 320725153015000016
- Horse amenities: None
Construction
Type & style
- Home type: SingleFamily
- Architectural style: Traditional
- Property subtype: Residential, Single Family Residence
Materials
- Brick
- Foundation: Slab
Condition
- New construction: No
- Year built: 2012
Utilities & green energy
- Water: Private
Community & HOA
Community
- Features: Low Maintenance Lifestyle
- Security: Closed Circuit Camera(s), Smoke Detector(s)
- Subdivision: Northfield At Wynne Farms
HOA
- Has HOA: Yes
- Amenities included: Maintenance, Park, Playground
- Services included: Association Home Owners, Maintenance, ParkPlayground
- HOA fee: $660 annually
- HOA phone: 317-541-0000
Location
- Region: Brownsburg
Financial & listing details
- Price per square foot: $150/sqft
- Tax assessed value: $376,800
- Annual tax amount: $3,468
- Date on market: 11/3/2026
- Cumulative days on market: 15 days
Estimated market value
$378,700
$360,000 - $398,000
$2,386/mo
Price history
| Date | Event | Price |
|---|---|---|
| 11/3/2026 | Listed for sale | $385,900+15.2%$150/sqft |
Source:  MIBOR as distributed by MLS GRID #22134485 Report a problem | ||
| 8/31/2022 | Sold | $335,000+3.1%$130/sqft |
Source: MIBOR as distributed by MLS GRID #21871142 Report a problem | ||
| 7/24/2022 | Pending sale | $325,000$126/sqft |
Source: MIBOR as distributed by MLS GRID #21871142 Report a problem | ||
| 7/20/2022 | Listed for sale | $325,000+77.7%$126/sqft |
Source: MIBOR as distributed by MLS GRID #21871142 Report a problem | ||
| 5/15/2013 | Sold | $182,940$71/sqft |
Source: MIBOR as distributed by MLS GRID #21236129 Report a problem | ||
Public tax history
| Year | Property taxes | Tax assessment |
|---|---|---|
| 2025 | $3,605 +11.1% | $376,800 +4.5% |
| 2024 | $3,246 +16.6% | $360,500 +11.1% |
| 2023 | $2,784 +18.3% | $324,600 +16.6% |
| 2022 | $2,354 +7.7% | $278,400 +18.3% |
| 2021 | $2,186 +6.2% | $235,400 +7.7% |
| 2020 | $2,059 +4.9% | $218,600 +6.2% |
| 2019 | $1,963 -7.8% | $205,900 +4.9% |
| 2018 | $2,129 | $196,300 -7.8% |
| 2017 | $2,129 +0.6% | $212,900 |
| 2016 | $2,117 +1.5% | $212,900 +2.1% |
| 2014 | $2,086 +62.9% | $208,600 +355.5% |
| 2013 | $1,280 | $45,800 |
Find assessor info on the county website
Monthly payment
Est. payment
Payment breakdown
Explore the cost of this home by adjusting the details. Changes won't be saved.Climate risks
Neighborhood: 46112

Similar homes
- $380,0004 bd3 ba2.1k sqft272 Brookview Dr, Brownsburg, IN 46112Active
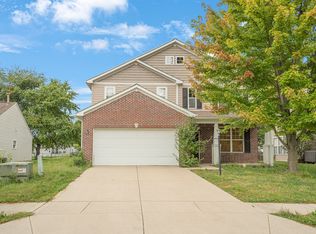 MLS ID #22124750, Stanley Saingelus, F.C. Tucker Company. MIBOR as distributed by MLS GRID
- $399,0004 bd3 ba3.3k sqft8110 Eskerban Dr, Avon, IN 46123Active
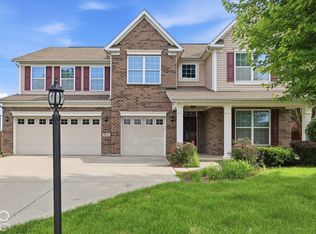 MLS ID #22130765, Seema Saini, F.C. Tucker Company. MIBOR as distributed by MLS GRID
- $399,0004 bd3 ba3.8k sqft1760 Cumbria Dr, Avon, IN 46123Active
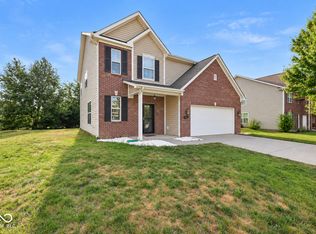 MLS ID #22117656, Ashley Wright, Highgarden Real Estate. MIBOR as distributed by MLS GRID
- $360,0004 bd3 ba3k sqft6712 Wilmot Ln, Avon, IN 46123Active
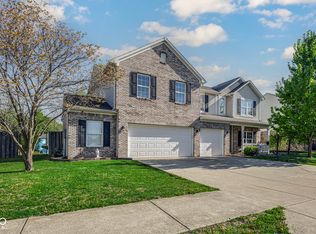 MLS ID #22098349, Angela Line, Highgarden Real Estate. MIBOR as distributed by MLS GRID
