Wow! This is the one you've been waiting for, check out that backyard. Built in 2023, this beautiful home in Brownsburg is situated on a premium lot and located on a quiet cul-de-sac, featuring 4 bedrooms, 2.5 bathrooms, a 3 car garage, and a full basement. You will love the expansive family room with a cozy fireplace that flows into your spacious eat in kitchen with center island. Discover room to relax in your sizable primary suite which boasts a large walk-in closet and deluxe master bath with garden tub, separate shower, and double vanity. A flex room on the main level provides plenty of extra space for an office, playroom, or game room. Enjoy time outdoors on your deck overlooking the privacy and serenity of the nature filled land surrounding your home. The unfinished basement features an egress window and plumbing rough in for a full bathroom, providing excellent potential to add value by adding another bedroom, bathroom, rec room, fitness room, home theater, etc. Don't miss the chance to make it yours, schedule your showing appointment today.
Active
Price cut: $4K (7/24)
$465,000
2642 Krasner Dr, Brownsburg, IN 46112
4beds
3,618sqft
:
Get pre-qualified$2,940/mo
Residential, Single Family Residence
Built in 2023
7,405 Square Feet Lot
$-- Zestimate®
$129/sqft
$26/mo HOA
What's special
Full basementCozy fireplaceSizable primary suiteDeluxe master bathDouble vanityExpansive family roomQuiet cul-de-sac
- 110 days |
- 630 |
- 18 |
Zillow last checked:
Listing updated:
Listed by:
Stephanie Evelo 317-506-4663,
Keller Williams Indy Metro NE,
Robert Woerner 317-250-7525,
Keller Williams Indy Metro NE
Source: MIBOR as distributed by MLS GRID,MLS#: 22092278
Facts & features
Interior
Bedrooms & bathrooms
- Bedrooms: 4
- Bathrooms: 3
- Full bathrooms: 2
- 1/2 bathrooms: 1
- Main level bathrooms: 1
Primary bedroom
- Level: Upper
- Area: 299 Square Feet
- Dimensions: 23x13
Bedroom 2
- Level: Upper
- Area: 182 Square Feet
- Dimensions: 14x13
Bedroom 3
- Level: Upper
- Area: 154 Square Feet
- Dimensions: 14x11
Bedroom 4
- Level: Upper
- Area: 144 Square Feet
- Dimensions: 12x12
Dining room
- Level: Main
- Area: 170 Square Feet
- Dimensions: 17x10
Family room
- Level: Main
- Area: 456 Square Feet
- Dimensions: 24x19
Kitchen
- Level: Main
- Area: 130 Square Feet
- Dimensions: 13x10
Laundry
- Level: Upper
- Area: 40 Square Feet
- Dimensions: 8x5
Office
- Level: Main
- Area: 208 Square Feet
- Dimensions: 16x13
Play room
- Features: Other
- Level: Basement
- Area: 1260 Square Feet
- Dimensions: 35x36
Heating
- Forced Air, Natural Gas
Cooling
- Central Air
Appliances
- Included: Dishwasher, Dryer, Disposal, Gas Water Heater, Microwave, Gas Oven, Range Hood, Washer, Water Purifier, Water Softener Owned
- Laundry: Laundry Room, Upper Level
Features
- Tray Ceiling(s), Kitchen Island, Ceiling Fan(s), Eat-in Kitchen, Walk-In Closet(s)
- Windows: Wood Work Painted
- Basement: Egress Window(s),Full,Unfinished
- Number of fireplaces: 1
- Fireplace features: Family Room, Gas Log
Interior area
- Total structure area: 3,618
- Total interior livable area: 3,618 sqft
- Finished area below ground: 0
Video & virtual tour
Property
Parking
- Total spaces: 3
- Parking features: Attached
- Attached garage spaces: 3
Features
- Levels: Two
- Stories: 2
- Patio & porch: Covered, Deck
- Fencing: Fenced,Privacy
Lot
- Size: 7,405 Square Feet
- Features: Cul-De-Sac
Details
- Parcel number: 320727152007000016
- Horse amenities: None
Construction
Type & style
- Home type: SingleFamily
- Architectural style: Traditional
- Property subtype: Residential, Single Family Residence
Materials
- Brick, Cement Siding
- Foundation: Concrete Perimeter, Full
Condition
- New construction: No
- Year built: 2023
Utilities & green energy
- Water: Public
- Utilities for property: Electricity Connected, Sewer Connected, Water Connected
Community & HOA
Community
- Subdivision: Heritage Hill
HOA
- Has HOA: Yes
- Amenities included: Insurance, Maintenance
- Services included: Entrance Common, Insurance, Maintenance
- HOA fee: $315 annually
- HOA phone: 317-875-5600
Location
- Region: Brownsburg
Financial & listing details
- Price per square foot: $129/sqft
- Tax assessed value: $471,900
- Annual tax amount: $4,858
- Date on market: 4/10/2026
- Cumulative days on market: 112 days
- Electric utility on property: Yes
Estimated market value
Not available
Estimated sales range
Not available
Not available
Price history
| Date | Event | Price |
|---|---|---|
| 7/24/2026 | Price change | $465,000-0.9%$129/sqft |
Source:  MIBOR as distributed by MLS GRID #22092278 Report a problem MIBOR as distributed by MLS GRID #22092278 Report a problem | ||
| 6/19/2026 | Price change | $469,000-1.3%$130/sqft |
Source: MIBOR as distributed by MLS GRID #22092278 Report a problem | ||
| 5/15/2026 | Price change | $475,000-2.1%$131/sqft |
Source: MIBOR as distributed by MLS GRID #22092278 Report a problem | ||
| 4/10/2026 | Listed for sale | $485,000$134/sqft |
Source: MIBOR as distributed by MLS GRID #22092278 Report a problem | ||
Public tax history
| Year | Property taxes | Tax assessment |
|---|---|---|
| 2025 | $4,857 +1256.8% | $471,900 -2.8% |
| 2024 | $358 | $485,700 +740.3% |
| 2023 | -- | $57,800 |
Find assessor info on the county website
Monthly payment
Est. payment
Payment breakdown
Explore the cost of this home by adjusting the details. Changes won't be saved.Climate risks
Neighborhood: 46112
Nearby schools
GreatSchools rating
- 8/10Cardinal Elementary SchoolGrades: K-5Distance: 1.8 mi
- 8/10Brownsburg West Middle SchoolGrades: 6-8Distance: 2 mi
- 10/10Brownsburg High SchoolGrades: 9-12Distance: 2.4 mi
Schools provided by the listing agent
- Elementary: Cardinal Elementary School
- Middle: Brownsburg West Middle School
- High: Brownsburg High School
Source: MIBOR as distributed by MLS GRID. This data may not be complete. We recommend contacting the local school district to confirm school assignments for this home.
- $516,7005 bd4 ba2.7k sqft2652 Krasner Dr, Brownsburg, IN 46112Off Market
- $411,9003 bd2 ba2.1k sqft2630 Krasner Dr, Brownsburg, IN 46112Off Market
- $502,5003 bd2 ba3.6k sqft2628 Krasner Dr, Brownsburg, IN 46112Off Market
- $515,1005 bd3 ba2.4k sqft2676 Krasner Dr, Brownsburg, IN 46112Off Market
- $494,1003 bd3 ba2.8k sqft2647 Krasner Dr, Brownsburg, IN 46112Off Market
- $469,6003 bd3 ba2.4k sqft2635 Krasner Dr, Brownsburg, IN 46112Off Market
- $454,1005 bd4 ba2.9k sqft2626 Krasner Dr, Brownsburg, IN 46112Off Market
- $531,3005 bd5 ba3k sqft2661 Krasner Dr, Brownsburg, IN 46112Off Market
A local agent can set up tours, give advice and negotiate with sellers.
Similar homes
- $425,9004 bd4 ba3.3k sqft2804 Corlee Cres, Brownsburg, IN 46112Active
 MLS ID #22103306, Olugbenga Akinbola, Highgarden Real Estate. MIBOR as distributed by MLS GRID
 - $440,0004 bd3 ba3.3k sqft8110 Eskerban Dr, Avon, IN 46123Active
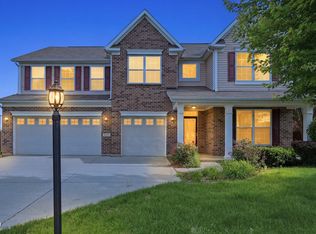 MLS ID #22105928, Rajwinder Kaur, Diamond Realty, Inc. MIBOR as distributed by MLS GRID
 - $500,0004 bd4 ba4.1k sqft1628 Ballyganner Dr, Avon, IN 46123Active
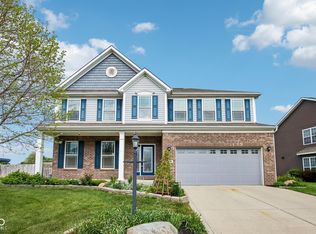 MLS ID #22099454, Rebecca Doyle, eXp Realty, LLC. MIBOR as distributed by MLS GRID
 - $429,9004 bd4 ba3.5k sqft8662 Cyprus Hill Passing, Avon, IN 46123Active
 MLS ID #22101764, Lori Redman, Sold It Realty Group. MIBOR as distributed by MLS GRID
 - $520,0004 bd3 ba4k sqft7851 Friends Crk, Avon, IN 46123ActiveMLS ID #22099524, Claire-Anne Aikman, The Point in Real Estate LLC. MIBOR as distributed by MLS GRID
- $450,0005 bd3 ba3.6k sqft4189 Ginkgo Ct, Danville, IN 46122ActiveMLS ID #22110084, Zachery Archer, CrestPoint Real Estate. MIBOR as distributed by MLS GRID
- $489,9004 bd4 ba3.6k sqft7149 Wilshire Way, Avon, IN 46123ActiveMLS ID #22112443, Paula Valle, PDDR, LLC. MIBOR as distributed by MLS GRID
- $465,4135 bd4 ba3.2k sqft231 Dovetree Dr, Danville, IN 46122ActiveMLS ID #22087977, Karen Schmidt, REMAX ONE. MIBOR as distributed by MLS GRID
- $439,9004 bd3 ba3k sqft2494 Burgundy Way, Plainfield, IN 46168ActiveMLS ID #22100269, Sarah Noel, The Stewart Home Group. MIBOR as distributed by MLS GRID
- $459,9004 bd3 ba2.6k sqft766 Adler Dr, Avon, IN 46123ActiveMLS ID #22105625, John DeWitt, Trueblood Real Estate. MIBOR as distributed by MLS GRID
- $423,0004 bd3 ba2.7k sqft7228 Lockford Walk N, Avon, IN 46123ActiveMLS ID #22096915, Awett Tedla, F.C. Tucker Company. MIBOR as distributed by MLS GRID
- $415,0004 bd5 ba4.1k sqft2426 Manita Dr, Indianapolis, IN 46234ActiveMLS ID #22107553, Matt Trammel, Carpenter, REALTORS®. MIBOR as distributed by MLS GRID
- $359,9995 bd3 ba2.8k sqft6843 Arrowhead Dr, Brownsburg, IN 46112ActiveMLS ID #22109693, Jesus Flores, West & Main Real Estate. MIBOR as distributed by MLS GRID
- $425,0004 bd3 ba4.1k sqft2364 Ninebark Dr, Plainfield, IN 46168ActiveMLS ID #22097115, Nicholas Walters, CENTURY 21 Scheetz. MIBOR as distributed by MLS GRID
- $465,0005 bd4 ba3.2k sqft1190 Turner Trace Pl N, Avon, IN 46123ActiveMLS ID #22105742, Scott Babb, F.C. Tucker Real Estate Experts. MIBOR as distributed by MLS GRID
- $389,0004 bd3 ba3k sqft6712 Wilmot Ln, Avon, IN 46123ActiveMLS ID #22098349, Angela Line, Highgarden Real Estate. MIBOR as distributed by MLS GRID
- $374,9004 bd3 ba2.3k sqft875 Harvest Ridge Dr, Avon, IN 46123ActiveMLS ID #22093572, Carl Vargas, F.C. Tucker Company. MIBOR as distributed by MLS GRID
- $654,9004 bd4 ba5.1k sqft561 Windborough, Brownsburg, IN 46112ActiveMLS ID #22098492, Carl Vargas, F.C. Tucker Company. MIBOR as distributed by MLS GRID
- $389,9004 bd4 ba4.4k sqft2699 Liatris Dr, Plainfield, IN 46168ActiveMLS ID #22115231, Katie Malott, Berkshire Hathaway Home. MIBOR as distributed by MLS GRID
- $459,0004 bd3 ba3.2k sqft5563 Gateway East Dr, Whitestown, IN 46075ActiveMLS ID #22112216, Diana McGlothlin, @properties. MIBOR as distributed by MLS GRID
