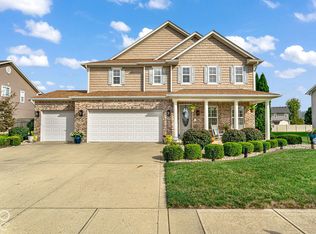
Pride of ownership abounds with this well priced, one-owner, meticulously cared for 4 bedroom 2.5 bath home in Avon's popular Woodcreek Crossing. Highlights: Open Foyer that directs your view towards the sun-drenched Great Room (with cathedral ceilings, fireplace, and custom built-in). Formal Dining area just off of the Kitchen. Kitchen (with large pantry, ample cabinet storage, breakfast bar, all kitchen appliances remain). Breakfast Nook. Both the Breakfast Nook and Great Room overlook fully fenced (42" aluminum) back yard (with custom deck that was added in 2020). Sight lines from the kitchen will make everyone at your gatherings feel connected (or enable you to watch the kiddos and pets easily). Large Primary Suite (garden tub, shower, double sinks, water closet, and LARGE walk-in closet). Upper level has: 2 Bedrooms, bonus room, full bath and open and airy loft space that overlooks the Great Room and back yard. After the main and upper levels there is still the lower level with 9' ceilings and: VERY open family room, workshop space makes great storage room or exercise room. Plumbed basement bath space is also here. Whole home surge protector at fuse box. HVAC 2023. Water Softener 2020ish. Ring Camera has motion security in back of home. All information deemed reliable but not guaranteed.
Active
Price cut: $10K (9/30)
$485,000
7851 Friends Crk, Avon, IN 46123
4beds
4,064sqft
Residential, Single Family Residence
Built in 2005
0.27 Acres Lot
$-- Zestimate®
$119/sqft
$55/mo HOA
What's special
Formal dining areaLarge primary suiteDouble sinksSun-drenched great roomCustom deckOpen foyerBreakfast nook
- 169 days
- 219
- 16
Zillow last checked:
Listing updated:
Listed by:
Claire-Anne Aikman claireanne@thepointinrealestate.com,
The Point in Real Estate LLC
Source: MIBOR as distributed by MLS GRID,MLS#: 22099524
Facts & features
Interior
Bedrooms & bathrooms
- Bedrooms: 4
- Bathrooms: 3
- Full bathrooms: 2
- 1/2 bathrooms: 1
- Main level bathrooms: 2
- Main level bedrooms: 1
Primary bedroom
- Level: Main
- Area: 285 Square Feet
- Dimensions: 19x15
Bedroom 2
- Level: Upper
- Area: 144 Square Feet
- Dimensions: 12x12
Bedroom 3
- Level: Upper
- Area: 132 Square Feet
- Dimensions: 12x11
Bedroom 4
- Level: Upper
- Area: 224 Square Feet
- Dimensions: 16x14
Breakfast room
- Features: Other
- Level: Main
- Area: 120 Square Feet
- Dimensions: 10x12
Dining room
- Level: Main
- Area: 130 Square Feet
- Dimensions: 13x10
Family room
- Level: Basement
- Area: 550 Square Feet
- Dimensions: 22x25
Kitchen
- Level: Main
- Area: 144 Square Feet
- Dimensions: 12x12
Laundry
- Level: Main
- Area: 72 Square Feet
- Dimensions: 9x8
Living room
- Level: Main
- Area: 308 Square Feet
- Dimensions: 22x14
Loft
- Level: Upper
- Area: 208 Square Feet
- Dimensions: 16x13
Workshop
- Features: Other
- Level: Basement
- Area: 468 Square Feet
- Dimensions: 13x36
Heating
- Forced Air
Cooling
- Central Air
Appliances
- Included: Dishwasher, Microwave, Electric Oven, Refrigerator, Other
- Laundry: Laundry Room
Features
- Breakfast Bar, Built-in Features, Cathedral Ceiling(s), Tray Ceiling(s), Entrance Foyer, Ceiling Fan(s), High Speed Internet, Eat-in Kitchen, Pantry, Walk-In Closet(s)
- Basement: Ceiling - 9+ feet,Egress Window(s),Finished Ceiling,Finished Walls,Full,Partially Finished,Roughed In,Storage Space
- Number of fireplaces: 1
- Fireplace features: Living Room
Interior area
- Total structure area: 4,064
- Total interior livable area: 4,064 sqft
- Finished area below ground: 1,333
Property
Parking
- Total spaces: 2
- Parking features: Attached
- Attached garage spaces: 2
Features
- Levels: Two
- Stories: 2
- Patio & porch: Covered
- Exterior features: Other
- Fencing: Fenced,Full
Lot
- Size: 0.27 Acres
- Features: Curbs, Sidewalks, See Remarks
Details
- Parcel number: 320726487001000022
- Horse amenities: None
Construction
Type & style
- Home type: SingleFamily
- Architectural style: Traditional
- Property subtype: Residential, Single Family Residence
Materials
- Brick, Vinyl Siding, Vinyl With Brick
- Foundation: Concrete Perimeter
Condition
- New construction: No
- Year built: 2005
Details
- Builder name: Drees
Utilities & green energy
- Water: Public
- Utilities for property: Electricity Connected, Water Connected
Community & HOA
Community
- Security: See Remarks
- Subdivision: Woodcreek Crossing
HOA
- Has HOA: Yes
- HOA fee: $330 semi-annually
Location
- Region: Avon
Financial & listing details
- Price per square foot: $119/sqft
- Tax assessed value: $399,100
- Annual tax amount: $4,252
- Date on market: 5/2/2026
- Cumulative days on market: 170 days
- Electric utility on property: Yes
Estimated market value
Not available
Estimated sales range
Not available
Not available
Price history
| Date | Event | Price |
|---|---|---|
| 9/30/2026 | Price change | $485,000-2%$119/sqft |
Source:  MIBOR as distributed by MLS GRID #22099524 Report a problem MIBOR as distributed by MLS GRID #22099524 Report a problem | ||
| 8/26/2026 | Price change | $495,000-4.8%$122/sqft |
Source: MIBOR as distributed by MLS GRID #22099524 Report a problem | ||
| 7/21/2026 | Price change | $520,000-3.3%$128/sqft |
Source: MIBOR as distributed by MLS GRID #22099524 Report a problem | ||
| 7/6/2026 | Price change | $538,000-1.8%$132/sqft |
Source: MIBOR as distributed by MLS GRID #22099524 Report a problem | ||
| 6/3/2026 | Price change | $548,000-3%$135/sqft |
Source: MIBOR as distributed by MLS GRID #22099524 Report a problem | ||
| 5/11/2026 | Price change | $565,000-1.7%$139/sqft |
Source: MIBOR as distributed by MLS GRID #22099524 Report a problem | ||
| 5/2/2026 | Listed for sale | $575,000+115.5%$141/sqft |
Source: MIBOR as distributed by MLS GRID #22099524 Report a problem | ||
| 12/13/2005 | Sold | $266,791$66/sqft |
Source: Agent Provided Report a problem | ||
Public tax history
| Year | Property taxes | Tax assessment |
|---|---|---|
| 2025 | $4,430 +10.7% | $399,100 +1.9% |
| 2024 | $4,002 -2.1% | $391,500 +10% |
| 2023 | $4,087 +13.4% | $355,900 -1% |
| 2022 | $3,604 +8.3% | $359,600 +13.7% |
| 2021 | $3,328 +0.1% | $316,300 +9.1% |
| 2020 | $3,324 -2.9% | $289,800 +1.5% |
| 2019 | $3,423 +24.6% | $285,500 -1% |
| 2018 | $2,747 +3% | $288,300 +5% |
| 2017 | $2,668 -0.6% | $274,700 +3% |
| 2016 | $2,685 +0.2% | $266,800 -0.4% |
| 2014 | $2,680 +4.8% | $268,000 +4.8% |
| 2013 | $2,558 -1.9% | $255,800 -1.9% |
| 2011 | $2,608 | $260,800 |
| 2010 | $2,608 | $260,800 |
| 2009 | $2,608 -16.3% | $260,800 -5.1% |
| 2007 | $3,115 -18.7% | $274,750 +6.2% |
| 2006 | $3,830 | $258,700 +43016.7% |
| 2005 | -- | $600 |
Find assessor info on the county website
Monthly payment
Est. payment
Payment breakdown
Explore the cost of this home by adjusting the details. Changes won't be saved.Climate risks
Neighborhood: 46123
Nearby schools
Schools provided by the listing agent
- High: Avon High School
Source: MIBOR as distributed by MLS GRID. This data may not be complete. We recommend contacting the local school district to confirm school assignments for this home.


Similar homes
- $475,0004 bd4 ba4.3k sqft1637 Kilkenny Dr, Avon, IN 46123Active
 MLS ID #22121208, Jamie Hall, Carpenter, REALTORS®. MIBOR as distributed by MLS GRID
 - $470,0004 bd4 ba4.1k sqft1628 Ballyganner Dr, Avon, IN 46123Active
 MLS ID #22119946, Min Kang, Coldwell Banker Real Estate Group. MIBOR as distributed by MLS GRID
 - $439,9004 bd3 ba3.1k sqft8328 Westcliffe Dr, Avon, IN 46123Active
 MLS ID #22130194, Joe Pritchett, Pritchett Property Group LLC. MIBOR as distributed by MLS GRID
 - $399,0004 bd3 ba3.3k sqft8110 Eskerban Dr, Avon, IN 46123Active
 MLS ID #22130765, Seema Saini, F.C. Tucker Company. MIBOR as distributed by MLS GRID
