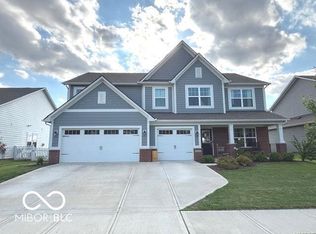
Welcome to this stunning home with the sought-after Oxford floor plan in the Avon school district. This floor plan has it all! 5 bedrooms, 4.5 baths, 3 car garage, loft, Hardie Plank siding, and a gourmet kitchen with sleek quartz countertops. In addition to the master suite, you have 2 more bedrooms with attached full bathrooms. Additional upgrades include wainscoting, custom patio/pergola/landscaping, and a premium pond view lot. Be sure to take advantage of the community pool, pond, trails, and playgrounds. All kitchen appliances are included, as well as the patio furniture. The majority of the interior has been freshly painted. All you need to do is move in! ***Sellers offering $5,000 closing cost assistance/rate buy down.
Sold
$445,000
540 Ferndale Ln, Danville, IN 46122
5beds
3,344sqft
Residential, Single Family Residence
Built in 2020
8,712 Square Feet Lot
$444,700 Zestimate®
$133/sqft
$3,279 Estimated rent
Home value
$444,700
$422,000 - $467,000
$3,279/mo
Zestimate® history
Owner options
List your home for rent
$3,279/mo
Rent Zestimate®
Find your next renter with Zillow Rental Manager. Plus, with online applications, you can quickly screen prospective tenants – for free.
$3,279/mo
Rent Zestimate®
Refinance and save
$2,503/mo
Est. payment
Refinancing to a lower rate could help reduce your monthly payments and save thousands over the life of the loan.
$2,503/mo
Est. payment
Explore your selling options
Work with a Zillow partner agent
Leverage their expertise and Zillow's premium Showcase listings to get your home seen by more buyers.
Get startedList with your own agent
Get your home in front of millions of buyers by listing it on Zillow.
Learn how to do itSell it yourself
Take full control of how buyers see your home on Zillow by listing For Sale by Owner (FSBO).
List your homeWhat's special
Zillow last checked:
Listing updated:
Listed by:
Eric Miller 317-797-6738,
Wright, REALTORS®
Bought with:
Michael Lyons
Keller Williams Indpls Metro N
Source: MIBOR as distributed by MLS GRID,MLS#: 21938953
Facts & features
Interior
Bedrooms & bathrooms
- Bedrooms: 5
- Bathrooms: 5
- Full bathrooms: 4
- 1/2 bathrooms: 1
- Main level bathrooms: 2
- Main level bedrooms: 1
Primary bedroom
- Level: Upper
- Area: 288 Square Feet
- Dimensions: 18x16
Bedroom 2
- Level: Upper
- Area: 132 Square Feet
- Dimensions: 12x11
Bedroom 3
- Level: Upper
- Area: 144 Square Feet
- Dimensions: 12x12
Bedroom 4
- Level: Upper
- Area: 176 Square Feet
- Dimensions: 16x11
Bedroom 5
- Level: Main
- Area: 196 Square Feet
- Dimensions: 14x14
Other
- Features: Tile-Ceramic
- Level: Upper
- Area: 70 Square Feet
- Dimensions: 10x7
Bonus room
- Level: Upper
- Area: 156 Square Feet
- Dimensions: 13x12
Breakfast room
- Features: Luxury Vinyl Plank
- Level: Main
- Area: 182 Square Feet
- Dimensions: 14x13
Dining room
- Features: Luxury Vinyl Plank
- Level: Main
- Area: 156 Square Feet
- Dimensions: 13x12
Great room
- Features: Luxury Vinyl Plank
- Level: Main
- Area: 384 Square Feet
- Dimensions: 24x16
Kitchen
- Features: Luxury Vinyl Plank
- Level: Main
- Area: 169 Square Feet
- Dimensions: 13x13
Heating
- Forced Air
Cooling
- Has cooling: Yes
Appliances
- Included: Gas Cooktop, Dishwasher, Electric Water Heater, Disposal, Oven, Refrigerator
- Laundry: Upper Level
Features
- Attic Access, Double Vanity, Breakfast Bar, High Speed Internet, Wired for Data
- Windows: Windows Vinyl, Wood Work Painted
- Has basement: No
- Attic: Access Only
Interior area
- Total structure area: 3,344
- Total interior livable area: 3,344 sqft
- Finished area below ground: 0
Property
Parking
- Total spaces: 3
- Parking features: Attached
- Attached garage spaces: 3
Features
- Levels: Two
- Stories: 2
- Patio & porch: Covered
Lot
- Size: 8,712 Square Feet
- Features: Sidewalks, Storm Sewer, Trees-Small (Under 20 Ft)
Details
- Parcel number: 321005163003000033
- Other equipment: Multiple Phone Lines
Construction
Type & style
- Home type: SingleFamily
- Property subtype: Residential, Single Family Residence
Materials
- Wood Brick
- Foundation: Slab
Condition
- New construction: No
- Year built: 2020
Details
- Builder name: Lennar
Utilities & green energy
- Water: Municipal/City
Community & HOA
Community
- Subdivision: Four Oaks
HOA
- Has HOA: Yes
- Services included: Association Builder Controls, Association Home Owners, Entrance Common, Insurance, Maintenance
- HOA fee: $325 semi-annually
Location
- Region: Danville
Financial & listing details
- Price per square foot: $133/sqft
- Tax assessed value: $432,100
- Annual tax amount: $4,046
- Date on market: 8/22/2023
- Cumulative days on market: 38 days
Price history
Price history is unavailable.
Public tax history
| Year | Property taxes | Tax assessment |
|---|---|---|
| 2025 | $4,722 +13.6% | $432,100 +3.6% |
| 2024 | $4,157 +2.8% | $416,900 +12.9% |
| 2023 | $4,045 +12% | $369,400 +3.8% |
| 2022 | $3,613 | $356,000 +12.3% |
| 2021 | -- | $317,100 |
Find assessor info on the county website
Neighborhood: 46122
Nearby homes
- $528,0005 bd5 ba3.2k sqft560 Ferndale Ln, Danville, IN 46122Off Market
- $437,0005 bd4 ba3.6k sqft520 Ferndale Ln, Danville, IN 46122Sold
- $370,0003 bd3 ba2.2k sqft500 Ferndale Ln, Danville, IN 46122Off Market
- $423,7004 bd2 ba3k sqft531 Ferndale Ln, Danville, IN 46122Off Market
- $435,0005 bd4 ba3.2k sqft565 Ferndale Ln, Danville, IN 46122Off Market
- $387,9004 bd2 ba2.8k sqft490 Basswood Dr, Danville, IN 46122Off Market
- $449,0005 bd4 ba3k sqft594 Ferndale Ln, Danville, IN 46122Off Market
- $400,0004 bd3 ba2.7k sqft587 Ferndale Ln, Danville, IN 46122Sold
Nearby schools
GreatSchools rating
- 8/10River Birch ElementaryGrades: K-4Distance: 1.3 mi
- 10/10Avon Middle School NorthGrades: 7-8Distance: 4 mi
- 10/10Avon High SchoolGrades: 9-12Distance: 4 mi
Get a cash offer in 3 minutes
Find out how much your home could sell for in as little as 3 minutes with a no-obligation cash offer.
Estimated market value
$444,700
Get a cash offer in 3 minutes
Find out how much your home could sell for in as little as 3 minutes with a no-obligation cash offer.
Estimated market value
$444,700
- Indiana
- Hendricks County
- Avon
- 46122
- 540 Ferndale Ln
Nearby cities
Nearby zip codes
Other Avon Topics
