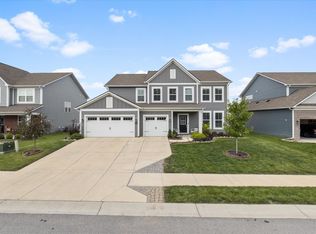
Avon Schools! Five Oaks Community! Pond View Living! Step into a home that blends modern design with everyday comfort. This spacious five bedroom, 3.5bath residence offers over 3,500 square feet of beautifully finished living space in the sought after Four Oaks community. From the welcoming front porch, enter an open concept main level designed for gatherings and connection. The gourmet kitchen features a large island, upgraded cabinetry, and stainless steel appliances-flowing seamlessly into the great room with abundant natural light and serene pond views. A main floor guest suite with private bath offers flexibility for multigenerational living, home office needs, or visiting guests. Upstairs, a luxurious primary suite is complemented by a junior ensuite, additional spacious bedrooms, and a versatile loft for play, work, or media. Enjoy the lifestyle Four Oaks is known for-community pool, playground, trails, and friendly neighborhood events-all paired with the convenience of Avon School District and quick access to shopping, dining, and major commuter routes. HOA is paid until 2026, and covers your trash removal. With its thoughtful layout, upgraded finishes, and vibrant community setting, this home invites you to simply move in and make it yours.
Sold
$437,000
520 Ferndale Ln, Danville, IN 46122
5beds
3,617sqft
Residential, Single Family Residence
Built in 2020
8,712 Square Feet Lot
$443,800 Zestimate®
$121/sqft
$3,081 Estimated rent
Home value
$443,800
$408,000 - $484,000
$3,081/mo
Zestimate® history
Owner options
List your home for rent
$3,081/mo
Rent Zestimate®
Find your next renter with Zillow Rental Manager. Plus, with online applications, you can quickly screen prospective tenants – for free.
$3,081/mo
Rent Zestimate®
Refinance and save
$3,539/mo
Est. payment
Refinancing to a lower rate could help reduce your monthly payments and save thousands over the life of the loan.
$3,539/mo
Est. payment
Explore your selling options
Work with a Zillow partner agent
Leverage their expertise and Zillow's premium Showcase listings to get your home seen by more buyers.
Get startedList with your own agent
Get your home in front of millions of buyers by listing it on Zillow.
Learn how to do itSell it yourself
Take full control of how buyers see your home on Zillow by listing For Sale by Owner (FSBO).
List your homeWhat's special
Modern designVersatile loftThoughtful layoutUpgraded finishesLuxurious primary suiteSerene pond viewsStainless steel appliances
Zillow last checked:
Listing updated:
Listed by:
Sara Westrich 317-840-2075,
Carpenter, REALTORS®
Bought with:
Akinnola Omoniyi
Zion Group REALTORS, LLC
Source: MIBOR as distributed by MLS GRID,MLS#: 22044371
Facts & features
Interior
Bedrooms & bathrooms
- Bedrooms: 5
- Bathrooms: 4
- Full bathrooms: 3
- 1/2 bathrooms: 1
- Main level bathrooms: 2
- Main level bedrooms: 1
Primary bedroom
- Level: Upper
- Area: 468.41 Square Feet
- Dimensions: 31X15.11
Bedroom 2
- Level: Main
- Area: 158.64 Square Feet
- Dimensions: 13.10X12.11
Bedroom 3
- Level: Upper
- Area: 211.95 Square Feet
- Dimensions: 15.7X13.5
Bedroom 4
- Level: Upper
- Area: 185.73 Square Feet
- Dimensions: 15.10X12.3
Bedroom 5
- Level: Upper
- Area: 145.65 Square Feet
- Dimensions: 11.11X13.11
Dining room
- Level: Main
- Area: 90 Square Feet
- Dimensions: 10X9
Kitchen
- Level: Main
- Area: 90 Square Feet
- Dimensions: 10X9
Living room
- Level: Main
- Area: 316.83 Square Feet
- Dimensions: 17.9X17.7
Heating
- Forced Air, Natural Gas
Cooling
- Central Air
Appliances
- Included: Dishwasher, Dryer, Electric Water Heater, Disposal, Microwave, Gas Oven, Range Hood, Refrigerator, Washer
Features
- Attic Access, Double Vanity, Built-in Features, Kitchen Island, Entrance Foyer, Ceiling Fan(s), High Speed Internet, In-Law Floorplan, Eat-in Kitchen, Pantry, Walk-In Closet(s)
- Windows: Wood Work Painted
- Has basement: No
- Attic: Access Only
- Number of fireplaces: 1
- Fireplace features: Gas Log
Interior area
- Total structure area: 3,617
- Total interior livable area: 3,617 sqft
Property
Parking
- Total spaces: 3
- Parking features: Attached
- Attached garage spaces: 3
Features
- Levels: Two
- Stories: 2
Lot
- Size: 8,712 Square Feet
Details
- Parcel number: 321005163004000033
- Horse amenities: None
Construction
Type & style
- Home type: SingleFamily
- Architectural style: Other
- Property subtype: Residential, Single Family Residence
Materials
- Brick, Cement Siding
- Foundation: Slab
Condition
- New construction: No
- Year built: 2020
Utilities & green energy
- Water: Public
Community & HOA
Community
- Subdivision: Four Oaks
HOA
- Has HOA: Yes
- HOA fee: $850 annually
Location
- Region: Danville
Financial & listing details
- Price per square foot: $121/sqft
- Tax assessed value: $452,000
- Annual tax amount: $4,924
- Date on market: 6/11/2025
- Cumulative days on market: 132 days
Price history
| Date | Event | Price |
|---|---|---|
| 12/10/2025 | Sold | $437,000-2.9%$121/sqft |
Source:  MIBOR as distributed by MLS GRID #22044371 Report a problem MIBOR as distributed by MLS GRID #22044371 Report a problem | ||
| 10/24/2025 | Pending sale | $449,900$124/sqft |
Source: MIBOR as distributed by MLS GRID #22044371 Report a problem | ||
| 10/3/2025 | Price change | $449,900-2.2%$124/sqft |
Source: MIBOR as distributed by MLS GRID #22044371 Report a problem | ||
| 9/18/2025 | Price change | $459,900-1.9%$127/sqft |
Source: MIBOR as distributed by MLS GRID #22044371 Report a problem | ||
| 7/14/2025 | Price change | $469,000-1.3%$130/sqft |
Source: MIBOR as distributed by MLS GRID #22044371 Report a problem | ||
| 6/26/2025 | Price change | $475,000-2.1%$131/sqft |
Source: MIBOR as distributed by MLS GRID #22044371 Report a problem | ||
| 6/11/2025 | Listed for sale | $485,000+36.6%$134/sqft |
Source: MIBOR as distributed by MLS GRID #22044371 Report a problem | ||
| 9/2/2020 | Sold | $354,995-1.4%$98/sqft |
Source: MIBOR as distributed by MLS GRID #21708640 Report a problem | ||
| 8/5/2020 | Pending sale | $359,995$100/sqft |
Source: MIBOR REALTOR Association #21708640 Report a problem | ||
| 5/6/2020 | Listed for sale | $359,995$100/sqft |
Source: Lennar Report a problem | ||
Public tax history
| Year | Property taxes | Tax assessment |
|---|---|---|
| 2025 | $4,925 +11% | $452,000 +4% |
| 2024 | $4,438 +2.9% | $434,500 +10.3% |
| 2023 | $4,312 +12.8% | $394,000 +3.8% |
| 2022 | $3,823 | $379,700 +13.1% |
| 2021 | -- | $335,800 |
Find assessor info on the county website
Neighborhood: 46122
Nearby homes
- $445,0005 bd5 ba3.3k sqft540 Ferndale Ln, Danville, IN 46122Sold
- $367,5003 bd3 ba2.2k sqft500 Ferndale Ln, Danville, IN 46122Off Market
- $530,8005 bd5 ba3.2k sqft560 Ferndale Ln, Danville, IN 46122Off Market
- $387,9004 bd2 ba2.8k sqft490 Basswood Dr, Danville, IN 46122Off Market
- $423,7004 bd2 ba3k sqft531 Ferndale Ln, Danville, IN 46122Off Market
- $435,0005 bd4 ba3.2k sqft565 Ferndale Ln, Danville, IN 46122Off Market
- $445,0005 bd5 ba3.2k sqft4188 Basswood Dr, Danville, IN 46122Sold
- $450,7005 bd3 ba3k sqft4236 Basswood Dr, Danville, IN 46122Off Market
Nearby schools
GreatSchools rating
- 8/10River Birch ElementaryGrades: K-4Distance: 1.3 mi
- 10/10Avon Middle School NorthGrades: 7-8Distance: 4 mi
- 10/10Avon High SchoolGrades: 9-12Distance: 4 mi
Schools provided by the listing agent
- Elementary: River Birch Elementary School
- Middle: Avon Middle School North
- High: Avon High School
Source: MIBOR as distributed by MLS GRID. This data may not be complete. We recommend contacting the local school district to confirm school assignments for this home.
Get a cash offer in 3 minutes
Find out how much your home could sell for in as little as 3 minutes with a no-obligation cash offer.
Estimated market value
$443,800
Get a cash offer in 3 minutes
Find out how much your home could sell for in as little as 3 minutes with a no-obligation cash offer.
Estimated market value
$443,800
- Indiana
- Hendricks County
- Avon
- 46122
- 520 Ferndale Ln
Nearby cities
Nearby zip codes
Other Avon Topics
