FRESH LOOK. NEW PRICE. PLUS UP TO $10,000 SELLER INCENTIVE! Seller is offering up to $10,000 toward buyer closing costs or an interest-rate buydown with an acceptable offer-giving buyers an opportunity to potentially reduce their upfront costs or monthly payment. Welcome to 7942 Red Sunset Way in Cobblestone Springs, where nearly 2,700 square feet, a 3-car garage and a wonderful fenced backyard come together in a home with room to truly live. Tucked into a cul-de-sac, this 4-bedroom, 2.5-bath home offers flexible spaces for the way you live today. A welcoming entry opens to both a formal dining room and separate den-perfect for a home office, music room or quiet sitting area. The spacious family room features a wood-burning fireplace and flows into the eat-in kitchen and breakfast area, creating an easy gathering space for everyday life. Upstairs, the generous primary suite offers a walk-in closet, double sinks, whirlpool tub and separate shower. Three additional bedrooms plus an oversized 18x22 bonus room give you options for a second family room, playroom, office, workout space or whatever fits your lifestyle. Step outside to a large, newly fenced backyard and patio with plenty of room to entertain, play, garden or simply enjoy the outdoors. Many of the costly improvements have already been taken care of, including new A/C, gutters and gutter guards, exterior paint and repairs, garage doors and openers, interior paint, carpet, landscaping and fencing. The big things are done. The space is here. And with up to $10,000 in seller assistance available, this may be the opportunity you've been waiting for. Come make it yours! ***Seller incentive subject to acceptable offer, buyer's financing, lender approval and applicable loan-program limits.
Active
Price cut: $4K (9/10)
$379,900
7942 Red Sunset Way, Avon, IN 46123
4beds
2,698sqft
Residential, Single Family Residence
Built in 1997
0.32 Acres Lot
$-- Zestimate®
$141/sqft
$35/mo HOA
What's special
- 161 days
- 551
- 51
Zillow last checked:
Listing updated:
Listed by:
Danielle Robinson danirobinsonhomes@gmail.com,
F.C. Tucker Company
Source: MIBOR as distributed by MLS GRID,MLS#: 22096168
Facts & features
Interior
Bedrooms & bathrooms
- Bedrooms: 4
- Bathrooms: 3
- Full bathrooms: 2
- 1/2 bathrooms: 1
- Main level bathrooms: 1
Primary bedroom
- Level: Upper
- Area: 238 Square Feet
- Dimensions: 14x17
Bedroom 2
- Level: Upper
- Area: 110 Square Feet
- Dimensions: 10x11
Bedroom 3
- Level: Upper
- Area: 120 Square Feet
- Dimensions: 10x12
Bedroom 4
- Level: Upper
- Area: 110 Square Feet
- Dimensions: 10x11
Bonus room
- Level: Upper
- Area: 396 Square Feet
- Dimensions: 18x22
Dining room
- Level: Main
- Area: 110 Square Feet
- Dimensions: 10x11
Family room
- Level: Main
- Area: 255 Square Feet
- Dimensions: 15x17
Kitchen
- Features: Tile-Ceramic
- Level: Main
- Area: 182 Square Feet
- Dimensions: 13x14
Laundry
- Features: Tile-Ceramic
- Level: Main
- Area: 49 Square Feet
- Dimensions: 7x7
Library
- Level: Main
- Area: 140 Square Feet
- Dimensions: 10x14
Heating
- Forced Air, Natural Gas
Cooling
- Central Air
Appliances
- Included: Dishwasher, Disposal, Gas Water Heater, MicroHood, Electric Oven, Refrigerator, Water Softener Owned
- Laundry: Main Level
Features
- High Ceilings, Ceiling Fan(s), Eat-in Kitchen, Pantry, Walk-In Closet(s)
- Has basement: No
- Number of fireplaces: 1
- Fireplace features: Living Room, Wood Burning
Interior area
- Total structure area: 2,698
- Total interior livable area: 2,698 sqft
Video & virtual tour
Property
Parking
- Total spaces: 3
- Parking features: Attached
- Attached garage spaces: 3
Features
- Levels: Two
- Stories: 2
- Patio & porch: Patio
- Fencing: Fenced,Full
Lot
- Size: 0.32 Acres
- Features: Cul-De-Sac, Curbs, Sidewalks
Details
- Parcel number: 321002470012000031
- Horse amenities: None
Construction
Type & style
- Home type: SingleFamily
- Architectural style: Traditional
- Property subtype: Residential, Single Family Residence
Materials
- Brick, Vinyl Siding
- Foundation: Crawl Space
Condition
- New construction: No
- Year built: 1997
Utilities & green energy
- Electric: 200+ Amp Service
- Water: Public
- Utilities for property: Sewer Connected, Water Connected
Community & HOA
Community
- Subdivision: Cobblestone Springs
HOA
- Has HOA: Yes
- HOA fee: $425 annually
Location
- Region: Avon
Financial & listing details
- Price per square foot: $141/sqft
- Tax assessed value: $318,800
- Annual tax amount: $3,298
- Date on market: 4/21/2026
- Cumulative days on market: 159 days
Estimated market value
Not available
Estimated sales range
Not available
Not available
Price history
| Date | Event | Price |
|---|---|---|
| 9/10/2026 | Price change | $379,900-1%$141/sqft |
Source:  MIBOR as distributed by MLS GRID #22096168 Report a problem MIBOR as distributed by MLS GRID #22096168 Report a problem | ||
| 7/20/2026 | Price change | $383,900-0.3%$142/sqft |
Source: MIBOR as distributed by MLS GRID #22096168 Report a problem | ||
| 5/28/2026 | Price change | $384,900-1.1%$143/sqft |
Source: MIBOR as distributed by MLS GRID #22096168 Report a problem | ||
| 4/21/2026 | Listed for sale | $389,000+121.1%$144/sqft |
Source: MIBOR as distributed by MLS GRID #22096168 Report a problem | ||
| 6/19/2015 | Sold | $175,900+12%$65/sqft |
Source: MIBOR as distributed by MLS GRID #21352601 Report a problem | ||
| 8/30/2007 | Sold | $157,000$58/sqft |
Source: MIBOR as distributed by MLS GRID #2733584 Report a problem | ||
Public tax history
| Year | Property taxes | Tax assessment |
|---|---|---|
| 2025 | $3,299 +10.7% | $318,800 +8.8% |
| 2024 | $2,979 +4.3% | $293,100 +10% |
| 2023 | $2,857 +14.3% | $266,400 +5% |
| 2022 | $2,499 +6.8% | $253,800 +14.4% |
| 2021 | $2,340 +7.1% | $221,900 +7.5% |
| 2020 | $2,184 +1.7% | $206,500 +8.2% |
| 2019 | $2,147 +23.3% | $190,900 +3.8% |
| 2018 | $1,742 +1.4% | $183,900 +5.6% |
| 2017 | $1,718 +3.4% | $174,200 +1.4% |
| 2016 | $1,661 +2.5% | $171,800 +6% |
| 2014 | $1,620 -3.1% | $162,000 -3.1% |
| 2013 | $1,672 -54.8% | $167,200 -9.7% |
| 2011 | $3,702 +7.6% | $185,100 +7.6% |
| 2010 | $3,442 | $172,100 |
| 2009 | $3,442 +67.1% | $172,100 -1.9% |
| 2007 | $2,060 -9.3% | $175,350 +4.5% |
| 2006 | $2,271 | $167,800 |
| 2005 | -- | $167,800 |
Find assessor info on the county website
Monthly payment
Est. payment
Payment breakdown
Explore the cost of this home by adjusting the details. Changes won't be saved.Climate risks
Neighborhood: 46123
Nearby schools
Schools provided by the listing agent
- High: Avon High School
Source: MIBOR as distributed by MLS GRID. This data may not be complete. We recommend contacting the local school district to confirm school assignments for this home.

Similar homes
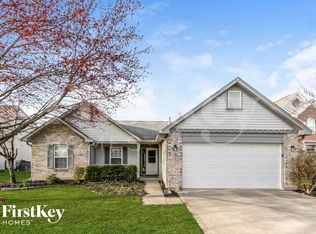
- $360,0005 bd3 ba2.5k sqft7995 Cobblesprings Dr, Avon, IN 46123Active
 MLS ID #22123402, Doug Anderson, Carpenter, REALTORS®. MIBOR as distributed by MLS GRID
 - $369,9004 bd3 ba2.3k sqft1344 Red Dunes Run, Avon, IN 46123Active
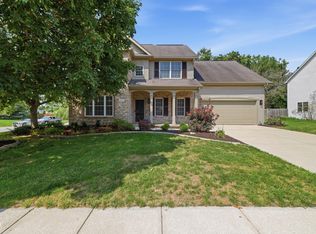 MLS ID #22119158, Morgan Lape, eXp Realty, LLC. MIBOR as distributed by MLS GRID
 - $355,0004 bd3 ba2.8k sqft1036 Spanish Lake Dr, Avon, IN 46123Active
 MLS ID #22088274, Amber Russell, Keller Williams Indy Metro NE. MIBOR as distributed by MLS GRID
 - $364,9004 bd3 ba3.2k sqft8842 Benjamin Ln, Avon, IN 46123Active
 MLS ID #22117408, Dennis Garrity, D. Garrity Properties. MIBOR as distributed by MLS GRID
