Welcome home to this spacious 2017 build, with a pond view, in the highly sought after town of Brownsburg! Step inside to what could be a dining and living room, or whatever you designate these spaces to be. The open family room has clean sight lines towards the kitchen which features ample beautiful cabinetry, stainless steel appliances (from Dec. 2025), island with storage and seating, and large pantry. The glass sliding doors allow natural light to pour in and lead you to the enclosed sunroom where you can enjoy the backyard and pond. Upstairs, the large landing area could be a reading nook or a dedicated kids play space. Enjoy a generously sized primary bedroom with a half-vaulted ceiling, gorgeous views of the backyard, and a private, en-suite bathroom where you have a full dual sink vanity, shower/tub combination and extensive walk-in-closet. The other 3 bedrooms are generously sized and include a considerable amount of storage with each closet. A laundry room is located on the second level for convenient living. With new carpet throughout the home, extra storage space in the garage, a playset, and being just minutes from the heart of Brownsburg or Avon, this home truly emphasis comfort and convenience!
Active
$385,000
7361 Marigold Way, Brownsburg, IN 46112
4beds
2,780sqft
Residential, Single Family Residence
Built in 2017
0.25 Acres Lot
$-- Zestimate®
$138/sqft
$48/mo HOA
What's special
Enclosed sunroomHalf-vaulted ceilingOpen family roomGlass sliding doorsPond viewLarge landing areaPrivate en-suite bathroom
- 7 days
- 472
- 37
Likely to sell faster than
Zillow last checked:
Listing updated:
Listed by:
Mabel Herrera mabelherrera@whitestagrealty.com,
White Stag Realty, LLC
Source: MIBOR as distributed by MLS GRID,MLS#: 22135881
Facts & features
Interior
Bedrooms & bathrooms
- Bedrooms: 4
- Bathrooms: 3
- Full bathrooms: 2
- 1/2 bathrooms: 1
- Main level bathrooms: 1
Primary bedroom
- Level: Upper
- Area: 285 Square Feet
- Dimensions: 15x19
Bedroom 2
- Level: Upper
- Area: 182 Square Feet
- Dimensions: 14x13
Bedroom 3
- Level: Upper
- Area: 156 Square Feet
- Dimensions: 12x13
Bedroom 4
- Level: Upper
- Area: 156 Square Feet
- Dimensions: 12x13
Dining room
- Level: Main
- Area: 117 Square Feet
- Dimensions: 9x13
Family room
- Level: Main
- Area: 247 Square Feet
- Dimensions: 19x13
Kitchen
- Level: Main
- Area: 156 Square Feet
- Dimensions: 12x13
Laundry
- Level: Upper
- Area: 35 Square Feet
- Dimensions: 5x7
Living room
- Level: Main
- Area: 228 Square Feet
- Dimensions: 19x12
Heating
- Forced Air, Natural Gas
Cooling
- Central Air
Appliances
- Included: Dishwasher, Dryer, Microwave, Electric Oven, Refrigerator
- Laundry: Laundry Room
Features
- Kitchen Island, Entrance Foyer, Ceiling Fan(s), Pantry, Walk-In Closet(s)
- Has basement: No
Interior area
- Total structure area: 2,780
- Total interior livable area: 2,780 sqft
Property
Parking
- Total spaces: 2
- Parking features: Attached
- Attached garage spaces: 2
Features
- Levels: Two
- Stories: 2
- Patio & porch: Covered
- Exterior features: Playground
Lot
- Size: 0.25 Acres
- Features: Sidewalks, Suburb
Details
- Parcel number: 320726184003000016
- Horse amenities: None
Construction
Type & style
- Home type: SingleFamily
- Architectural style: Traditional
- Property subtype: Residential, Single Family Residence
Materials
- Brick, Vinyl Siding
- Foundation: Slab
Condition
- New construction: No
- Year built: 2017
Details
- Builder name: Arbor Homes
Utilities & green energy
- Water: Public
Community & HOA
Community
- Subdivision: Newbury At West Wynne Farms
HOA
- Has HOA: Yes
- HOA fee: $575 annually
Location
- Region: Brownsburg
Financial & listing details
- Price per square foot: $138/sqft
- Tax assessed value: $395,900
- Annual tax amount: $3,660
- Date on market: 11/10/2026
- Cumulative days on market: 9 days
Estimated market value
Not available
Estimated sales range
Not available
Not available
Price history
| Date | Event | Price |
|---|---|---|
| 11/10/2026 | Listed for sale | $385,000+62.8%$138/sqft |
Source:  MIBOR as distributed by MLS GRID #22135881 Report a problem | ||
| 11/1/2019 | Sold | $236,500-5.4%$85/sqft |
Source: MIBOR as distributed by MLS GRID #21654686 Report a problem | ||
| 10/9/2019 | Pending sale | $249,900$90/sqft |
Source: CENTURY 21 Scheetz #21654686 Report a problem | ||
| 8/20/2019 | Price change | $249,900-2%$90/sqft |
Source: CENTURY 21 Scheetz #21654686 Report a problem | ||
| 8/7/2019 | Listed for sale | $255,000$92/sqft |
Source: MIBOR REALTOR Association #21654686 Report a problem | ||
Public tax history
| Year | Property taxes | Tax assessment |
|---|---|---|
| 2025 | $3,827 +4.5% | $395,900 +3.4% |
| 2024 | $3,663 +23% | $382,700 +4.5% |
| 2023 | $2,978 +13.9% | $366,300 +23% |
| 2022 | $2,615 +9.7% | $297,800 +13.9% |
| 2021 | $2,383 +0.2% | $261,500 +9.7% |
| 2020 | $2,379 +2.5% | $238,300 +0.2% |
| 2019 | $2,321 | $237,900 +4.8% |
| 2018 | -- | $227,100 |
Find assessor info on the county website
Monthly payment
Est. payment
Payment breakdown
Explore the cost of this home by adjusting the details. Changes won't be saved.Climate risks
Neighborhood: 46112
Similar homes
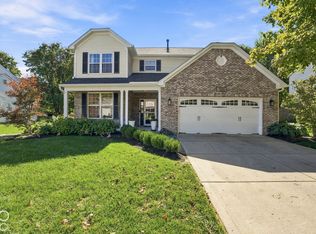
- $335,0005 bd3 ba2.3k sqft1535 Arbor Springs Dr, Brownsburg, IN 46112Active
 MLS ID #22134902, Skylar Blades, F.C. Tucker Company. MIBOR as distributed by MLS GRID
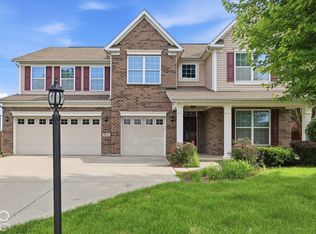
- $374,9004 bd3 ba2.4k sqft7591 Purple Cress Dr, Avon, IN 46123Active
 MLS ID #22130334, Chris Castetter, F.C. Tucker Company. MIBOR as distributed by MLS GRID
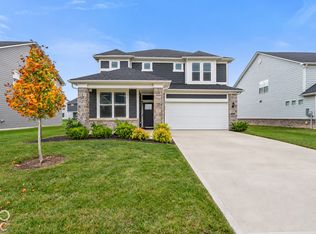
- $399,0004 bd3 ba3.3k sqft8110 Eskerban Dr, Avon, IN 46123Active
 MLS ID #22130765, Seema Saini, F.C. Tucker Company. MIBOR as distributed by MLS GRID
- $415,0003 bd3 ba2.4k sqft7187 Sugar Maple Ln, Brownsburg, IN 46112Active
 MLS ID #22135314, Matthew Klimas, CrestPoint Real Estate. MIBOR as distributed by MLS GRID
