Discover an exceptional opportunity at 5347 Maywood DR in WHITESTOWN, IN. This single-family residence, built in 2021, offers 3150 square feet of sophisticated living space, presenting a modern canvas for your ideal lifestyle. The property encompasses 2 stories, providing a generous layout for both private retreats and vibrant gatherings. With three full bathrooms, convenience and comfort are thoughtfully integrated throughout the home. Situated on a 5663 square foot lot, this property offers a substantial footprint for outdoor enjoyment and personal expression. Embrace the opportunity to craft your future in this stylish residence; schedule today for a private viewing. This spacious 4 bedroom, 3.0 bath home in desirable Whitestown offers the perfect blend of modern design, functionality & location! The expansive primary suite includes dual vanities, an oversized walk-in shower, & not one, but TWO walk-in closets. Every additional bedroom also features its own walk-in close. A large upstairs laundry room with utility sink makes everyday living even easier. The main level offers an open and inviting layout with a dedicated office/den, spacious living areas, & a beautifully appointed kitchen featuring a huge pantry & all appliances included. Conveniently located near shopping, restaurants, & all the amenities of Main Street Park including the splash pad, pickleball, basketball, tennis courts, shelters, & more-with quick & easy access to I-65 for commuting.
Active
Price cut: $2K (7/20)
$407,000
5347 Maywood Dr, Whitestown, IN 46075
5beds
3,150sqft
:
Get pre-qualified$2,554/mo
Residential, Single Family Residence
Built in 2021
5,662 Square Feet Lot
$-- Zestimate®
$129/sqft
$42/mo HOA
What's special
Expansive primary suiteOpen and inviting layoutDual vanitiesBeautifully appointed kitchenAll appliances includedHuge pantryOversized walk-in shower
- 44 days |
- 460 |
- 33 |
Zillow last checked:
Listing updated:
Listed by:
Zoraida Koteich De Ramirez 615-681-0872,
BluPrint Real Estate Group
Source: MIBOR as distributed by MLS GRID,MLS#: 22106973
Facts & features
Interior
Bedrooms & bathrooms
- Bedrooms: 5
- Bathrooms: 3
- Full bathrooms: 3
- Main level bathrooms: 1
- Main level bedrooms: 1
Primary bedroom
- Level: Upper
- Area: 266 Square Feet
- Dimensions: 19x14
Bedroom 2
- Level: Upper
- Area: 132 Square Feet
- Dimensions: 12x11
Bedroom 3
- Level: Upper
- Area: 132 Square Feet
- Dimensions: 12x11
Bedroom 4
- Level: Upper
- Area: 132 Square Feet
- Dimensions: 11x12
Bedroom 5
- Level: Main
- Area: 195 Square Feet
- Dimensions: 13x15
Dining room
- Level: Main
- Area: 169 Square Feet
- Dimensions: 13x13
Great room
- Level: Main
- Area: 390 Square Feet
- Dimensions: 26x15
Kitchen
- Level: Main
- Area: 208 Square Feet
- Dimensions: 16x13
Loft
- Level: Upper
- Area: 143 Square Feet
- Dimensions: 13x11
Sun room
- Level: Main
- Area: 132 Square Feet
- Dimensions: 11x12
Heating
- Forced Air
Cooling
- Central Air
Appliances
- Included: Common Laundry, Gas Cooktop, Dishwasher, Dryer, Microwave, Refrigerator, Washer, Water Heater
- Laundry: In Unit, Common Area
Features
- Attic Access, Eat-in Kitchen, Pantry, Smart Thermostat, Walk-In Closet(s)
- Has basement: No
- Attic: Access Only
- Number of fireplaces: 1
- Fireplace features: Great Room
Interior area
- Total structure area: 3,150
- Total interior livable area: 3,150 sqft
Property
Parking
- Total spaces: 2
- Parking features: Attached
- Attached garage spaces: 2
Features
- Levels: Two
- Stories: 2
- Patio & porch: Covered
Lot
- Size: 5,662 Square Feet
Details
- Parcel number: 060736000050081020
- Horse amenities: None
Construction
Type & style
- Home type: SingleFamily
- Architectural style: Traditional
- Property subtype: Residential, Single Family Residence
Materials
- Vinyl With Brick
- Foundation: Slab
Condition
- New construction: No
- Year built: 2021
Details
- Builder name: Arbor Home
Utilities & green energy
- Water: Public
Community & HOA
Community
- Subdivision: Edmonds Creek At Anson North
HOA
- Has HOA: Yes
- HOA fee: $500 annually
Location
- Region: Whitestown
Financial & listing details
- Price per square foot: $129/sqft
- Tax assessed value: $403,800
- Annual tax amount: $4,384
- Date on market: 6/15/2026
- Cumulative days on market: 48 days
Estimated market value
Not available
Estimated sales range
Not available
Not available
Price history
| Date | Event | Price |
|---|---|---|
| 7/20/2026 | Price change | $407,000-0.5%$129/sqft |
Source:  MIBOR as distributed by MLS GRID #22106973 Report a problem MIBOR as distributed by MLS GRID #22106973 Report a problem | ||
| 6/18/2026 | Listed for sale | $409,000$130/sqft |
Source: MIBOR as distributed by MLS GRID #22106973 Report a problem | ||
Public tax history
| Year | Property taxes | Tax assessment |
|---|---|---|
| 2025 | $4,379 +9.4% | $403,800 +6.3% |
| 2024 | $4,003 -1.1% | $379,700 +11.3% |
| 2023 | $4,046 +74283.5% | $341,200 +4.9% |
| 2022 | $5 | $325,300 +162550% |
| 2021 | -- | $200 |
Find assessor info on the county website
Monthly payment
Est. payment
Payment breakdown
Explore the cost of this home by adjusting the details. Changes won't be saved.Climate risks
Neighborhood: 46075
Nearby schools
GreatSchools rating
- 6/10Perry Worth Elementary SchoolGrades: K-5Distance: 3.1 mi
- 5/10Lebanon Middle SchoolGrades: 6-8Distance: 8.7 mi
- 9/10Lebanon Senior High SchoolGrades: 9-12Distance: 8.7 mi
Schools provided by the listing agent
- Middle: Lebanon Middle School
- High: Lebanon Senior High School
Source: MIBOR as distributed by MLS GRID. This data may not be complete. We recommend contacting the local school district to confirm school assignments for this home.
- $355,7003 bd2 ba1.8k sqft5361 Maywood Dr, Whitestown, IN 46075Off Market
- $331,3003 bd2 ba1.8k sqft5335 Maywood Dr, Whitestown, IN 46075Off Market
- $331,2003 bd2 ba1.9k sqft5369 Maywood Dr, Whitestown, IN 46075Off Market
- $357,0004 bd3 ba2.3k sqft5323 Maywood Dr, Whitestown, IN 46075Sold
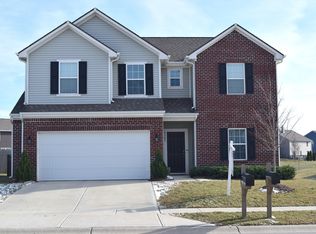
- $369,9005 bd3 ba2.3k sqft5375 Maywood Dr, Whitestown, IN 46075Off Market
- $376,1003 bd2 ba2.3k sqft5360 Maywood Dr, Whitestown, IN 46075Off Market
- $383,0004 bd3 ba2.8k sqft5319 Maywood Dr, Whitestown, IN 46075Sold
- $408,1005 bd2 ba3.3k sqft5368 Maywood Dr, Whitestown, IN 46075Off Market
A local agent can set up tours, give advice and negotiate with sellers.
Similar homes
- $415,0004 bd3 ba3.1k sqft5866 Solomon Harmon Way, Whitestown, IN 46075Active
 MLS ID #22106093, Randy M. Williams, Instate Realty, LLC. MIBOR as distributed by MLS GRID
 - $359,9003 bd3 ba2k sqft5781 White Pine Rd, Whitestown, IN 46075Active
 MLS ID #22113502, Sena Taylor, Berkshire Hathaway Home. MIBOR as distributed by MLS GRID
 - $449,9004 bd3 ba2.5k sqft7159 Firestone Rd, Whitestown, IN 46075Active
 MLS ID #22099987, Chelsea Tarquini Noble, Berkshire Hathaway HomeServices. MIBOR as distributed by MLS GRID
 - $350,0003 bd2 ba1.6k sqft6950 Bauer Creek Ct, Whitestown, IN 46075Active
 MLS ID #22115198, Eli Skinner, Simplify Real Estate. MIBOR as distributed by MLS GRID
 - $317,0003 bd3 ba1.7k sqft3699 Lime Light Ln, Whitestown, IN 46075ActiveMLS ID #22099749, Ky Irwin, Berkshire Hathaway Home. MIBOR as distributed by MLS GRID
- $459,9005 bd4 ba3.6k sqft8353 Tilly Mill Ln, Indianapolis, IN 46278ActiveMLS ID #22111106, Alexandria Harris, Berkshire Hathaway HomeServices. MIBOR as distributed by MLS GRID
- $439,9995 bd3 ba2.7k sqft1266 Bolton Pl, Avon, IN 46123ActiveMLS ID #22116987, Pedro Perez, Epique Inc. MIBOR as distributed by MLS GRID
- $385,0004 bd3 ba3.6k sqft5044 Haywood Ln, Plainfield, IN 46168ActiveMLS ID #22117260, Tony Janko, Janko Realty Group. MIBOR as distributed by MLS GRID
- $359,9995 bd3 ba2.8k sqft6843 Arrowhead Dr, Brownsburg, IN 46112ActiveMLS ID #22109693, Jesus Flores, West & Main Real Estate. MIBOR as distributed by MLS GRID
- $385,0004 bd3 ba2k sqft16684 Salimonia Ln, Westfield, IN 46074ActiveMLS ID #22114842, Amber Russell, Keller Williams Indy Metro NE. MIBOR as distributed by MLS GRID
- $489,0003 bd3 ba2.2k sqft5824 Stetson Dr, Whitestown, IN 46075ActiveMLS ID #22100146, Chas Schaffernoth, F.C. Tucker Company. MIBOR as distributed by MLS GRID
- $370,0004 bd3 ba2.8k sqft9802 Blue Ridge Way, Indianapolis, IN 46234ActiveMLS ID #22104678, Cindy Stockhaus, Better Homes and Gardens Real Estate Gold Key. MIBOR as distributed by MLS GRID
- $399,9004 bd3 ba2.8k sqft1022 Cyprian Way, Lebanon, IN 46052ActiveMLS ID #22095120, Mathew MacDonald, F.C. Tucker Company. MIBOR as distributed by MLS GRID
- $398,9005 bd3 ba3.1k sqft1075 Galaxy Ln, Danville, IN 46122ActiveMLS ID #22104299, Abolaji Kelani, F.C. Tucker Company. MIBOR as distributed by MLS GRID
- $480,0004 bd3 ba2.5k sqft18391 Burton Way, Westfield, IN 46074ActiveMLS ID #22116657, Naomi Eason, Re/Max Realty One. MIBOR as distributed by MLS GRID
- $365,0004 bd3 ba3.9k sqft9979 Pine Grove Ct, Indianapolis, IN 46234ActiveMLS ID #22110163, Jimmy Lamson, F.C. Tucker Company. MIBOR as distributed by MLS GRID
- $390,0003 bd2 ba2k sqft4459 Everest Dr, Westfield, IN 46062ActiveMLS ID #22116607, Jamie Richardson, eXp Realty, LLC. MIBOR as distributed by MLS GRID
- $394,9004 bd3 ba2.4k sqft3838 Kensington Dr, Danville, IN 46122ActiveMLS ID #22110260, Matthew Reffeitt, Keller Williams Indy Metro Partners. MIBOR as distributed by MLS GRID
- $425,0005 bd3 ba4.3k sqft10768 Downing St, Carmel, IN 46033ActiveMLS ID #22111489, Jennifer Goodspeed, Keller Williams Indy Metro Partners. MIBOR as distributed by MLS GRID
- $425,0005 bd3 ba2.6k sqft2605 Beach Ave, Indianapolis, IN 46240ActiveMLS ID #22093544, Kristin Glassburn, @properties. MIBOR as distributed by MLS GRID
