Presenting a meticulously maintained single family residence at 5335 Maywood DR, WHITESTOWN, IN, USA, constructed in 2021. This attractive property spans 1697 square feet of living area, offering a superb foundation for contemporary living. Open concept allows for easy entertaining. The kitchen is equipped with stainless steel appliances and beautiful white solid surface counter tops providing a functional and appealing space for culinary endeavors. Adjacent to this, the living room is distinguished by a fireplace, creating an inviting focal point for gatherings and relaxation. A bathroom within the residence features a double vanity, enhancing daily routines with convenience and style. Further enhancing the property's appeal are 3 bedrooms and 2 full bathrooms, complemented by 1 half bathroom, thoughtfully distributed across 2.0 stories. An attached garage offers practical storage and parking solutions, while a welcoming porch provides an outdoor space for enjoyment. The exterior showcases a ranch architectural style, contributing to its appealing facade. This property represents an exceptional opportunity for discerning buyers seeking a refined living experience. Perfect location to Anson and Zionsville restaurants and shopping. Why build, when you can buy and be in this beautiful home before the holidays!!
Active
$364,000
5335 Maywood Dr, Whitestown, IN 46075
3beds
1,697sqft
Residential, Single Family Residence
Built in 2021
6,534 Square Feet Lot
$-- Zestimate®
$214/sqft
$29/mo HOA
What's special
Open conceptRanch architectural style
- 7 days |
- 139 |
- 5 |
Zillow last checked:
Listing updated:
Listed by:
Rebecca Conley 850-585-2467,
Wall and Associates
Source: MIBOR as distributed by MLS GRID,MLS#: 22118743
Facts & features
Interior
Bedrooms & bathrooms
- Bedrooms: 3
- Bathrooms: 3
- Full bathrooms: 2
- 1/2 bathrooms: 1
- Main level bathrooms: 2
- Main level bedrooms: 1
Primary bedroom
- Level: Main
- Area: 180 Square Feet
- Dimensions: 15x12
Bedroom 2
- Level: Upper
- Area: 121 Square Feet
- Dimensions: 11x11
Bedroom 3
- Level: Upper
- Area: 100 Square Feet
- Dimensions: 10x10
Dining room
- Level: Main
- Area: 110 Square Feet
- Dimensions: 10x11
Kitchen
- Level: Main
- Area: 132 Square Feet
- Dimensions: 11x12
Laundry
- Level: Main
- Area: 64 Square Feet
- Dimensions: 8x8
Living room
- Level: Main
- Area: 256 Square Feet
- Dimensions: 16x16
Loft
- Level: Upper
- Area: 156 Square Feet
- Dimensions: 12x13
Heating
- Natural Gas
Cooling
- Central Air
Appliances
- Included: Common Laundry, Dishwasher, Disposal, Gas Water Heater, MicroHood, Microwave, Gas Oven, Refrigerator, Water Heater, Water Softener Owned
- Laundry: In Unit, Connections All, Main Level, Common Area
Features
- Attic Access, Double Vanity, Ceiling Fan(s), High Speed Internet, Pantry, Walk-In Closet(s)
- Windows: Wood Work Painted
- Has basement: No
- Attic: Access Only
- Number of fireplaces: 1
- Fireplace features: Gas Log, Living Room
Interior area
- Total structure area: 1,697
- Total interior livable area: 1,697 sqft
Property
Parking
- Total spaces: 2
- Parking features: Attached, Concrete, Garage Door Opener
- Attached garage spaces: 2
- Details: Garage Parking Other(Garage Door Opener, Guest Street Parking)
Features
- Levels: Two
- Stories: 2
- Patio & porch: Covered
Lot
- Size: 6,534 Square Feet
Details
- Parcel number: 060736000050080020
- Horse amenities: None
Construction
Type & style
- Home type: SingleFamily
- Architectural style: Traditional
- Property subtype: Residential, Single Family Residence
Materials
- Brick, Vinyl With Brick
- Foundation: Slab
Condition
- New construction: No
- Year built: 2021
Utilities & green energy
- Electric: 200+ Amp Service, Circuit Breakers
- Water: Public
- Utilities for property: Sewer Connected, Water Connected
Community & HOA
Community
- Features: Low Maintenance Lifestyle
- Security: Carbon Monoxide Detector(s), Smoke Detector(s)
- Subdivision: Edmonds Creek At Anson
HOA
- Has HOA: Yes
- Amenities included: Park, Playground, Trail(s)
- Services included: ParkPlayground, Walking Trails
- HOA fee: $350 annually
- HOA phone: 317-875-5600
Location
- Region: Whitestown
Financial & listing details
- Price per square foot: $214/sqft
- Tax assessed value: $344,000
- Annual tax amount: $3,556
- Date on market: 8/9/2026
- Cumulative days on market: 10 days
Estimated market value
Not available
Estimated sales range
Not available
Not available
Price history
| Date | Event | Price |
|---|---|---|
| 8/9/2026 | Listed for sale | $364,000+25.5%$214/sqft |
Source:  MIBOR as distributed by MLS GRID #22118743 Report a problem MIBOR as distributed by MLS GRID #22118743 Report a problem | ||
| 10/27/2021 | Sold | $290,000+1.8%$171/sqft |
Source: MIBOR as distributed by MLS GRID #21814283 Report a problem | ||
| 9/30/2021 | Pending sale | $285,000$168/sqft |
Source: MIBOR as distributed by MLS GRID #21814283 Report a problem | ||
| 9/26/2021 | Listed for sale | $285,000$168/sqft |
Source: MIBOR as distributed by MLS GRID #21814283 Report a problem | ||
Public tax history
| Year | Property taxes | Tax assessment |
|---|---|---|
| 2025 | $3,763 +8.6% | $344,000 +5.1% |
| 2024 | $3,464 -0.8% | $327,300 +10.5% |
| 2023 | $3,492 +128280.1% | $296,300 +4.7% |
| 2022 | $3 | $283,100 +141450% |
| 2021 | -- | $200 |
Find assessor info on the county website
Monthly payment
Est. payment
Payment breakdown
Explore the cost of this home by adjusting the details. Changes won't be saved.Climate risks
Neighborhood: 46075
Nearby schools
GreatSchools rating
- 6/10Perry Worth Elementary SchoolGrades: K-5Distance: 3.1 mi
- 5/10Lebanon Middle SchoolGrades: 6-8Distance: 8.7 mi
- 9/10Lebanon Senior High SchoolGrades: 9-12Distance: 8.7 mi
Schools provided by the listing agent
- Elementary: Perry Worth Elementary School
- Middle: Lebanon Middle School
- High: Lebanon Senior High School
Source: MIBOR as distributed by MLS GRID. This data may not be complete. We recommend contacting the local school district to confirm school assignments for this home.
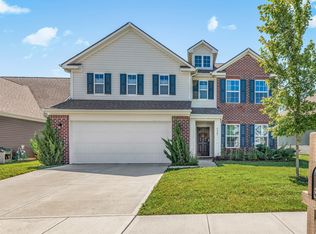
- $402,0005 bd3 ba3.1k sqft5347 Maywood Dr, Whitestown, IN 46075For Sale
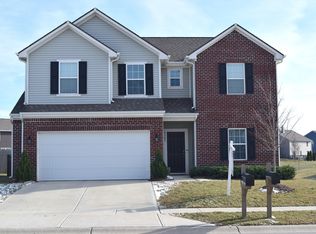
- $357,0004 bd3 ba2.3k sqft5323 Maywood Dr, Whitestown, IN 46075Sold
- $353,9003 bd2 ba1.8k sqft5361 Maywood Dr, Whitestown, IN 46075Off Market
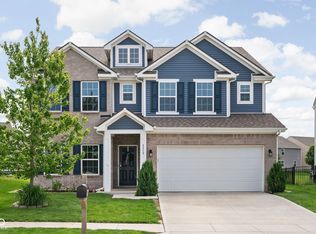
- $383,0004 bd3 ba2.8k sqft5319 Maywood Dr, Whitestown, IN 46075Sold
- $332,0003 bd2 ba1.9k sqft5369 Maywood Dr, Whitestown, IN 46075Off Market
- $345,5003 bd2 ba2.3k sqft5322 Maywood Dr, Whitestown, IN 46075Off Market
- $377,1003 bd2 ba2.3k sqft5360 Maywood Dr, Whitestown, IN 46075Off Market
- $421,2005 bd3 ba3k sqft5318 Maywood Dr, Whitestown, IN 46075Off Market
A local agent can set up tours, give advice and negotiate with sellers.
Similar homes
- $324,8813 bd3 ba1.9k sqft3881 White Cliff Way, Whitestown, IN 46075Active
 MLS ID #22114728, Phil Ludlow, Carpenter, REALTORS®. MIBOR as distributed by MLS GRID
 - $367,0003 bd2 ba1.5k sqft2221 Wonder Creek Dr, Whitestown, IN 46075Active
 MLS ID #22116481, Jesse Jasvir Singh, Blue Flag Realty Inc. MIBOR as distributed by MLS GRID
 - $359,9003 bd2 ba2.1k sqft1352 Redstone Dr, Avon, IN 46123Active
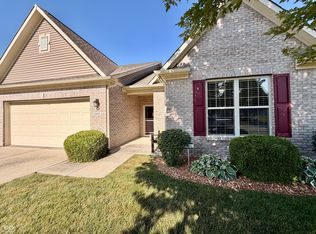 MLS ID #22117805, Eric Miller, Wright, REALTORS®. MIBOR as distributed by MLS GRID
 - $385,0003 bd3 ba2k sqft17965 Ambrosia Trl, Westfield, IN 46074Active
 MLS ID #22117899, Melody Jones, F.C. Tucker Company. MIBOR as distributed by MLS GRID
 - $380,0004 bd3 ba2k sqft1327 Walston Ct, Indianapolis, IN 46260ActiveMLS ID #22085404, Mary Habiby-Lucchese, F.C. Tucker Company. MIBOR as distributed by MLS GRID
- $305,0003 bd2 ba1.4k sqft5 Covington St, Brownsburg, IN 46112ActiveMLS ID #22119471, Kelly Wood, REMAX ONE. MIBOR as distributed by MLS GRID
- $350,0004 bd3 ba2.2k sqft1601 Creekside Dr, Brownsburg, IN 46112ActiveMLS ID #22101913, Michelle West, eXp Realty, LLC. MIBOR as distributed by MLS GRID
- $319,0003 bd3 ba2.1k sqft1927 Yacht Harbor Cir, Indianapolis, IN 46260ActiveMLS ID #22118121, Latashia White, Black Realty Company. MIBOR as distributed by MLS GRID
- $348,0004 bd3 ba2.3k sqft8196 Alyssum Dr, Plainfield, IN 46168ActiveMLS ID #22119033, Shelby Farrar, Opendoor Brokerage LLC. MIBOR as distributed by MLS GRID
- $350,0003 bd2 ba1.8k sqft8436 Captain Dr, Avon, IN 46123ActiveMLS ID #22084457, Seema Saini, F.C. Tucker Company. MIBOR as distributed by MLS GRID
- $375,0004 bd3 ba2.3k sqft9530 N Park Ave, Indianapolis, IN 46240ActiveMLS ID #22095363, Marjan Hosseini, eXp Realty LLC. MIBOR as distributed by MLS GRID
- $350,0003 bd2 ba2.2k sqft5112 Pine Hill Dr, Noblesville, IN 46062ActiveMLS ID #22118104, Robert Cowan, F.C. Tucker Company. MIBOR as distributed by MLS GRID
- $314,9003 bd2 ba1.9k sqft1297 N County Road 475 E, Avon, IN 46123ActiveMLS ID #22115623, Merribeth Burns, Dollars and Sense Real Estate. MIBOR as distributed by MLS GRID
- $485,0004 bd3 ba2.3k sqft13695 Stanford Dr, Carmel, IN 46074ActiveMLS ID #22119165, Lisa Meulbroek, Liberty Real Estate, LLC.. MIBOR as distributed by MLS GRID
- $299,0003 bd2 ba1.7k sqft7646 Moran Ct, Indianapolis, IN 46268For SaleMLS ID #202631294, Brooke Webster, Home Town Realty. IRMLS
- $320,0003 bd3 ba2k sqft828 Claiborne Ln, Lebanon, IN 46052ActiveMLS ID #22117985, Shelby Farrar, Opendoor Brokerage LLC. MIBOR as distributed by MLS GRID
- $389,5003 bd2 ba1.9k sqft2637 Viceroy Ln, Lebanon, IN 46052ActiveMLS ID #22110757, Lisa Batts, Batts Real Estate Group. MIBOR as distributed by MLS GRID
- $375,0003 bd3 ba2.1k sqft7591 Sycamore Grove Ct, Indianapolis, IN 46260ActiveMLS ID #22112297, Beth Lyons, Keller Williams Indpls Metro N. MIBOR as distributed by MLS GRID
- $315,0004 bd3 ba2k sqft5514 Freedom Ct, Indianapolis, IN 46254ActiveMLS ID #22108339, Marla Holbrook, F.C. Tucker Company. MIBOR as distributed by MLS GRID
- $399,9003 bd2 ba1.7k sqft3430 E Smoky Row, Carmel, IN 46033For Sale
 MLS ID #843351, Racheal Keen, Advance Realty. NIRA as distributed by MLS GRID
