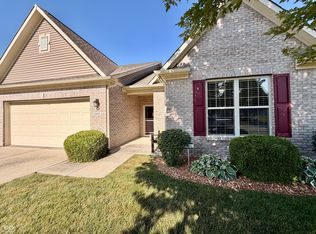
Don't miss 8196 Alyssum Dr, recently updated to include a practical kitchen island and all stainless steel appliances. The primary bathroom is equipped with double sinks and a separate tub and shower. A walk in closet provides dedicated storage within the primary bedroom, complemented by new appliances throughout the residence. This property unites modern features with everyday living.. Included 100-Day Home Warranty with buyer activation
Active
$348,000
8196 Alyssum Dr, Plainfield, IN 46168
4beds
2,355sqft
:
Get pre-qualified$2,248/mo
Residential, Single Family Residence
Built in 2020
7,405 Square Feet Lot
$-- Zestimate®
$148/sqft
$43/mo HOA
What's special
All stainless steel appliances
- 2 days |
- 237 |
- 10 |
Zillow last checked:
Listing updated:
Listed by:
Shelby Farrar 463-218-9259,
Opendoor Brokerage LLC
Source: MIBOR as distributed by MLS GRID,MLS#: 22119033
Facts & features
Interior
Bedrooms & bathrooms
- Bedrooms: 4
- Bathrooms: 3
- Full bathrooms: 2
- 1/2 bathrooms: 1
- Main level bathrooms: 1
Primary bedroom
- Features: Other
- Level: Upper
- Area: 256 Square Feet
- Dimensions: 16x16
Bedroom 2
- Features: Other
- Level: Upper
- Area: 225 Square Feet
- Dimensions: 15 x 15
Bedroom 3
- Features: Other
- Level: Upper
- Area: 121 Square Feet
- Dimensions: 11 x 11
Bedroom 4
- Features: Other
- Level: Upper
- Area: 108 Square Feet
- Dimensions: 12 x 9
Kitchen
- Level: Main
- Area: 180 Square Feet
- Dimensions: 15x12
Heating
- Forced Air
Cooling
- Other
Appliances
- Included: Microwave, Dishwasher, Electric Oven
Features
- Walk-In Closet(s)
- Has basement: No
Interior area
- Total structure area: 2,355
- Total interior livable area: 2,355 sqft
Property
Parking
- Total spaces: 2
- Parking features: Attached
- Attached garage spaces: 2
Features
- Levels: Two
- Stories: 2
Lot
- Size: 7,405 Square Feet
Details
- Parcel number: 321024373006000031
- Horse amenities: None
Construction
Type & style
- Home type: SingleFamily
- Architectural style: Other
- Property subtype: Residential, Single Family Residence
Materials
- Brick, Vinyl Siding
- Foundation: Slab
Condition
- New construction: No
- Year built: 2020
Utilities & green energy
- Water: Public
Community & HOA
Community
- Subdivision: Settlement West
HOA
- Has HOA: Yes
- HOA fee: $128 quarterly
- HOA phone: 317-541-0000
Location
- Region: Plainfield
Financial & listing details
- Price per square foot: $148/sqft
- Tax assessed value: $309,500
- Annual tax amount: $3,976
- Date on market: 8/7/2026
- Cumulative days on market: 3 days
Estimated market value
Not available
Estimated sales range
Not available
Not available
Price history
| Date | Event | Price |
|---|---|---|
| 8/7/2026 | Listed for sale | $348,000+2.1%$148/sqft |
Source:  MIBOR as distributed by MLS GRID #22119033 Report a problem MIBOR as distributed by MLS GRID #22119033 Report a problem | ||
| 7/31/2026 | Sold | $341,000-2.6%$145/sqft |
Source: MIBOR as distributed by MLS GRID #22111953 Report a problem | ||
| 7/23/2026 | Pending sale | $350,000$149/sqft |
Source: MIBOR as distributed by MLS GRID #22111953 Report a problem | ||
| 7/4/2026 | Listed for sale | $350,000$149/sqft |
Source: MIBOR as distributed by MLS GRID #22111953 Report a problem | ||
Public tax history
| Year | Property taxes | Tax assessment |
|---|---|---|
| 2025 | $3,332 +10.7% | $309,500 +4.6% |
| 2024 | $3,009 +3.3% | $296,000 +10% |
| 2023 | $2,913 +7% | $269,100 +4% |
| 2022 | $2,722 +13031.5% | $258,700 +7.3% |
| 2021 | $21 | $241,100 +34342.9% |
| 2020 | -- | $700 |
Find assessor info on the county website
Monthly payment
Est. payment
Payment breakdown
Explore the cost of this home by adjusting the details. Changes won't be saved.Climate risks
Neighborhood: 46168
Nearby schools
GreatSchools rating
- 7/10Cedar Elementary SchoolGrades: K-4Distance: 2.4 mi
- 10/10Avon Middle School SouthGrades: 7-8Distance: 2.9 mi
- 10/10Avon High SchoolGrades: 9-12Distance: 1.3 mi
Schools provided by the listing agent
- Elementary: Pine Tree Elementary School
- Middle: Avon Middle School South
- High: Avon High School
Source: MIBOR as distributed by MLS GRID. This data may not be complete. We recommend contacting the local school district to confirm school assignments for this home.
- $344,4003 bd2 ba2.2k sqft8105 Alyssum Dr, Plainfield, IN 46168Off Market
- $337,5004 bd2 ba2.2k sqft8189 Fivespot Ln, Plainfield, IN 46168Off Market
- $343,5004 bd2 ba2.2k sqft8177 Fivespot Ln, Plainfield, IN 46168Off Market
- $308,5003 bd2 ba1.5k sqft8169 Alyssum Dr, Plainfield, IN 46168Off Market
- $385,4004 bd2 ba2.8k sqft8211 Alyssum Dr, Plainfield, IN 46168Off Market
- $350,5004 bd2 ba2.2k sqft8189 Alyssum Dr, Plainfield, IN 46168Off Market
- $346,2004 bd2 ba2.3k sqft8165 Fivespot Ln, Plainfield, IN 46168Off Market
- $340,7004 bd2 ba2.2k sqft8201 Fivespot Ln, Plainfield, IN 46168Off Market
A local agent can set up tours, give advice and negotiate with sellers.
Similar homes
- $289,9003 bd3 ba1.9k sqft2233 Summerfield Dr, Plainfield, IN 46168Active
 MLS ID #22118962, Scott Nally, Goal Properties. MIBOR as distributed by MLS GRID
 - $359,9003 bd2 ba2.1k sqft1352 Redstone Dr, Avon, IN 46123Active
 MLS ID #22117805, Eric Miller, Wright, REALTORS®. MIBOR as distributed by MLS GRID
 - $445,0004 bd3 ba3.3k sqft8005 Edgewood Ct, Plainfield, IN 46168Active
 MLS ID #22118169, Shelby Farrar, Opendoor Brokerage LLC. MIBOR as distributed by MLS GRID
 - $250,0003 bd2 ba1.2k sqft5859 Glen Haven Blvd, Plainfield, IN 46168Active
 MLS ID #22117714, Chris Price, Keller Williams Indy Metro Partners. MIBOR as distributed by MLS GRID
 - $310,0003 bd2 ba1.6k sqft10450 Lookout Ln, Indianapolis, IN 46234ActiveMLS ID #22118054, Juan Cassella, F.C. Tucker Company. MIBOR as distributed by MLS GRID
- $410,0004 bd3 ba2.8k sqft7235 Wilshire Way, Avon, IN 46123ActiveMLS ID #22107633, Brandi Hillard, eXp Realty LLC. MIBOR as distributed by MLS GRID
- $264,0003 bd3 ba1.7k sqft6477 Oyster Key Ln, Plainfield, IN 46168ActiveMLS ID #22110765, Harvir Kaur, eXp Realty, LLC. MIBOR as distributed by MLS GRID
- $257,0003 bd2 ba1.5k sqft345 Leffler Dr, Indianapolis, IN 46231ActiveMLS ID #22119009, Shelby Farrar, Opendoor Brokerage LLC. MIBOR as distributed by MLS GRID
- $339,9003 bd2 ba1.9k sqft9170 Hedley Way E, Avon, IN 46123ActiveMLS ID #22111198, Brenda Outcalt, Carpenter, REALTORS®. MIBOR as distributed by MLS GRID
- $249,9003 bd3 ba1.7k sqft1651 Allegro Way, Indianapolis, IN 46231ActiveMLS ID #22118422, Rochelle Perkins, Garnet Group. MIBOR as distributed by MLS GRID
- $299,9003 bd3 ba1.9k sqft296 Watercrest Way, Avon, IN 46123ActiveMLS ID #22101077, Michele Marsh, Integrity Home Realty. MIBOR as distributed by MLS GRID
- $349,9004 bd3 ba2.4k sqft5757 Columbia Cir, Greenwood, IN 46142ActiveMLS ID #22109897, Steve Metarelis, Offerpad Brokerage, LLC. MIBOR as distributed by MLS GRID
- $348,0005 bd3 ba3.1k sqft6749 Trey Dr, Camby, IN 46113ActiveMLS ID #22080533, Kim Hurst, House Smart Realty, LLC. MIBOR as distributed by MLS GRID
- $310,0003 bd3 ba2k sqft2481 Shadowbrook Trce, Greenwood, IN 46143ActiveMLS ID #22117295, Devin Brennan, Ferris Property Group. MIBOR as distributed by MLS GRID
- $290,0003 bd3 ba1.8k sqft10879 Parker Dr, Indianapolis, IN 46231ActiveMLS ID #22101526, MOHAMED HABIB, Carpenter, REALTORS®. MIBOR as distributed by MLS GRID
- $299,9002 bd2 ba1.3k sqft1341 Stoney Pointe Way, Avon, IN 46123ActiveMLS ID #22073265, Jill Freeh, F.C. Tucker Company. MIBOR as distributed by MLS GRID
- $325,0003 bd2 ba1.8k sqft4650 Darla Ct, Indianapolis, IN 46239ActiveMLS ID #22117767, Jaspreet Singh, Crossroads Real Estate Group LLC. MIBOR as distributed by MLS GRID
- $349,9003 bd2 ba1.9k sqft2538 Riviera Pl, Greenwood, IN 46143ActiveMLS ID #22117742, Harvir Kaur, eXp Realty, LLC. MIBOR as distributed by MLS GRID
- $297,0003 bd3 ba1.5k sqft7358 Glendale Dr, Avon, IN 46123ActiveMLS ID #22083649, Beau Matlock, Matlock Realty Group. MIBOR as distributed by MLS GRID
- $320,0004 bd3 ba2.3k sqft3502 Waterstone Dr, Indianapolis, IN 46268ActiveMLS ID #22109348, Shelby Farrar, Opendoor Brokerage LLC. MIBOR as distributed by MLS GRID
