Discover this inviting 3-bedroom home in the desirable Glen Haven community of Plainfield. The spacious great room offers a comfortable gathering space with plenty of natural light. The kitchen features ample cabinet space and a sliding glass door that provides easy access to the open backyard, making indoor and outdoor living convenient. The primary suite includes a private bath with a soaking tub and a walk-in closet for added comfort and storage. Conveniently located near local parks, shopping, dining, schools, and with easy access to major highways, this home offers a great opportunity to enjoy all that the Plainfield area has to offer.
Pending
$250,000
5859 Glen Haven Blvd, Plainfield, IN 46168
3beds
1,233sqft
Residential, Single Family Residence
Built in 2001
7,405 Square Feet Lot
$245,000 Zestimate®
$203/sqft
$27/mo HOA
What's special
Spacious great roomPlenty of natural lightComfortable gathering spaceSoaking tubOpen backyardWalk-in closet
- 16 days |
- 1,139 |
- 76 |
Likely to sell faster than
Zillow last checked:
Listing updated:
Listed by:
Chris Price 317-225-5507,
Keller Williams Indy Metro Partners
Source: MIBOR as distributed by MLS GRID,MLS#: 22117714
Facts & features
Interior
Bedrooms & bathrooms
- Bedrooms: 3
- Bathrooms: 2
- Full bathrooms: 2
- Main level bathrooms: 2
- Main level bedrooms: 3
Primary bedroom
- Features: Luxury Vinyl Plank
- Level: Main
- Area: 195 Square Feet
- Dimensions: 15x13
Bedroom 2
- Level: Main
- Area: 140 Square Feet
- Dimensions: 14x10
Bedroom 3
- Level: Main
- Area: 100 Square Feet
- Dimensions: 10x10
Great room
- Features: Luxury Vinyl Plank
- Level: Main
- Area: 240 Square Feet
- Dimensions: 16x15
Kitchen
- Level: Main
- Area: 176 Square Feet
- Dimensions: 16x11
Laundry
- Level: Main
- Area: 48 Square Feet
- Dimensions: 8x6
Heating
- Forced Air
Cooling
- Central Air
Appliances
- Included: Dishwasher, Microwave, Electric Oven, Range Hood, Refrigerator
- Laundry: In Unit, Main Level
Features
- Attic Pull Down Stairs, High Ceilings, Entrance Foyer, Ceiling Fan(s), Eat-in Kitchen, Pantry, Supplemental Storage, Walk-In Closet(s)
- Windows: Wood Work Painted
- Has basement: No
- Attic: Pull Down Stairs
Interior area
- Total structure area: 1,233
- Total interior livable area: 1,233 sqft
Property
Parking
- Total spaces: 2
- Parking features: Attached, Concrete
- Attached garage spaces: 2
Features
- Levels: One
- Stories: 1
- Patio & porch: Patio
- Has view: Yes
- View description: Neighborhood, Pond, Trees/Woods
- Water view: Pond
Lot
- Size: 7,405 Square Feet
- Features: Curbs, Sidewalks, Street Lights, Mature Trees
Details
- Parcel number: 321503489015000012
- Special conditions: As Is,Corporate Owned
- Horse amenities: None
Construction
Type & style
- Home type: SingleFamily
- Architectural style: Ranch
- Property subtype: Residential, Single Family Residence
Materials
- Brick, Vinyl Siding
- Foundation: Slab
Condition
- New construction: No
- Year built: 2001
Utilities & green energy
- Water: Public
- Utilities for property: Electricity Connected, Sewer Connected, Water Connected
Community & HOA
Community
- Subdivision: Glen Haven
HOA
- Has HOA: Yes
- HOA fee: $320 annually
- HOA phone: 317-292-8582
Location
- Region: Plainfield
Financial & listing details
- Price per square foot: $203/sqft
- Tax assessed value: $205,100
- Annual tax amount: $3,654
- Date on market: 8/5/2026
- Cumulative days on market: 17 days
- Electric utility on property: Yes
Estimated market value
$245,000
$233,000 - $257,000
$1,811/mo
Price history
| Date | Event | Price |
|---|---|---|
| 8/21/2026 | Pending sale | $250,000$203/sqft |
Source:  MIBOR as distributed by MLS GRID #22117714 Report a problem MIBOR as distributed by MLS GRID #22117714 Report a problem | ||
| 8/5/2026 | Listed for sale | $250,000+21.7%$203/sqft |
Source: MIBOR as distributed by MLS GRID #22117714 Report a problem | ||
| 4/19/2022 | Listing removed | -- |
Source: Zillow Rental Network Premium Report a problem | ||
| 4/11/2022 | Listed for rent | $1,495$1/sqft |
Source: Zillow Rental Network Premium Report a problem | ||
| 2/28/2022 | Sold | $205,500+8.2%$167/sqft |
Source: Public Record Report a problem | ||
| 1/31/2022 | Pending sale | $189,900$154/sqft |
Source: MIBOR as distributed by MLS GRID #21835396 Report a problem | ||
| 1/26/2022 | Listed for sale | $189,900$154/sqft |
Source: MIBOR as distributed by MLS GRID #21835396 Report a problem | ||
Public tax history
| Year | Property taxes | Tax assessment |
|---|---|---|
| 2025 | $3,718 +8.9% | $205,100 +7% |
| 2024 | $3,414 +288% | $191,700 +11.9% |
| 2023 | $880 +37.9% | $171,300 +7.4% |
| 2022 | $638 -1.2% | $159,500 +15% |
| 2021 | $646 +19.8% | $138,700 -0.4% |
| 2020 | $539 +2.6% | $139,200 +6% |
| 2019 | $526 +24.2% | $131,300 +1.8% |
| 2018 | $423 +11.3% | $129,000 +7.9% |
| 2017 | $380 +1.6% | $119,500 +2.7% |
| 2016 | $374 +5.1% | $116,400 +2.3% |
| 2014 | $356 +23.7% | $113,800 +5.6% |
| 2013 | $288 +45% | $107,800 +7.1% |
| 2011 | $199 +18.8% | $100,700 |
| 2010 | $167 +2.1% | $100,700 |
| 2009 | $164 -46% | $100,700 +1.3% |
| 2007 | $303 -37.6% | $99,440 -1.3% |
| 2006 | $486 | $100,700 |
| 2005 | -- | $100,700 |
Find assessor info on the county website
Monthly payment
Est. payment
Payment breakdown
Explore the cost of this home by adjusting the details. Changes won't be saved.Climate risks
Neighborhood: 46168
Nearby schools
GreatSchools rating
- 5/10Clarks Creek ElementaryGrades: K-5Distance: 2.4 mi
- 6/10Plainfield Com Middle SchoolGrades: 6-8Distance: 1.3 mi
- 9/10Plainfield High SchoolGrades: 9-12Distance: 1.5 mi
Schools provided by the listing agent
- Elementary: Clarks Creek Elementary
- Middle: Plainfield Community Middle School
- High: Plainfield High School
Source: MIBOR as distributed by MLS GRID. This data may not be complete. We recommend contacting the local school district to confirm school assignments for this home.
- $260,400-- bd2 ba1.3k sqft5855 Glen Haven Blvd, Plainfield, IN 46168Off Market
- $265,5004 bd3 ba1.6k sqft5854 Kiah Ct, Plainfield, IN 46168Off Market
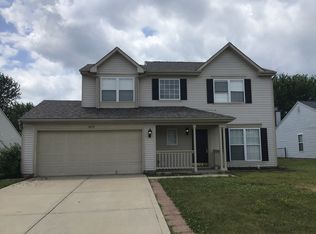
- $270,2003 bd2 ba1.4k sqft5858 Kiah Ct, Plainfield, IN 46168Off Market
- $260,0003 bd2 ba1.2k sqft5851 Glen Haven Blvd, Plainfield, IN 46168Off Market

- $275,8003 bd2 ba1.6k sqft5867 Glen Haven Blvd, Plainfield, IN 46168Off Market
- $250,6003 bd2 ba1.1k sqft5850 Kiah Ct, Plainfield, IN 46168Off Market
- $322,7003 bd2 ba2.7k sqft5862 Kiah Ct, Plainfield, IN 46168Off Market
- $275,7003 bd2 ba1.7k sqft5870 Glen Haven Blvd, Plainfield, IN 46168Off Market
A local agent can set up tours, give advice and negotiate with sellers.
Similar homes
- $264,0003 bd3 ba1.7k sqft6477 Oyster Key Ln, Plainfield, IN 46168Active
 MLS ID #22110765, Harvir Kaur, eXp Realty, LLC. MIBOR as distributed by MLS GRID
 - $244,9003 bd1 ba1.3k sqft1112 Walton Dr, Plainfield, IN 46168Active
 MLS ID #22116368, Rosie Berzenye, T&H Realty Services, Inc.. MIBOR as distributed by MLS GRID
 - $245,0003 bd2 ba912 sqft416 Linden Ln, Plainfield, IN 46168Active
 MLS ID #22112037, Joginder Sandhu, J Paul Realty LLC. MIBOR as distributed by MLS GRID
 - $264,9003 bd2 ba1.1k sqft7318 Thornmill Ct, Avon, IN 46123Active
 MLS ID #22120304, Fletcher Daly, New Quantum Realty Group. MIBOR as distributed by MLS GRID
 - $254,9003 bd2 ba1.4k sqft5213 Lakeside Manor Dr, Indianapolis, IN 46254ActiveMLS ID #22119409, Barry Hines, Realty Wealth Advisors. MIBOR as distributed by MLS GRID
- $257,0003 bd2 ba1.5k sqft345 Leffler Dr, Indianapolis, IN 46231ActiveMLS ID #22119009, Shelby Farrar, Opendoor Brokerage LLC. MIBOR as distributed by MLS GRID
- $265,0003 bd2 ba1.1k sqft7237 E Buddy Ln, Camby, IN 46113ActiveMLS ID #22102161, Landon Buesching, 1 Percent Lists Indiana Real Estate. MIBOR as distributed by MLS GRID
- $260,0003 bd3 ba1.6k sqft6128 Trillium Woods Ct, Indianapolis, IN 46221ActiveMLS ID #22082011, Jeneene West, F.C. Tucker Company. MIBOR as distributed by MLS GRID
- $225,0003 bd2 ba1.2k sqft8605 Bluff Point Way, Camby, IN 46113ActiveMLS ID #22118641, Perla Palma Nunez, Keller Williams Indy Metro Partners. MIBOR as distributed by MLS GRID
- $249,9003 bd2 ba1.6k sqft6420 Glory Maple Ln, Indianapolis, IN 46221ActiveMLS ID #22103321, Robert Salmons, Entera Realty. MIBOR as distributed by MLS GRID
- $257,4003 bd2 ba1.4k sqft5848 Jackie Ln, Indianapolis, IN 46221ActiveMLS ID #22112326, David Charles, REMAX ONE. MIBOR as distributed by MLS GRID
- $270,0003 bd2 ba1.3k sqft227 Park Place Ct, Avon, IN 46123ActiveMLS ID #22091672, Shelby Farrar, Opendoor Brokerage LLC. MIBOR as distributed by MLS GRID
- $253,0003 bd2 ba1.4k sqft8312 Lake Tree Ln, Indianapolis, IN 46217ActiveMLS ID #22118847, Biak Sang, Diamond Stars Realty LLC. MIBOR as distributed by MLS GRID
- $230,0002 bd2 ba1k sqft1845 Blue Pine Ln, Indianapolis, IN 46231ActiveMLS ID #22119523, Beau Matlock, Matlock Realty Group. MIBOR as distributed by MLS GRID
- $265,0003 bd3 ba1.7k sqft6206 Alonzo Dr, Indianapolis, IN 46217ActiveMLS ID #22120020, Noah Kirsch, 1 Percent Lists Indiana Real Estate. MIBOR as distributed by MLS GRID
- $250,0003 bd2 ba1.5k sqft327 Buffalo Dr, Indianapolis, IN 46217ActiveMLS ID #22120220, David Bartili, Wemy Realtor. MIBOR as distributed by MLS GRID
- $254,9004 bd2 ba1.4k sqft335 Broken Arrow Ct, Indianapolis, IN 46234ActiveMLS ID #22113333, Robert Salmons, Entera Realty. MIBOR as distributed by MLS GRID
- $249,9003 bd2 ba1.4k sqft3862 Chelsea Ter, Greenwood, IN 46143ActiveMLS ID #22116892, Randy Placencia, Red Bridge Real Estate. MIBOR as distributed by MLS GRID
- $252,5003 bd2 ba1.2k sqft4204 E Cragmont Dr, Indianapolis, IN 46237ActiveMLS ID #22112065, Brian Coffey, Steve Lew Real Estate Group, LLC. MIBOR as distributed by MLS GRID
- $230,0003 bd1 ba1.7k sqft2215 N Kenwood Ave, Indianapolis, IN 46208For Sale By Owner
