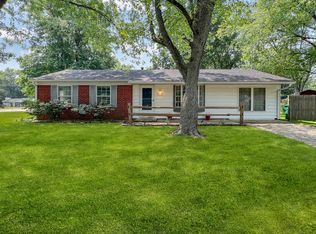
Welcome home to this beautifully maintained 3-bedroom, 1-bathroom ranch in the desirable Hillcrest neighborhood of Plainfield! From the moment you arrive, you'll appreciate the inviting curb appeal, featuring a concrete driveway, an attached garage, and a charming front patio that's perfect for enjoying your morning coffee. Step inside to a spacious living room filled with natural light from the large front window, creating a warm and welcoming atmosphere. The thoughtfully designed kitchen offers bright white appliances, generous counter space, and abundant cabinetry, making meal preparation and storage a breeze. Just beyond the kitchen, the expansive dining area features a large window and sliding glass door that opens to the backyard, seamlessly blending indoor and outdoor living. The backyard provides plenty of space to relax, entertain, or play, complete with a patio and a storage shed for added convenience. Down the hall, you'll find a conveniently located laundry area, three generously sized bedrooms, and a full bathroom with a tub/shower combination. Luxury vinyl plank flooring throughout and fresh, neutral paint create a clean, modern feel that's ready for your personal touch. Ideally located near shopping, dining, Hummel park, schools, and all that Plainfield has to offer, this move-in-ready home combines comfort, functionality, and an excellent location. Don't miss your opportunity to make this wonderful property your next home!
Active
$244,900
1112 Walton Dr, Plainfield, IN 46168
3beds
1,374sqft
:
Get pre-qualified$1,585/mo
Residential, Single Family Residence
Built in 1967
8,276 Square Feet Lot
$-- Zestimate®
$178/sqft
$-- HOA
What's special
Conveniently located laundry areaAttached garageCharming front patioStorage shedInviting curb appealThree generously sized bedroomsThoughtfully designed kitchen
- 5 days |
- 601 |
- 45 |
Likely to sell faster than
Zillow last checked:
Listing updated:
Listed by:
Rosie Berzenye 317-777-0750,
T&H Realty Services, Inc.
Source: MIBOR as distributed by MLS GRID,MLS#: 22116368
Facts & features
Interior
Bedrooms & bathrooms
- Bedrooms: 3
- Bathrooms: 1
- Full bathrooms: 1
- Main level bathrooms: 1
- Main level bedrooms: 3
Primary bedroom
- Level: Main
- Area: 126 Square Feet
- Dimensions: 14x9
Bedroom 2
- Level: Main
- Area: 126 Square Feet
- Dimensions: 14x9
Bedroom 3
- Level: Main
- Area: 99 Square Feet
- Dimensions: 11x9
Dining room
- Level: Main
- Area: 156 Square Feet
- Dimensions: 12x13
Kitchen
- Level: Main
- Area: 156 Square Feet
- Dimensions: 12x13
Laundry
- Level: Main
- Area: 48 Square Feet
- Dimensions: 8x6
Living room
- Level: Main
- Area: 242 Square Feet
- Dimensions: 22x11
Heating
- Forced Air, Electric
Cooling
- Central Air
Appliances
- Included: Dishwasher, Microwave, Electric Oven, Refrigerator, Water Heater
- Laundry: Main Level
Features
- Has basement: No
Interior area
- Total structure area: 1,374
- Total interior livable area: 1,374 sqft
Property
Parking
- Total spaces: 1
- Parking features: Attached, Concrete, Garage Door Opener
- Attached garage spaces: 1
- Details: Garage Parking Other(Garage Door Opener)
Features
- Levels: One
- Stories: 1
- Patio & porch: Patio, Covered
- Fencing: Fenced,Partial
Lot
- Size: 8,276 Square Feet
- Features: Curbs, Sidewalks, Mature Trees
Details
- Additional structures: Storage
- Parcel number: 321035475013000012
- Special conditions: Sales Disclosure Supplements
- Horse amenities: None
Construction
Type & style
- Home type: SingleFamily
- Architectural style: Ranch
- Property subtype: Residential, Single Family Residence
Materials
- Aluminum Siding, Brick
- Foundation: Slab
Condition
- New construction: No
- Year built: 1967
Utilities & green energy
- Water: Public
Community & HOA
Community
- Subdivision: No Subdivision
HOA
- Has HOA: No
Location
- Region: Plainfield
Financial & listing details
- Price per square foot: $178/sqft
- Tax assessed value: $193,700
- Annual tax amount: $3,452
- Date on market: 7/24/2026
- Cumulative days on market: 7 days
Estimated market value
Not available
Estimated sales range
Not available
Not available
Price history
| Date | Event | Price |
|---|---|---|
| 7/24/2026 | Listed for sale | $244,900+53.1%$178/sqft |
Source:  MIBOR as distributed by MLS GRID #22116368 Report a problem MIBOR as distributed by MLS GRID #22116368 Report a problem | ||
| 11/14/2023 | Listing removed | -- |
Source: Zillow Rentals Report a problem | ||
| 10/19/2023 | Listed for rent | $1,500$1/sqft |
Source: Zillow Rentals Report a problem | ||
| 10/18/2023 | Listing removed | -- |
Source: Zillow Rentals Report a problem | ||
| 8/11/2023 | Listed for rent | $1,500+3.4%$1/sqft |
Source: Zillow Rentals Report a problem | ||
| 7/20/2022 | Listing removed | -- |
Source: Zillow Rental Network Premium Report a problem | ||
| 7/5/2022 | Listed for rent | $1,450+11.5%$1/sqft |
Source: Zillow Rental Network Premium Report a problem | ||
| 3/23/2021 | Listing removed | -- |
Source: Zillow Rental Network Premium Report a problem | ||
| 3/17/2021 | Listed for rent | $1,300$1/sqft |
Source: Zillow Rental Network Premium Report a problem | ||
| 3/2/2021 | Listing removed | -- |
Source: Zillow Rental Network Premium Report a problem | ||
| 2/22/2021 | Listed for rent | $1,300$1/sqft |
Source: Zillow Rental Network Premium Report a problem | ||
| 1/19/2021 | Sold | $160,000$116/sqft |
Source: MIBOR as distributed by MLS GRID #21756941 Report a problem | ||
| 12/21/2020 | Pending sale | $160,000$116/sqft |
Source: MIBOR as distributed by MLS GRID #21756941 Report a problem | ||
| 12/17/2020 | Listed for sale | $160,000$116/sqft |
Source: In-Site Real Estate Services #21756941 Report a problem | ||
Public tax history
| Year | Property taxes | Tax assessment |
|---|---|---|
| 2025 | $3,181 +2.2% | $193,700 +18.1% |
| 2024 | $3,113 +47.1% | $164,000 +5% |
| 2023 | $2,116 -6.1% | $156,200 +47.6% |
| 2022 | $2,252 +20.7% | $105,800 -6% |
| 2021 | $1,866 +0% | $112,600 +20.7% |
| 2020 | $1,866 +13.2% | $93,300 |
| 2019 | $1,649 0% | $93,300 +13.2% |
| 2018 | $1,649 0% | $82,400 |
| 2017 | $1,649 | $82,400 |
| 2016 | $1,649 0% | $82,400 |
| 2014 | $1,650 +0.2% | $82,400 +0.2% |
| 2013 | $1,647 -5.1% | $82,200 -4.9% |
| 2011 | $1,735 +0.1% | $86,400 |
| 2010 | $1,733 -6.6% | $86,400 -6.6% |
| 2009 | $1,856 -6.8% | $92,500 +3.4% |
| 2007 | $1,991 -4.4% | $89,490 -3.6% |
| 2006 | $2,083 | $92,800 |
Find assessor info on the county website
Monthly payment
Est. payment
Payment breakdown
Explore the cost of this home by adjusting the details. Changes won't be saved.Climate risks
Neighborhood: 46168
Nearby schools
GreatSchools rating
- 8/10Van Buren Elementary SchoolGrades: K-5Distance: 1 mi
- 8/10Plainfield Com Middle SchoolGrades: 6-8Distance: 0.6 mi
- 9/10Plainfield High SchoolGrades: 9-12Distance: 0.7 mi
Schools provided by the listing agent
- Middle: Plainfield Community Middle School
- High: Plainfield High School
Source: MIBOR as distributed by MLS GRID. This data may not be complete. We recommend contacting the local school district to confirm school assignments for this home.
- $192,6003 bd1 ba925 sqft1108 Walton Dr, Plainfield, IN 46168Off Market
- $147,6354 bd2 ba1k sqft1116 Walton Dr, Plainfield, IN 46168Sold
- $243,4003 bd2 ba1.2k sqft1104 Stanley Rd, Plainfield, IN 46168Off Market
- $236,2003 bd1 ba1.2k sqft1104 Walton Dr, Plainfield, IN 46168Off Market
- $221,1003 bd1 ba975 sqft1103 Cambridge Dr, Plainfield, IN 46168Off Market
- $183,2002 bd1 ba1.3k sqft1023 Cambridge Dr, Plainfield, IN 46168Off Market
- $216,6003 bd1 ba1.2k sqft1111 Walton Dr, Plainfield, IN 46168Off Market
- $254,2003 bd1 ba1k sqft1028 Stanley Rd, Plainfield, IN 46168Off Market
A local agent can set up tours, give advice and negotiate with sellers.
Similar homes
- $275,0003 bd2 ba1.2k sqft1504 Sheri Cir, Plainfield, IN 46168Active
 MLS ID #22115090, Tony Janko, Janko Realty Group. MIBOR as distributed by MLS GRID
 - $249,9003 bd2 ba1.6k sqft824 Longfellow Ln, Plainfield, IN 46168Active
 MLS ID #22115804, Mark Simmons, eXp Realty, LLC. MIBOR as distributed by MLS GRID
 - $245,0003 bd2 ba1.5k sqft906 Harlan St, Plainfield, IN 46168Active
 MLS ID #22113296, Michael Price, REMAX ONE. MIBOR as distributed by MLS GRID
 - $320,0003 bd2 ba1.4k sqft943 Johnathan Dr, Plainfield, IN 46168Active
 MLS ID #22116026, Angela Tripp, BluPrint Real Estate Group. MIBOR as distributed by MLS GRID
 - $225,0002 bd1 ba1.7k sqft146 Eastern Ave, Plainfield, IN 46168ActiveMLS ID #22110043, Lisa Meulbroek, Liberty Real Estate, LLC.. MIBOR as distributed by MLS GRID
- $245,0003 bd2 ba912 sqft416 Linden Ln, Plainfield, IN 46168ActiveMLS ID #22112037, Joginder Sandhu, J Paul Realty LLC. MIBOR as distributed by MLS GRID
- $324,9003 bd2 ba2k sqft1521 Hardin Ct, Plainfield, IN 46168ActiveMLS ID #22117097, Heather Ludlow, Greene Realty, LLC. MIBOR as distributed by MLS GRID
- $255,0003 bd2 ba1.6k sqft504 Magnolia Dr, Plainfield, IN 46168ActiveMLS ID #22102489, Christopher Porter, CENTURY 21 Scheetz. MIBOR as distributed by MLS GRID
- $234,9003 bd1 ba1.4k sqft251 Avon Ave, Plainfield, IN 46168ActiveMLS ID #22110580, Batch Ceesay, @properties. MIBOR as distributed by MLS GRID
- $219,0004 bd2 ba1.4k sqft16 Glenda Dr, Plainfield, IN 46168ActiveMLS ID #22106916, Suzzanna Broyles, Gemini Realty Grp Inc. MIBOR as distributed by MLS GRID
- $270,0003 bd2 ba1.1k sqft3797 E County Road 600 S, Clayton, IN 46118ActiveMLS ID #22116679, Leah Mencke, Blooming Wilderness Cedar Real Estate Brokerage LLC. MIBOR as distributed by MLS GRID
- $265,0002 bd2 ba1.6k sqft5843 Oberlies Way, Plainfield, IN 46168ActiveMLS ID #22110787, Brandon Lawson, Weichert, Realtors - Lawson & Co.. MIBOR as distributed by MLS GRID
- $269,0003 bd3 ba1.7k sqft6477 Oyster Key Ln, Plainfield, IN 46168ActiveMLS ID #22110765, Harvir Kaur, eXp Realty, LLC. MIBOR as distributed by MLS GRID
- $214,9003 bd1 ba1.7k sqft3529 Hunt St, Plainfield, IN 46168ActiveMLS ID #22044471, Shannon Adair, Canon Real Estate Services LLC. MIBOR as distributed by MLS GRID
- $299,9003 bd2 ba1.2k sqft234 Meadow Ln, Plainfield, IN 46168ActiveMLS ID #22108583, Ilanit Gat, F.C. Tucker Company. MIBOR as distributed by MLS GRID
- $284,9003 bd2 ba1.6k sqft322 Meadow Ln, Plainfield, IN 46168ActiveMLS ID #22099855, Robert Salmons, Entera Realty. MIBOR as distributed by MLS GRID
- $309,9002 bd2 ba1.5k sqft5172 Anacostia Dr, Plainfield, IN 46168ActiveMLS ID #22116259, Lauren Monroe, @Home Indiana. MIBOR as distributed by MLS GRID
- $269,9003 bd2 ba1.3k sqft2363 S County Road 1050 E, Indianapolis, IN 46231ActiveMLS ID #22096904, Patrick Watkins, Mike Watkins Real Estate Group. MIBOR as distributed by MLS GRID
- $275,0003 bd3 ba1.7k sqft2298 Trefoil Dr, Avon, IN 46168ActiveMLS ID #22106645, Kurt Clements, Diverse Property Solutions Ind. MIBOR as distributed by MLS GRID
- $294,7352 bd2 ba1.5k sqft5728 Cross Bridge Ct, Plainfield, IN 46168ActiveMLS ID #22106578, Beth Adams, Carpenter, REALTORS®. MIBOR as distributed by MLS GRID
