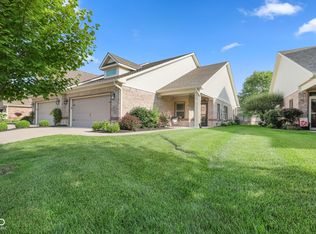
LOW MAINTENANCE LIVING: Discover refined living at 5172 Anacostia Dr, Plainfield, Indiana. Built in 2016 by renowned westside custom builder, Larry Good, this all-brick, 1,585-square-foot home features a single-story layout in great condition, offering a contemporary, low-maintenance living experience. The kitchen is thoughtfully designed with quality maple cabinets, solid surface counter tops, and stainless steel appliances. The open-plan design with 9ft ceilings seamlessly connects the living room to the kitchen fostering an inviting atmosphere for daily life and entertaining. Luxury vinyl plank flooring has been added throughout the main living spaces. Toward the back of the home sit a four-season sunroom and an oversized master bedroom, providing a secluded retreat. The master ensuite boasts double sinks, a huge closet with built-ins, and an enclosed walk-in shower. Practical amenities such as a dedicated laundry room with extra storage and an attached garage, enhance daily convenience. For outdoor living, front and back covered patios offer versatile spaces for entertaining or enjoying your morning coffee. This is low maintenance HOA with lawn care and snow removal included. Other neighborhood amenities include pool, ponds, paved walking paths and clubhouse. All of this while being just minutes from I-70 and all downtown Plainfield has to offer! This home offers a harmonious blend of comfort and functionality, ready to welcome its next owner.
Pending
$309,900
5172 Anacostia Dr, Plainfield, IN 46168
2beds
1,585sqft
:
Get pre-qualified$2,058/mo
Residential, Single Family Residence
Built in 2016
5,662 Square Feet Lot
$-- Zestimate®
$196/sqft
$75/mo HOA
What's special
Attached garageHuge closet with built-insFour-season sunroomSingle-story layoutStainless steel appliancesSolid surface countertopsEnclosed walk-in shower
- 13 days |
- 418 |
- 7 |
Likely to sell faster than
Zillow last checked:
Listing updated:
Listed by:
Lauren Monroe 317-777-0210,
@Home Indiana
Source: MIBOR as distributed by MLS GRID,MLS#: 22116259
Facts & features
Interior
Bedrooms & bathrooms
- Bedrooms: 2
- Bathrooms: 2
- Full bathrooms: 2
- Main level bathrooms: 2
- Main level bedrooms: 2
Primary bedroom
- Level: Main
- Area: 168 Square Feet
- Dimensions: 14x12
Bedroom 2
- Level: Main
- Area: 144 Square Feet
- Dimensions: 12x12
Great room
- Level: Main
- Area: 460 Square Feet
- Dimensions: 23x20
Kitchen
- Level: Main
- Area: 110 Square Feet
- Dimensions: 10x11
Laundry
- Level: Main
- Area: 40 Square Feet
- Dimensions: 5x8
Sun room
- Level: Main
- Area: 108 Square Feet
- Dimensions: 12 x 9
Heating
- Forced Air, Natural Gas
Cooling
- Central Air
Appliances
- Included: Gas Cooktop, Dishwasher, Disposal, Gas Water Heater, MicroHood, Gas Oven, Refrigerator
- Laundry: Main Level
Features
- High Ceilings, Tray Ceiling(s), Walk-In Closet(s), Ceiling Fan(s), Double Vanity, Eat-in Kitchen, Entrance Foyer, High Speed Internet, Pantry
- Windows: Wood Work Painted
- Has basement: No
Interior area
- Total structure area: 1,585
- Total interior livable area: 1,585 sqft
Property
Parking
- Total spaces: 2
- Parking features: Attached
- Attached garage spaces: 2
- Details: Garage Parking Other(Finished Garage, Keyless Entry)
Features
- Levels: One
- Stories: 1
- Patio & porch: Covered
Lot
- Size: 5,662 Square Feet
- Features: Sidewalks, Storm Sewer, Street Lights, Suburb
Details
- Parcel number: 321504210006000012
- Special conditions: Broker Owned
- Horse amenities: None
Construction
Type & style
- Home type: SingleFamily
- Architectural style: Ranch
- Property subtype: Residential, Single Family Residence
- Attached to another structure: Yes
Materials
- Brick
- Foundation: Slab
Condition
- Updated/Remodeled,New Construction
- New construction: Yes
- Year built: 2016
Details
- Builder name: Larry Good
Utilities & green energy
- Electric: 200+ Amp Service
- Water: Public
Community & HOA
Community
- Features: Clubhouse, Fishing, Playground, Pool, Sidewalks
- Subdivision: Forest Creek Village
HOA
- Has HOA: Yes
- Amenities included: Snow Removal
- Services included: Association Home Owners, Entrance Common, Lawncare, Snow Removal
- HOA fee: $75 monthly
Location
- Region: Plainfield
Financial & listing details
- Price per square foot: $196/sqft
- Tax assessed value: $299,100
- Annual tax amount: $2,398
- Date on market: 7/24/2026
- Cumulative days on market: 15 days
Estimated market value
Not available
Estimated sales range
Not available
Not available
Price history
| Date | Event | Price |
|---|---|---|
| 7/30/2026 | Pending sale | $309,900$196/sqft |
Source:  MIBOR as distributed by MLS GRID #22116259 Report a problem MIBOR as distributed by MLS GRID #22116259 Report a problem | ||
| 7/24/2026 | Listed for sale | $309,900+30.9%$196/sqft |
Source: MIBOR as distributed by MLS GRID #22116259 Report a problem | ||
| 1/15/2016 | Sold | $236,800$149/sqft |
Source: MIBOR as distributed by MLS GRID #21394090 Report a problem | ||
Public tax history
| Year | Property taxes | Tax assessment |
|---|---|---|
| 2025 | $2,694 +9% | $299,100 +4.4% |
| 2024 | $2,473 -3.4% | $286,400 +6% |
| 2023 | $2,560 +11.4% | $270,200 +4.9% |
| 2022 | $2,298 +4.8% | $257,600 +11% |
| 2021 | $2,193 +9.2% | $232,100 +3.9% |
| 2020 | $2,009 -1.6% | $223,400 +5.9% |
| 2019 | $2,041 +4.1% | $210,900 +3.3% |
| 2018 | $1,961 +24.7% | $204,100 +4.1% |
| 2017 | $1,572 +10107.8% | $196,100 +20.8% |
| 2016 | $15 -4.2% | $162,300 +23085.7% |
| 2014 | $16 | $700 |
Find assessor info on the county website
Monthly payment
Est. payment
Payment breakdown
Explore the cost of this home by adjusting the details. Changes won't be saved.Climate risks
Neighborhood: 46168
Nearby schools
GreatSchools rating
- 9/10Guilford ElementaryGrades: K-5Distance: 1.4 mi
- 8/10Plainfield Com Middle SchoolGrades: 6-8Distance: 1.6 mi
- 9/10Plainfield High SchoolGrades: 9-12Distance: 2.5 mi
Schools provided by the listing agent
- Elementary: Clarks Creek Elementary
- Middle: Plainfield Community Middle School
- High: Plainfield High School
Source: MIBOR as distributed by MLS GRID. This data may not be complete. We recommend contacting the local school district to confirm school assignments for this home.
- $325,1002 bd2 ba1.7k sqft5170 Anacostia Dr, Plainfield, IN 46168Off Market
- $367,7003 bd2 ba1.7k sqft5180 Anacostia Dr, Plainfield, IN 46168Off Market
- $377,7003 bd2 ba1.7k sqft5186 Anacostia Dr, Plainfield, IN 46168Off Market
- $375,0003 bd2 ba1.8k sqft5195 Orahood Ct, Plainfield, IN 46168Sold

- $374,4003 bd2 ba1.6k sqft5207 Orahood Ct, Plainfield, IN 46168Off Market
- $353,9002 bd2 ba1.7k sqft5177 Anacostia Dr, Plainfield, IN 46168Off Market
- $314,2002 bd2 ba1.5k sqft5154 Anacostia Dr, Plainfield, IN 46168Off Market
- $338,0002 bd2 ba1.8k sqft5171 Anacostia Dr, Plainfield, IN 46168Off Market
A local agent can set up tours, give advice and negotiate with sellers.
Similar homes
- $317,0002 bd2 ba1.2k sqft5346 Abbington Ave, Plainfield, IN 46168Active
 MLS ID #22110795, Stephanie Shrake, The Stewart Home Group. MIBOR as distributed by MLS GRID
 - $328,9003 bd2 ba1.5k sqft4171 Hume Ave, Plainfield, IN 46168Active
 MLS ID #22109990, Kimberly White, F.C. Tucker Company. MIBOR as distributed by MLS GRID
 - $279,0002 bd2 ba1.4k sqft4310 Washington Blvd, Plainfield, IN 46168Active
 MLS ID #22106470, Katy Zirkelbach, Keller Williams Indy Metro Partners. MIBOR as distributed by MLS GRID
 - $349,6853 bd2 ba1.6k sqft2193 Sandhill Way, Plainfield, IN 46168Active
 MIBOR as distributed by MLS GRID
 - from $328,4002 bd2 ba1.6k sqftRosewood Plan, Bomar Estates, Plainfield, IN 46168New ConstructionOlthof Homes
- $399,9002 bd2 ba1.7k sqft4776 Allium Dr, Plainfield, IN 46168ActiveMLS ID #22115609, Doug Anderson, Carpenter, REALTORS®. MIBOR as distributed by MLS GRID
- $329,0003 bd2 ba1.4k sqft1208 Spring Mill Dr, Avon, IN 46123ActiveMLS ID #22117418, Monique Burnett, F.C. Tucker Company. MIBOR as distributed by MLS GRID
- $295,4592 bd2 ba1.3k sqft2702 Smith Rd, Plainfield, IN 46168ActiveMIBOR as distributed by MLS GRID
- $310,0002 bd2 ba1.9k sqft4160 Cairo Way, Avon, IN 46123ActiveMLS ID #22089504, Devin Brennan, Ferris Property Group. MIBOR as distributed by MLS GRID
- $315,0002 bd2 ba1.3k sqft12743 N Commons East Dr, Mooresville, IN 46158ActiveMLS ID #22109277, Erin Long, Keller Williams Indy Metro Partners. MIBOR as distributed by MLS GRID
- $320,0003 bd3 ba1.7k sqft1893 Osman Dr, Avon, IN 46123ActiveMLS ID #22112030, Christopher Porter, CENTURY 21 Scheetz. MIBOR as distributed by MLS GRID
- $310,0004 bd3 ba1.6k sqft7195 E Rising Sun Cir S, Camby, IN 46113ActiveMLS ID #22117489, Traci Bringle, CENTURY 21 Scheetz. MIBOR as distributed by MLS GRID
- $290,0002 bd2 ba1.3k sqft4034 Cairo Way, Avon, IN 46123ActiveMLS ID #22088275, Jeremy Duling, White Stag Realty, LLC. MIBOR as distributed by MLS GRID
- $310,0004 bd2 ba1.6k sqft672 Albermarle Dr, Pittsboro, IN 46167ActiveMLS ID #22111960, Emily Huskey, Keller Williams Indy Metro Partners. MIBOR as distributed by MLS GRID
- $305,0003 bd2 ba1.6k sqft571 Freedom Dr, Pittsboro, IN 46167ActiveMLS ID #22108579, Perla Palma Nunez, Keller Williams Indy Metro Partners. MIBOR as distributed by MLS GRID
- $299,5004 bd2 ba1.7k sqft7209 Parkstay Ln, Camby, IN 46113ActiveMLS ID #22098714, Jennifer Rumbaoa, Circle Real Estate. MIBOR as distributed by MLS GRID
- $392,6412 bd2 ba1.9k sqft2227 Sandhill Way, Plainfield, IN 46168ActiveMIBOR as distributed by MLS GRID
- $322,2903 bd2 ba1.6k sqft8928 Dingley Rd, Camby, IN 46113ActiveMIBOR as distributed by MLS GRID
- $285,0003 bd3 ba1.8k sqft603 Clear Creek Dr, Danville, IN 46122ActiveMLS ID #22109526, Cody W. Studebaker, F.C. Tucker Company. MIBOR as distributed by MLS GRID
- $275,0004 bd3 ba2k sqft2958 W Hawanian Ln, Monrovia, IN 46157ActiveMLS ID #22113524, Rob Mager, @properties. MIBOR as distributed by MLS GRID
