Finding a true single-story, four-bedroom home is becoming increasingly rare-and this one offers even more than just the right floor plan. Built in 2021, this beautifully maintained ranch welcomes you with a completely updated kitchen featuring premium cabinetry, striking countertops, an oversized center island, and a designer backsplash that naturally becomes the heart of the home. The open-concept layout creates an easy flow for everyday living, whether you're gathering with family or entertaining friends. The split-bedroom design provides privacy for the spacious primary suite, while three additional bedrooms offer flexibility for family, guests, a home office, or hobbies. Step outside to a fully fenced backyard where you'll enjoy peaceful sunset views from the covered patio with no immediate rear neighbors-just open space and the charm of a neighboring goat farm, creating a setting that's surprisingly private and unlike anything else nearby. Located in Trotters Landing with convenient access to shopping, dining, the Indianapolis airport, and major interstates, this home offers the perfect balance of comfort, convenience, and thoughtful updates. If you've been waiting for a home that combines the ease of ranch living with four true bedrooms, a beautifully updated interior, and outdoor space you'll actually enjoy, this is one worth experiencing in person.
Active
Price cut: $10.5K (7/16)
$299,500
7209 Parkstay Ln, Camby, IN 46113
4beds
1,768sqft
:
Get pre-qualified$2,077/mo
Residential, Single Family Residence
Built in 2021
7,840 Square Feet Lot
$-- Zestimate®
$169/sqft
$61/mo HOA
What's special
Single-story four-bedroom homeSpacious primary suitePeaceful sunset viewsSplit-bedroom designThree additional bedroomsStriking countertopsOpen space
- 96 days |
- 500 |
- 53 |
Zillow last checked:
Listing updated:
Listed by:
Jennifer Rumbaoa 317-607-8192,
Circle Real Estate
Source: MIBOR as distributed by MLS GRID,MLS#: 22098714
Facts & features
Interior
Bedrooms & bathrooms
- Bedrooms: 4
- Bathrooms: 2
- Full bathrooms: 2
- Main level bathrooms: 2
- Main level bedrooms: 4
Primary bedroom
- Level: Main
- Area: 180 Square Feet
- Dimensions: 12x15
Bedroom 2
- Level: Main
- Area: 110 Square Feet
- Dimensions: 10x11
Bedroom 3
- Level: Main
- Area: 110 Square Feet
- Dimensions: 10x11
Bedroom 4
- Level: Main
- Area: 110 Square Feet
- Dimensions: 10x11
Dining room
- Level: Main
- Area: 130 Square Feet
- Dimensions: 10x13
Kitchen
- Level: Main
- Area: 198 Square Feet
- Dimensions: 11x18
Laundry
- Level: Main
- Area: 35 Square Feet
- Dimensions: 5x7
Living room
- Level: Main
- Area: 196 Square Feet
- Dimensions: 14x14
Heating
- Natural Gas
Cooling
- Central Air
Appliances
- Included: Dishwasher, Disposal, Gas Water Heater, MicroHood, Gas Oven, Refrigerator, Microwave, Washer, Dryer
- Laundry: Laundry Room
Features
- Double Vanity, Kitchen Island, Ceiling Fan(s), High Speed Internet, Eat-in Kitchen, Wired for Data, Pantry, Walk-In Closet(s), Breakfast Bar
- Has basement: No
Interior area
- Total structure area: 1,768
- Total interior livable area: 1,768 sqft
Property
Parking
- Total spaces: 2
- Parking features: Attached
- Attached garage spaces: 2
- Details: Garage Parking Other(Guest Street Parking)
Features
- Levels: One
- Stories: 1
- Patio & porch: Covered
- Fencing: Fenced,Full
Lot
- Size: 7,840 Square Feet
- Features: Sidewalks
Details
- Parcel number: 491315109009054200
- Horse amenities: None
Construction
Type & style
- Home type: SingleFamily
- Architectural style: Traditional
- Property subtype: Residential, Single Family Residence
Materials
- Vinyl With Stone, Stone
- Foundation: Slab
Condition
- New construction: No
- Year built: 2021
Details
- Builder name: Dr Horton
Utilities & green energy
- Water: Public
- Utilities for property: Electricity Connected, Sewer Connected, Water Connected
Community & HOA
Community
- Security: Smoke Detector(s)
- Subdivision: Trotters Landing
HOA
- Has HOA: Yes
- HOA fee: $726 annually
- HOA phone: 317-253-1401
Location
- Region: Camby
Financial & listing details
- Price per square foot: $169/sqft
- Tax assessed value: $316,500
- Annual tax amount: $3,324
- Date on market: 5/1/2026
- Cumulative days on market: 98 days
- Electric utility on property: Yes
Estimated market value
Not available
Estimated sales range
Not available
Not available
Price history
| Date | Event | Price |
|---|---|---|
| 7/16/2026 | Price change | $299,500-3.4%$169/sqft |
Source:  MIBOR as distributed by MLS GRID #22098714 Report a problem MIBOR as distributed by MLS GRID #22098714 Report a problem | ||
| 7/11/2026 | Price change | $310,000-0.6%$175/sqft |
Source: MIBOR as distributed by MLS GRID #22098714 Report a problem | ||
| 6/25/2026 | Price change | $312,000-2.5%$176/sqft |
Source: MIBOR as distributed by MLS GRID #22098714 Report a problem | ||
| 6/3/2026 | Price change | $319,900-1.6%$181/sqft |
Source: MIBOR as distributed by MLS GRID #22098714 Report a problem | ||
| 5/18/2026 | Price change | $325,000-3%$184/sqft |
Source: MIBOR as distributed by MLS GRID #22098714 Report a problem | ||
| 5/1/2026 | Listed for sale | $335,000+14.3%$189/sqft |
Source: MIBOR as distributed by MLS GRID #22098714 Report a problem | ||
| 6/7/2024 | Sold | $293,000$166/sqft |
Source: MIBOR as distributed by MLS GRID #21967436 Report a problem | ||
| 5/6/2024 | Pending sale | $293,000$166/sqft |
Source: MIBOR as distributed by MLS GRID #21967436 Report a problem | ||
| 4/25/2024 | Price change | $293,000-1.3%$166/sqft |
Source: MIBOR as distributed by MLS GRID #21967436 Report a problem | ||
| 4/11/2024 | Price change | $297,000-4.8%$168/sqft |
Source: MIBOR as distributed by MLS GRID #21967436 Report a problem | ||
| 3/28/2024 | Price change | $312,000-2.5%$176/sqft |
Source: MIBOR as distributed by MLS GRID #21967436 Report a problem | ||
| 3/7/2024 | Listed for sale | $320,000+12%$181/sqft |
Source: MIBOR as distributed by MLS GRID #21967436 Report a problem | ||
| 12/1/2023 | Sold | $285,800-7.8%$162/sqft |
Source: Public Record Report a problem | ||
| 7/19/2022 | Sold | $310,070$175/sqft |
Source: MIBOR as distributed by MLS GRID #21828185 Report a problem | ||
| 12/9/2021 | Pending sale | $310,070$175/sqft |
Source: MIBOR as distributed by MLS GRID #21828185 Report a problem | ||
| 12/7/2021 | Listed for sale | $310,070$175/sqft |
Source: MIBOR as distributed by MLS GRID #21828185 Report a problem | ||
Public tax history
| Year | Property taxes | Tax assessment |
|---|---|---|
| 2025 | $3,593 +5.5% | $316,500 -0.9% |
| 2024 | $3,404 +66.8% | $319,500 +4.9% |
| 2023 | $2,041 +30914% | $304,500 +66.6% |
| 2022 | $7 | $182,800 +91300% |
| 2021 | -- | $200 |
Find assessor info on the county website
Monthly payment
Est. payment
Payment breakdown
Explore the cost of this home by adjusting the details. Changes won't be saved.Climate risks
Neighborhood: 46113
Nearby schools
GreatSchools rating
- 5/10West Newton Elementary SchoolGrades: K-6Distance: 1.4 mi
- 3/10Decatur Middle SchoolGrades: 7-8Distance: 2.4 mi
- 3/10Decatur Central High SchoolGrades: 9-12Distance: 2.4 mi
Schools provided by the listing agent
- Elementary: West Newton Elementary School
- Middle: Decatur Middle School
- High: Decatur Central High School
Source: MIBOR as distributed by MLS GRID. This data may not be complete. We recommend contacting the local school district to confirm school assignments for this home.
- $315,0004 bd3 ba2.3k sqft7214 Parkstay Ln, Camby, IN 46113Sold
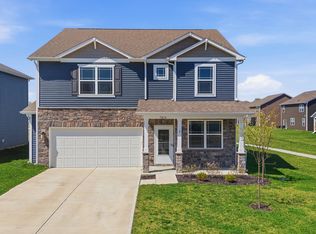
- $329,9004 bd3 ba2.3k sqft7232 Parkstay Ln, Camby, IN 46113For Sale

- $334,7005 bd3 ba2.6k sqft7239 Parkstay Ln, Camby, IN 46113Off Market
- $353,2005 bd3 ba2.6k sqft7137 Parkstay Ct, Camby, IN 46113Off Market
- $325,5004 bd3 ba2k sqft7131 Parkstay Ct, Camby, IN 46113Off Market
- $326,5005 bd3 ba2.6k sqft8108 Trailstay Dr, Camby, IN 46113Off Market
- $342,0004 bd3 ba2.3k sqft7125 Parkstay Ct, Camby, IN 46113Off Market
- $301,9004 bd2 ba2.1k sqft8114 Trailstay Dr, Camby, IN 46113Off Market
A local agent can set up tours, give advice and negotiate with sellers.
Similar homes
- $310,0004 bd3 ba1.6k sqft7195 E Rising Sun Cir S, Camby, IN 46113Active
 MLS ID #22117489, Traci Bringle, CENTURY 21 Scheetz. MIBOR as distributed by MLS GRID
 - $385,0004 bd4 ba2.6k sqft7530 Firecrest Ln, Camby, IN 46113Active
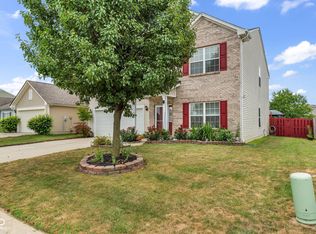 MLS ID #22117795, Jeneene West, F.C. Tucker Company. MIBOR as distributed by MLS GRID
 - $285,0003 bd2 ba1.4k sqft13381 N Carefree Ct, Camby, IN 46113Active
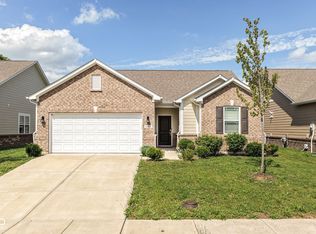 MLS ID #22106741, Stephanie Evelo, Keller Williams Indy Metro NE. MIBOR as distributed by MLS GRID
 - $319,9004 bd2 ba1.7k sqft3144 Keepsake Ln, Monrovia, IN 46157Active
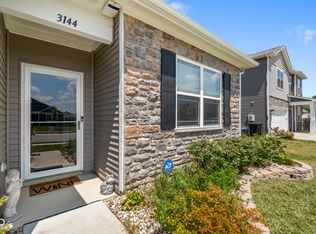 MLS ID #22118410, Aubrey Walters, eXp Realty, LLC. MIBOR as distributed by MLS GRID
 - $285,0004 bd3 ba2k sqft7713 Lake Vista Ln, Indianapolis, IN 46217ActiveMLS ID #22114204, Lora Reynolds, Epique Inc. MIBOR as distributed by MLS GRID
- $300,0005 bd3 ba2.4k sqft10950 Heirloom Dr, Monrovia, IN 46157ActiveMLS ID #22117127, Sherri Walstrom, Carpenter, REALTORS®. MIBOR as distributed by MLS GRID
- $335,0005 bd3 ba2.5k sqft585 Port Dr, Avon, IN 46123ActiveMLS ID #22115271, Tiffany Russell, Carpenter, REALTORS®. MIBOR as distributed by MLS GRID
- $310,0003 bd2 ba1.4k sqft10121 Cornith Way, Avon, IN 46123ActiveMLS ID #22115447, Susan Aycock, Coldwell Banker - Kaiser. MIBOR as distributed by MLS GRID
- $340,0003 bd2 ba1.8k sqft89 Larimar Way, Whiteland, IN 46184ActiveMLS ID #22117619, Lacy Nacke, Carpenter, REALTORS®. MIBOR as distributed by MLS GRID
- $304,0003 bd2 ba2k sqft5250 Hearst Ln, Indianapolis, IN 46239ActiveMLS ID #22099680, Manzil Kohli, Vylla Home. MIBOR as distributed by MLS GRID
- $273,0002 bd2 ba1.6k sqft1312 Summerhouse Dr, Indianapolis, IN 46217ActiveMLS ID #22112888, Jake Stiles, Coldwell Banker Stiles. MIBOR as distributed by MLS GRID
- $275,0004 bd2 ba1.4k sqft3335 Mechanicsburg Dr, Indianapolis, IN 46227ActiveMLS ID #22111549, David C Brenton, DAVID BRENTON'S TEAM. MIBOR as distributed by MLS GRID
- $270,0003 bd2 ba1.6k sqft921 Hildebrand Dr, Indianapolis, IN 46217ActiveMLS ID #22102021, Fred Nelson, CENTURY 21 Scheetz. MIBOR as distributed by MLS GRID
- $360,0005 bd3 ba2.4k sqft80 Blue Lace Dr, Whiteland, IN 46184ActiveMLS ID #22118138, Michelle Mann, F.C. Tucker Company. MIBOR as distributed by MLS GRID
- $330,0003 bd3 ba2k sqft8741 Carver Dr, Indianapolis, IN 46239ActiveMLS ID #22117406, Ashton Harris, The Stewart Home Group. MIBOR as distributed by MLS GRID
- $365,0003 bd3 ba2.3k sqft6948 Sablecliff Way, Brownsburg, IN 46112ActiveMLS ID #22118097, Corey Dawkins, Keller Williams Indy Metro NE. MIBOR as distributed by MLS GRID
- $297,0002 bd2 ba1.7k sqft5517 Blairwood Dr, Indianapolis, IN 46237ActiveMLS ID #22099378, Julie Preston, F.C. Tucker Company. MIBOR as distributed by MLS GRID
- $330,0003 bd2 ba1.9k sqft8725 Hornady Dr, Indianapolis, IN 46239ActiveMLS ID #22112930, Eric Mender, Trueblood Real Estate. MIBOR as distributed by MLS GRID
- $315,0003 bd3 ba1.8k sqft158 Handley St, Indianapolis, IN 46222ActiveMLS ID #22091587, Jane Barretto, eXp Realty, LLC. MIBOR as distributed by MLS GRID
- $330,0003 bd3 ba2.1k sqft154 Handley St, Indianapolis, IN 46222ActiveMLS ID #22109164, Jamie Blackburn, @properties. MIBOR as distributed by MLS GRID
