Beautiful, contemporary 4-bedroom home in like-new condition that still looks and feels like a brand-new build! Built in 2022, this meticulously maintained home features an open-concept kitchen with Aristokraft paneled cabinetry, quartz countertops, a center island with bar seating, stainless steel appliances, a gas range, and a brand-new stainless refrigerator. The kitchen seamlessly flows into the family room and dining area, creating the perfect space for entertaining family and friends. The dining room opens to a covered patio overlooking a peaceful neighborhood park, offering a serene, park-like setting to relax and unwind after work or enjoy weekend gatherings. Additional highlights include recessed lighting throughout, attractive contemporary grid windows, spacious walk-in closets, a dedicated downstairs office, and a conveniently located upstairs laundry room. The spacious primary suite features a double vanity, private water closet, and an oversized walk-in closet. Ideally located just five minutes from I-465, this exceptional home combines modern style, comfort, and convenience in a highly desirable location.
Active
Price cut: $5K (7/16)
$334,900
7232 Parkstay Ln, Camby, IN 46113
4beds
2,380sqft
:
Get pre-qualified$2,316/mo
Residential, Single Family Residence
Built in 2022
5,662 Square Feet Lot
$-- Zestimate®
$141/sqft
$61/mo HOA
What's special
Serene park-like settingQuartz countertopsSpacious primary suiteDouble vanityAttractive contemporary grid windowsRecessed lighting throughoutOversized walk-in closet
- 50 days |
- 88 |
- 4 |
Zillow last checked:
Listing updated:
Listed by:
Michael Levin 317-590-0294,
Zenith Realty & Bus. Advisors
Source: MIBOR as distributed by MLS GRID,MLS#: 22105860
Facts & features
Interior
Bedrooms & bathrooms
- Bedrooms: 4
- Bathrooms: 3
- Full bathrooms: 2
- 1/2 bathrooms: 1
- Main level bathrooms: 1
Primary bedroom
- Level: Upper
- Area: 192 Square Feet
- Dimensions: 16x12
Bedroom 2
- Level: Upper
- Area: 182 Square Feet
- Dimensions: 14x13
Bedroom 3
- Level: Upper
- Area: 156 Square Feet
- Dimensions: 13x12
Bedroom 4
- Level: Upper
- Area: 180 Square Feet
- Dimensions: 18x10
Dining room
- Level: Main
- Area: 96 Square Feet
- Dimensions: 12x8
Family room
- Level: Main
- Area: 240 Square Feet
- Dimensions: 16x15
Kitchen
- Level: Main
- Area: 192 Square Feet
- Dimensions: 16x12
Laundry
- Level: Upper
- Area: 160 Square Feet
- Dimensions: 16x10
Office
- Level: Main
- Area: 120 Square Feet
- Dimensions: 12x10
Heating
- Forced Air, Natural Gas
Cooling
- Central Air
Appliances
- Included: Dishwasher, Electric Water Heater, Disposal, MicroHood, Gas Oven, Refrigerator
- Laundry: Laundry Room, Upper Level
Features
- Kitchen Island, Entrance Foyer, Pantry, Walk-In Closet(s)
- Windows: Wood Work Painted
- Has basement: No
Interior area
- Total structure area: 2,380
- Total interior livable area: 2,380 sqft
Property
Parking
- Total spaces: 2
- Parking features: Attached
- Attached garage spaces: 2
Features
- Levels: Two
- Stories: 2
- Patio & porch: Covered
Lot
- Size: 5,662 Square Feet
- Features: Curbs, Sidewalks, Trees-Small (Under 20 Ft)
Details
- Parcel number: 491315109009050200
- Horse amenities: None
Construction
Type & style
- Home type: SingleFamily
- Architectural style: Contemporary
- Property subtype: Residential, Single Family Residence
Materials
- Vinyl With Stone
- Foundation: Slab
Condition
- Updated/Remodeled
- New construction: No
- Year built: 2022
Details
- Builder name: D.R. Horton
Utilities & green energy
- Electric: 200+ Amp Service
- Water: Public
Community & HOA
Community
- Subdivision: Trotters Landing
HOA
- Has HOA: Yes
- HOA fee: $726 annually
- HOA phone: 317-253-1401
Location
- Region: Camby
Financial & listing details
- Price per square foot: $141/sqft
- Tax assessed value: $320,500
- Annual tax amount: $3,616
- Date on market: 6/3/2026
- Cumulative days on market: 52 days
Estimated market value
Not available
Estimated sales range
Not available
Not available
Price history
| Date | Event | Price |
|---|---|---|
| 7/16/2026 | Price change | $334,900-1.5%$141/sqft |
Source:  MIBOR as distributed by MLS GRID #22105860 Report a problem MIBOR as distributed by MLS GRID #22105860 Report a problem | ||
| 6/27/2026 | Price change | $339,900-2.9%$143/sqft |
Source: MIBOR as distributed by MLS GRID #22105860 Report a problem | ||
| 6/17/2026 | Price change | $349,900-2.8%$147/sqft |
Source: MIBOR as distributed by MLS GRID #22105860 Report a problem | ||
| 6/3/2026 | Listed for sale | $359,900+32.3%$151/sqft |
Source: MIBOR as distributed by MLS GRID #22105860 Report a problem | ||
| 4/1/2026 | Sold | $271,960-27.7%$114/sqft |
Source: Public Record Report a problem | ||
| 10/2/2023 | Listing removed | -- |
Source: MIBOR as distributed by MLS GRID #21938565 Report a problem | ||
| 9/25/2023 | Price change | $376,000-1.3%$158/sqft |
Source: MIBOR as distributed by MLS GRID #21938565 Report a problem | ||
| 9/5/2023 | Price change | $380,999-0.8%$160/sqft |
Source: MIBOR as distributed by MLS GRID #21938565 Report a problem | ||
| 8/24/2023 | Listed for sale | $384,000+7.6%$161/sqft |
Source: MIBOR as distributed by MLS GRID #21938565 Report a problem | ||
| 8/30/2022 | Sold | $356,765$150/sqft |
Source: MIBOR as distributed by MLS GRID #21834027 Report a problem | ||
| 3/25/2022 | Pending sale | $356,765$150/sqft |
Source: MIBOR as distributed by MLS GRID #21834027 Report a problem | ||
| 3/17/2022 | Listed for sale | $356,765$150/sqft |
Source:  DR Horton Report a problem DR Horton Report a problem | ||
| 3/17/2022 | Pending sale | $356,765$150/sqft |
Source: DR Horton Report a problem | ||
| 1/17/2022 | Listed for sale | $356,765$150/sqft |
Source: MIBOR as distributed by MLS GRID #21834027 Report a problem | ||
Public tax history
| Year | Property taxes | Tax assessment |
|---|---|---|
| 2025 | $3,616 +6.7% | $320,500 -1.9% |
| 2024 | $3,389 +54563.2% | $326,600 +5.9% |
| 2023 | $6 -5.5% | $308,300 +154050% |
| 2022 | $7 | $200 |
| 2021 | -- | $200 |
Find assessor info on the county website
Monthly payment
Est. payment
Payment breakdown
Explore the cost of this home by adjusting the details. Changes won't be saved.Climate risks
Neighborhood: 46113
Nearby schools
GreatSchools rating
- 5/10West Newton Elementary SchoolGrades: K-6Distance: 1.4 mi
- 3/10Decatur Middle SchoolGrades: 7-8Distance: 2.5 mi
- 3/10Decatur Central High SchoolGrades: 9-12Distance: 2.4 mi
Schools provided by the listing agent
- Middle: Decatur Middle School
- High: Decatur Central High School
Source: MIBOR as distributed by MLS GRID. This data may not be complete. We recommend contacting the local school district to confirm school assignments for this home.
- $333,1005 bd3 ba2.6k sqft8108 Trailstay Dr, Camby, IN 46113Off Market
- $315,0004 bd3 ba2.3k sqft7214 Parkstay Ln, Camby, IN 46113Sold
- $308,7004 bd2 ba2.1k sqft8114 Trailstay Dr, Camby, IN 46113Off Market
- $340,4005 bd3 ba2.6k sqft7239 Parkstay Ln, Camby, IN 46113Off Market
- $260,2003 bd2 ba1.4k sqft8120 Trailstay Dr, Camby, IN 46113Off Market
- $352,3005 bd2 ba2.6k sqft8126 Trailstay Dr, Camby, IN 46113Off Market
- $299,5004 bd2 ba1.7k sqft7209 Parkstay Ln, Camby, IN 46113For Sale
- $357,5005 bd3 ba2.6k sqft8101 Trailstay Dr, Camby, IN 46113Off Market
A local agent can set up tours, give advice and negotiate with sellers.
Similar homes
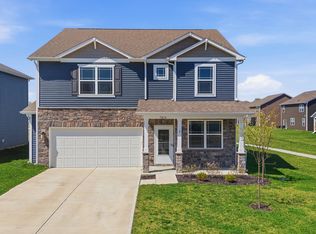
- $393,0005 bd3 ba2.7k sqft8027 Wagman St, Camby, IN 46113Active
 MLS ID #22098082, Seema Saini, F.C. Tucker Company. MIBOR as distributed by MLS GRID
 - $315,0004 bd3 ba2.1k sqft765 Yellowwood Dr, Greenwood, IN 46143Active
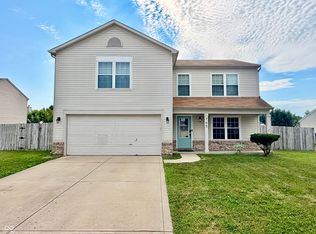 MLS ID #22112026, Roger Webb, Roger Webb Real Estate, Inc. MIBOR as distributed by MLS GRID
 - $354,5004 bd3 ba2.1k sqft942 Maple Stone Dr, Greenwood, IN 46143Active
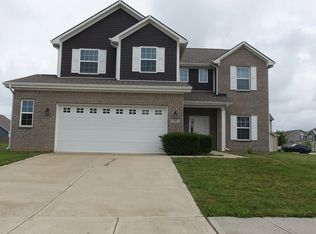 MLS ID #22104387, Pa Lar, Wemy Realtor. MIBOR as distributed by MLS GRID
 - $385,9003 bd3 ba2.3k sqft13755 N George Ct, Camby, IN 46113Active
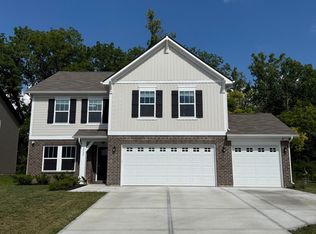 MLS ID #22053292, Michelle West, eXp Realty, LLC. MIBOR as distributed by MLS GRID
 - $299,9993 bd3 ba1.8k sqft10879 Parker Dr, Indianapolis, IN 46231ActiveMLS ID #22101526, MOHAMED HABIB, Carpenter, REALTORS®. MIBOR as distributed by MLS GRID
- $339,9003 bd2 ba1.9k sqft9170 Hedley Way E, Avon, IN 46123ActiveMLS ID #22111198, Brenda Outcalt, Carpenter, REALTORS®. MIBOR as distributed by MLS GRID
- $320,0004 bd3 ba2.3k sqft3502 Waterstone Dr, Indianapolis, IN 46268ActiveMLS ID #22109348, Shelby Farrar, Opendoor Brokerage LLC. MIBOR as distributed by MLS GRID
- $330,0005 bd3 ba2.4k sqft406 Switchgrass Ln, New Whiteland, IN 46184ActiveMLS ID #22105154, Harnarender Kaur, CENTURY 21 Scheetz. MIBOR as distributed by MLS GRID
- $370,0004 bd3 ba2.2k sqft1357 Agogo Way, Greenwood, IN 46143ActiveMLS ID #22099943, Priyanka Singh, Forthright Real Estate. MIBOR as distributed by MLS GRID
- $349,0003 bd2 ba2.1k sqft6787 Wilmot Ln, Avon, IN 46123ActiveMLS ID #22108441, Michael Price, REMAX ONE. MIBOR as distributed by MLS GRID
- $339,9994 bd3 ba3.2k sqft6430 Kentstone Dr, Indianapolis, IN 46268ActiveMLS ID #22099754, Priscilla Russell, Hall & Russell Real Estate Group. MIBOR as distributed by MLS GRID
- $265,0003 bd3 ba1.8k sqft8843 Cardinal Flower Ln, Indianapolis, IN 46231ActiveMLS ID #22085060, Shelby Farrar, Opendoor Brokerage LLC. MIBOR as distributed by MLS GRID
- $346,9004 bd3 ba2.1k sqft2134 Bellefontaine St, Indianapolis, IN 46202ActiveMLS ID #22067877, Pamela Journey, E & L Son Enterprise, LLC. MIBOR as distributed by MLS GRID
- $350,0004 bd3 ba2.8k sqft370 Traditions Pass, Greenwood, IN 46143ActiveMLS ID #22099978, Gurwinder Sidhu, M & E Realty Group. MIBOR as distributed by MLS GRID
- $259,9003 bd3 ba1.5k sqft6419 River Run Dr, Indianapolis, IN 46221ActiveMLS ID #22095177, Gigiola Gomez, F.C. Tucker Company. MIBOR as distributed by MLS GRID
- $359,9003 bd3 ba2.3k sqft8822 Rowling Way, Indianapolis, IN 46239ActiveMLS ID #22105903, Andy Waggoner, Ferris Property Group. MIBOR as distributed by MLS GRID
- $295,0004 bd3 ba1.8k sqft7204 Kidwell Dr, Indianapolis, IN 46239ActiveMLS ID #22106051, Dennis Nottingham, RE/MAX Advanced Realty. MIBOR as distributed by MLS GRID
- $335,9904 bd3 ba2.1k sqft3918 Teakmill Trl, Indianapolis, IN 46239ActiveMIBOR as distributed by MLS GRID
- $334,9002 bd2 ba1.7k sqft3186 Jasper Ln, Brownsburg, IN 46112ActiveMLS ID #22106770, Marty Wagner, F.C. Tucker Company. MIBOR as distributed by MLS GRID
- $410,0004 bd3 ba2.8k sqft7235 Wilshire Way, Avon, IN 46123ActiveMLS ID #22107633, Brandi Hillard, eXp Realty LLC. MIBOR as distributed by MLS GRID
