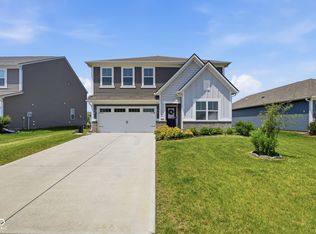
4 Bedroom Home In Avon School District! A beautiful covered front porch welcomes you to this spacious home with an open layout designed for comfortable everyday living and easy entertaining. Durable, vinyl plank flooring flows through the main living areas, creating a bright and cohesive feel. The generous great room offers plenty of flexibility for multiple seating and dining arrangements and opens naturally to the kitchen. The kitchen features tons of cabinets, stainless steel appliances, decorative tile backsplash, recessed lighting, and an oversized island with additional seating and storage. A nearby flex area provides options for a small breakfast table, home office or reading area. The primary suite includes a vaulted ceiling, a large walk-in closet and a private bathroom with a double-sink vanity, separate soaking tub, and tiled walk-in shower. Additional highlights include neutral finishes and extensive storage throughout the home. Two other bedrooms are located upstairs, along with the laundry room, a small loft and a sitting area. A fourth bedroom is located downstairs for convenience. Enjoy the neighborhood pool that's within walking distance from the backyard or take a walk to the landscaped green spaces scattered throughout the neighborhood.
Active
Price cut: $10.1K (9/17)
$369,900
7252 Lockford Walk N, Avon, IN 46123
4beds
2,354sqft
Residential, Single Family Residence
Built in 2021
7,405 Square Feet Lot
$-- Zestimate®
$157/sqft
$51/mo HOA
What's special
Covered front porchBright and cohesive feelRecessed lightingNeutral finishesSeparate soaking tubStainless steel appliancesLarge walk-in closet
- 41 days
- 350
- 31
Likely to sell faster than
Zillow last checked:
Listing updated:
Listed by:
Cassandra Chandler-Dues cassandra@ehprealestate.com,
ELEVATED Homes and Properties
Source: MIBOR as distributed by MLS GRID,MLS#: 22123702
Facts & features
Interior
Bedrooms & bathrooms
- Bedrooms: 4
- Bathrooms: 3
- Full bathrooms: 2
- 1/2 bathrooms: 1
- Main level bathrooms: 1
- Main level bedrooms: 1
Primary bedroom
- Level: Upper
- Area: 208 Square Feet
- Dimensions: 16x13
Bedroom 2
- Level: Upper
- Area: 90 Square Feet
- Dimensions: 10x9
Bedroom 3
- Level: Upper
- Area: 100 Square Feet
- Dimensions: 10 x 10
Bedroom 4
- Level: Main
- Area: 130 Square Feet
- Dimensions: 13 x 10
Dining room
- Level: Main
- Area: 176 Square Feet
- Dimensions: 16x11
Kitchen
- Level: Main
- Area: 180 Square Feet
- Dimensions: 15x12
Living room
- Level: Upper
- Area: 208 Square Feet
- Dimensions: 16x13
Heating
- Natural Gas
Cooling
- Central Air
Appliances
- Included: Dishwasher, Electric Water Heater, Disposal, Microwave, Water Heater
- Laundry: Upper Level
Features
- Eat-in Kitchen, Pantry, Walk-In Closet(s)
- Has basement: No
- Number of fireplaces: 1
- Fireplace features: Other
Interior area
- Total structure area: 2,354
- Total interior livable area: 2,354 sqft
Property
Parking
- Total spaces: 2
- Parking features: Attached
- Attached garage spaces: 2
Features
- Levels: Two
- Stories: 2
- Patio & porch: Covered, Patio
Lot
- Size: 7,405 Square Feet
- Features: Trees-Small (Under 20 Ft)
Details
- Parcel number: 321014103007000031
- Special conditions: Other
- Horse amenities: None
Construction
Type & style
- Home type: SingleFamily
- Architectural style: Traditional
- Property subtype: Residential, Single Family Residence
Materials
- Vinyl Siding, Vinyl With Brick
- Foundation: Slab
Condition
- New construction: No
- Year built: 2021
Utilities & green energy
- Electric: 200+ Amp Service
- Water: Public
- Utilities for property: Electricity Connected
Community & HOA
Community
- Subdivision: Village Of Turner Trace
HOA
- Has HOA: Yes
- Amenities included: Park, Playground, Pool, Snow Removal
- Services included: Entrance Common, ParkPlayground, Snow Removal
- HOA fee: $615 annually
- HOA phone: 317-374-7373
Location
- Region: Avon
Financial & listing details
- Price per square foot: $157/sqft
- Tax assessed value: $362,700
- Annual tax amount: $3,912
- Date on market: 9/2/2026
- Cumulative days on market: 44 days
- Electric utility on property: Yes
Estimated market value
Not available
Estimated sales range
Not available
Not available
Price history
| Date | Event | Price |
|---|---|---|
| 9/17/2026 | Price change | $369,900-2.7%$157/sqft |
Source:  MIBOR as distributed by MLS GRID #22123702 Report a problem MIBOR as distributed by MLS GRID #22123702 Report a problem | ||
| 9/2/2026 | Listed for sale | $380,000+0.3%$161/sqft |
Source: MIBOR as distributed by MLS GRID #22123702 Report a problem | ||
| 1/30/2026 | Listing removed | $379,000$161/sqft |
Source: MIBOR as distributed by MLS GRID #22044526 Report a problem | ||
| 1/28/2026 | Listed for sale | $379,000$161/sqft |
Source: MIBOR as distributed by MLS GRID #22044526 Report a problem | ||
| 9/30/2025 | Listing removed | $379,000$161/sqft |
Source: MIBOR as distributed by MLS GRID #22044526 Report a problem | ||
| 7/23/2025 | Price change | $379,000-2.6%$161/sqft |
Source: MIBOR as distributed by MLS GRID #22044526 Report a problem | ||
| 6/18/2025 | Price change | $389,000-2%$165/sqft |
Source: MIBOR as distributed by MLS GRID #22044526 Report a problem | ||
| 6/13/2025 | Listed for sale | $397,000$169/sqft |
Source: MIBOR as distributed by MLS GRID #22044526 Report a problem | ||
Public tax history
| Year | Property taxes | Tax assessment |
|---|---|---|
| 2025 | $4,039 +10.7% | $362,700 +1.5% |
| 2024 | $3,648 +9.9% | $357,500 +10% |
| 2023 | $3,319 +28391% | $324,900 +10.8% |
| 2022 | $12 -1.7% | $293,200 +73200% |
| 2021 | $12 -0.2% | $400 |
| 2020 | $12 -7.2% | $400 |
| 2019 | $13 +9.1% | $400 |
| 2018 | $12 -2.3% | $400 |
| 2017 | $12 +0.7% | $400 |
| 2016 | $12 -0.7% | $400 |
| 2014 | $12 | $400 |
| 2013 | $12 | $400 |
| 2011 | $12 | $400 |
| 2010 | $12 +8.3% | $400 |
| 2009 | $11 +21% | $400 |
| 2007 | $9 +8.8% | -- |
| 2006 | $8 | -- |
| 2005 | -- | $400 |
Find assessor info on the county website
Monthly payment
Est. payment
Payment breakdown
Explore the cost of this home by adjusting the details. Changes won't be saved.Climate risks
Neighborhood: 46123
Nearby schools
Schools provided by the listing agent
- High: Avon High School
Source: MIBOR as distributed by MLS GRID. This data may not be complete. We recommend contacting the local school district to confirm school assignments for this home.

Similar homes
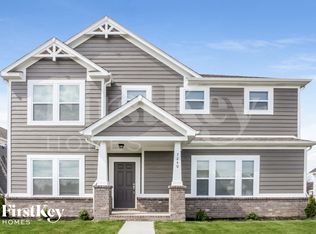
- $405,0004 bd3 ba2.7k sqft7228 Lockford Walk N, Avon, IN 46123Active
 MLS ID #22096915, Awett Tedla, F.C. Tucker Company. MIBOR as distributed by MLS GRID
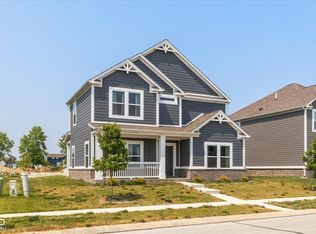
 - $359,9003 bd2 ba2.1k sqft804 Weeping Way Ln, Avon, IN 46123Active
 MLS ID #22123484, Jerry Nierzwicki, BluPrint Real Estate Group. MIBOR as distributed by MLS GRID
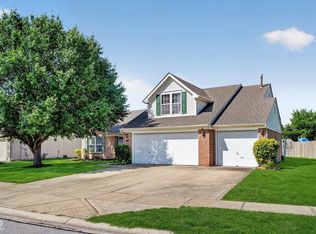
 - $368,0003 bd3 ba1.8k sqft1956 Cobbett Dr, Avon, IN 46123Active
 MLS ID #22123609, Channpreet Singh Taggar, Blue Flag Realty Inc. MIBOR as distributed by MLS GRID
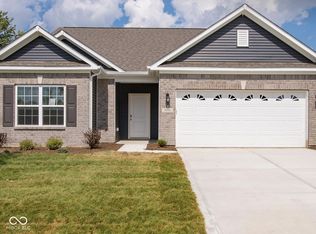
 - $370,0005 bd3 ba2.7k sqft9458 Tobin Cir, Avon, IN 46123Active
 MLS ID #22107891, Tiffany Caldwell, BluPrint Real Estate Group. MIBOR as distributed by MLS GRID
