Call it "Your Home" right now! This beautiful home has plenty of room and sits on a corner in a much sought after golf cart community in Avon. The cozy oasis boasts of granite countertops, SS appliances, double ovens, gas cooktop, a great center island, customized closet in Master Suite, and a garage that has been bumped out for even more storage! It also contains a fully finished basement with a sauna, theater system, and lots more for your eyes to behold. Riding mower, Washer & Dryer, and Warranty included. Come see what this house is bragging about. Talk about tooting its own horn! A must see!
Active
Price cut: $15K (10/5)
$385,000
4219 Parliament Way, Avon, IN 46123
3beds
3,234sqft
Residential, Single Family Residence
Built in 2017
0.46 Acres Lot
$-- Zestimate®
$119/sqft
$50/mo HOA
What's special
Fully finished basementSits on a cornerGranite countertopsSs appliancesTheater systemDouble ovensGreat center island
- 274 days
- 638
- 48
Zillow last checked:
Listing updated:
Listed by:
Neville Thompson info@agentpenny.com,
Dix Realty Group,
LaToya Dix,
Dix Realty Group
Source: MIBOR as distributed by MLS GRID,MLS#: 22078987
Facts & features
Interior
Bedrooms & bathrooms
- Bedrooms: 3
- Bathrooms: 4
- Full bathrooms: 3
- 1/2 bathrooms: 1
- Main level bathrooms: 1
Primary bedroom
- Level: Upper
- Area: 234 Square Feet
- Dimensions: 18x13
Bedroom 2
- Level: Upper
- Area: 144 Square Feet
- Dimensions: 12x12
Bedroom 3
- Level: Upper
- Area: 144 Square Feet
- Dimensions: 12x12
Breakfast room
- Level: Main
- Area: 121 Square Feet
- Dimensions: 11x11
Foyer
- Level: Main
- Area: 80 Square Feet
- Dimensions: 10x8
Other
- Level: Basement
- Area: 192 Square Feet
- Dimensions: 16x12
Kitchen
- Level: Main
- Area: 180 Square Feet
- Dimensions: 15x12
Laundry
- Level: Upper
- Area: 80 Square Feet
- Dimensions: 10x8
Library
- Level: Main
- Area: 168 Square Feet
- Dimensions: 14x12
Living room
- Level: Main
- Area: 288 Square Feet
- Dimensions: 18x16
Loft
- Level: Upper
- Area: 192 Square Feet
- Dimensions: 16x12
Heating
- Forced Air
Cooling
- Central Air
Appliances
- Included: Gas Cooktop, Dishwasher, Disposal, Gas Water Heater, Exhaust Fan, Microwave, Double Oven, Gas Oven, Range Hood, Refrigerator, Water Heater, Water Softener Owned, Washer, Dryer
- Laundry: In Unit, Laundry Room, Sink
Features
- Double Vanity, Breakfast Bar, Tray Ceiling(s), Kitchen Island, Entrance Foyer, Ceiling Fan(s), High Speed Internet, Eat-in Kitchen, Pantry, Sauna, Walk-In Closet(s)
- Basement: Ceiling - 9+ feet,Daylight,Finished,Full,Interior Entry
- Number of fireplaces: 1
- Fireplace features: Other
Interior area
- Total structure area: 3,234
- Total interior livable area: 3,234 sqft
- Finished area below ground: 1,078
Property
Parking
- Total spaces: 3
- Parking features: Attached
- Attached garage spaces: 3
Features
- Levels: Two
- Stories: 2
- Patio & porch: Covered, Deck
Lot
- Size: 0.46 Acres
- Features: Corner Lot
Details
- Parcel number: 321008328014000022
- Horse amenities: None
Construction
Type & style
- Home type: SingleFamily
- Architectural style: Traditional
- Property subtype: Residential, Single Family Residence
Materials
- Wood Siding
- Foundation: Concrete Perimeter
Condition
- New construction: No
- Year built: 2017
Details
- Builder name: Beazer Homes
Utilities & green energy
- Water: Public
- Utilities for property: Electricity Connected, Water Connected
Community & HOA
Community
- Features: Low Maintenance Lifestyle
- Subdivision: The Parks At Prestwick
HOA
- Has HOA: Yes
- Amenities included: Basketball Court, Park, Playground, Pool, Snow Removal, Trail(s)
- Services included: ParkPlayground, Snow Removal, Walking Trails
- HOA fee: $300 semi-annually
- HOA phone: 317-875-5600
Location
- Region: Avon
Financial & listing details
- Price per square foot: $119/sqft
- Tax assessed value: $467,000
- Annual tax amount: $5,070
- Date on market: 1/15/2026
- Cumulative days on market: 276 days
- Electric utility on property: Yes
Estimated market value
Not available
Estimated sales range
Not available
Not available
Price history
| Date | Event | Price |
|---|---|---|
| 10/5/2026 | Price change | $385,000-3.8%$119/sqft |
Source:  MIBOR as distributed by MLS GRID #22078987 Report a problem MIBOR as distributed by MLS GRID #22078987 Report a problem | ||
| 8/29/2026 | Price change | $400,000-4.8%$124/sqft |
Source: MIBOR as distributed by MLS GRID #22078987 Report a problem | ||
| 8/3/2026 | Price change | $420,000-3.4%$130/sqft |
Source: MIBOR as distributed by MLS GRID #22078987 Report a problem | ||
| 7/8/2026 | Price change | $435,000-1.1%$135/sqft |
Source: MIBOR as distributed by MLS GRID #22078987 Report a problem | ||
| 6/1/2026 | Price change | $440,000-1.1%$136/sqft |
Source: MIBOR as distributed by MLS GRID #22078987 Report a problem | ||
| 3/20/2026 | Price change | $445,000-1.5%$138/sqft |
Source: MIBOR as distributed by MLS GRID #22078987 Report a problem | ||
| 2/10/2026 | Price change | $452,000-6.8%$140/sqft |
Source: MIBOR as distributed by MLS GRID #22078987 Report a problem | ||
| 1/15/2026 | Listed for sale | $485,000+65.3%$150/sqft |
Source: MIBOR as distributed by MLS GRID #22078987 Report a problem | ||
| 11/27/2017 | Sold | $293,490$91/sqft |
Source: MIBOR as distributed by MLS GRID #21497865 Report a problem | ||
Public tax history
| Year | Property taxes | Tax assessment |
|---|---|---|
| 2025 | $5,070 +19.4% | $467,000 +4.5% |
| 2024 | $4,245 +1.6% | $447,100 +18.6% |
| 2023 | $4,178 +13.4% | $377,100 +2.4% |
| 2022 | $3,685 +5.5% | $368,100 +13.6% |
| 2021 | $3,492 -2.2% | $323,900 +6.4% |
| 2020 | $3,572 +11.4% | $304,500 -0.8% |
| 2019 | $3,206 +31833.9% | $307,000 +13.1% |
| 2018 | $10 -52.4% | $271,400 +33825% |
| 2017 | $21 +2.3% | $800 |
| 2016 | $21 | $800 |
Find assessor info on the county website
Monthly payment
Est. payment
Payment breakdown
Explore the cost of this home by adjusting the details. Changes won't be saved.Climate risks
Neighborhood: 46123
Nearby schools
Schools provided by the listing agent
- Elementary: Hickory Elementary School
- Middle: Avon Middle School South
- High: Avon High School
Source: MIBOR as distributed by MLS GRID. This data may not be complete. We recommend contacting the local school district to confirm school assignments for this home.
Similar homes
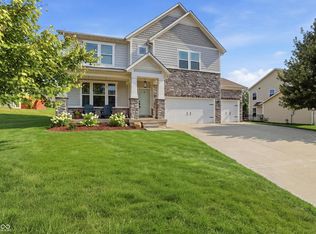
- $389,9004 bd3 ba2.6k sqft6459 Woodhaven Ct, Avon, IN 46123Active
 MLS ID #22128418, Patrick Watkins, Mike Watkins Real Estate Group. MIBOR as distributed by MLS GRID
 - $385,0004 bd3 ba2.4k sqft7591 Purple Cress Dr, Avon, IN 46123Active
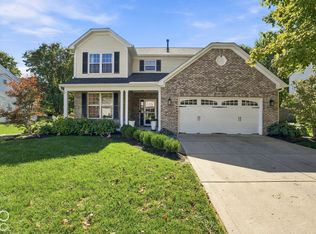 MLS ID #22130334, Chris Castetter, F.C. Tucker Company. MIBOR as distributed by MLS GRID
 - $379,9004 bd3 ba2.6k sqft7942 Red Sunset Way, Avon, IN 46123Active
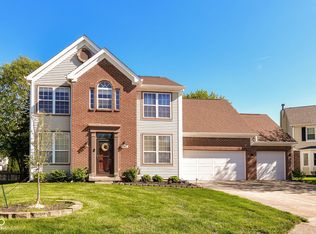 MLS ID #22096168, Danielle Robinson, F.C. Tucker Company. MIBOR as distributed by MLS GRID
 - $369,9004 bd3 ba2.3k sqft7252 Lockford Walk N, Avon, IN 46123Active
 MLS ID #22123702, Cassandra Chandler-Dues, ELEVATED Homes and Properties. MIBOR as distributed by MLS GRID
