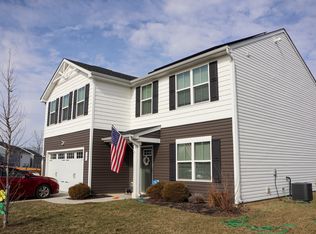
Constructed in 2023, this 2610 square foot nice single-family residence is in great condition, offering an attractive property that is ready to become your sanctuary. Discover a new chapter of refined living at 2235 Gambel LN, DANVILLE, IN. The home features three full bathrooms, primary bathroom features a double vanity and a walk-in shower, providing a blend of convenience and contemporary design. With five comfortable bedrooms spread across two stories, there is ample space for rest and rejuvenation. A dedicated laundry room on level two for everyday ease. The built-in garage offers secure parking and additional storage solutions. Step outside to a welcoming porch, perfect for enjoying the fresh air and connecting with your surroundings. Embrace the opportunity to explore this energy efficient home and envision your future here.
Active
Price cut: $9K (6/11)
$389,750
2235 Gambel Ln, Danville, IN 46122
5beds
2,610sqft
:
Get pre-qualified$2,542/mo
Residential, Single Family Residence
Built in 2023
8,276 Square Feet Lot
$-- Zestimate®
$149/sqft
$48/mo HOA
What's special
Welcoming porchFive comfortable bedroomsWalk-in shower
- 74 days |
- 85 |
- 3 |
Zillow last checked:
Listing updated:
Listed by:
Mojeed Okunola 321-315-6269,
Zion Group REALTORS, LLC
Source: MIBOR as distributed by MLS GRID,MLS#: 22103371
Facts & features
Interior
Bedrooms & bathrooms
- Bedrooms: 5
- Bathrooms: 3
- Full bathrooms: 3
- Main level bathrooms: 1
- Main level bedrooms: 1
Primary bedroom
- Level: Upper
- Area: 212.16 Square Feet
- Dimensions: 13.6 x 15.6
Bedroom 2
- Level: Upper
- Area: 154.08 Square Feet
- Dimensions: 10.7 x 14.4
Bedroom 3
- Level: Upper
- Area: 139.23 Square Feet
- Dimensions: 11.9 x 11.7
Bedroom 4
- Level: Upper
- Area: 156.16 Square Feet
- Dimensions: 12.8 x 12.2
Bedroom 5
- Level: Main
- Area: 106.56 Square Feet
- Dimensions: 11.1 x 9.6
Dining room
- Level: Main
- Area: 93.24 Square Feet
- Dimensions: 11.1 x 8.4
Kitchen
- Level: Main
- Area: 156.51 Square Feet
- Dimensions: 11.1 x 14.1
Laundry
- Level: Upper
- Area: 39.76 Square Feet
- Dimensions: 5.6 x 7.1
Living room
- Level: Main
- Area: 233.93 Square Feet
- Dimensions: 14.9 x 15.7
Heating
- Forced Air, Natural Gas
Cooling
- Central Air
Appliances
- Included: Dishwasher, Dryer, Electric Water Heater, Disposal, Microwave, Gas Oven, Refrigerator, Washer, Water Softener Owned
- Laundry: Upper Level
Features
- Kitchen Island, Entrance Foyer, In-Law Floorplan, Pantry, Smart Thermostat, Walk-In Closet(s)
- Has basement: No
Interior area
- Total structure area: 2,610
- Total interior livable area: 2,610 sqft
Property
Parking
- Total spaces: 2
- Parking features: Attached, Garage Door Opener
- Attached garage spaces: 2
Features
- Levels: Two
- Stories: 2
Lot
- Size: 8,276 Square Feet
Details
- Parcel number: 321101301076000003
- Horse amenities: None
Construction
Type & style
- Home type: SingleFamily
- Architectural style: Traditional
- Property subtype: Residential, Single Family Residence
Materials
- Vinyl With Brick
- Foundation: Slab
Condition
- New construction: No
- Year built: 2023
Utilities & green energy
- Water: Public
Community & HOA
Community
- Security: Carbon Monoxide Detector(s), Smoke Detector(s)
- Subdivision: Quail West
HOA
- Has HOA: Yes
- HOA fee: $580 annually
Location
- Region: Danville
Financial & listing details
- Price per square foot: $149/sqft
- Annual tax amount: $3,332
- Date on market: 5/22/2026
- Cumulative days on market: 78 days
Estimated market value
Not available
Estimated sales range
Not available
Not available
Price history
| Date | Event | Price |
|---|---|---|
| 6/11/2026 | Price change | $389,750-2.3%$149/sqft |
Source:  MIBOR as distributed by MLS GRID #22103371 Report a problem MIBOR as distributed by MLS GRID #22103371 Report a problem | ||
| 5/22/2026 | Listed for sale | $398,750+7.8%$153/sqft |
Source: MIBOR as distributed by MLS GRID #22103371 Report a problem | ||
| 3/15/2024 | Sold | $370,000+0.7%$142/sqft |
Source: MIBOR as distributed by MLS GRID #21954561 Report a problem | ||
| 1/8/2024 | Pending sale | $367,500$141/sqft |
Source:  DR Horton Report a problem DR Horton Report a problem | ||
| 1/5/2024 | Price change | $367,500-0.7%$141/sqft |
Source: MIBOR as distributed by MLS GRID #21954561 Report a problem | ||
| 12/21/2023 | Price change | $370,000-1.3%$142/sqft |
Source: MIBOR as distributed by MLS GRID #21954561 Report a problem | ||
| 11/27/2023 | Price change | $375,000-2.2%$144/sqft |
Source: MIBOR as distributed by MLS GRID #21954561 Report a problem | ||
| 11/12/2023 | Listed for sale | $383,475$147/sqft |
Source: DR Horton Report a problem | ||
Public tax history
Tax history is unavailable.
Monthly payment
Est. payment
Payment breakdown
Explore the cost of this home by adjusting the details. Changes won't be saved.Climate risks
Neighborhood: 46122
Nearby schools
GreatSchools rating
- NANorth Elementary SchoolGrades: PK-1Distance: 3 mi
- 8/10Danville Middle SchoolGrades: 5-8Distance: 3.6 mi
- 8/10Danville Community High SchoolGrades: 9-12Distance: 3.2 mi
Schools provided by the listing agent
- Middle: Danville Middle School
- High: Danville Community High School
Source: MIBOR as distributed by MLS GRID. This data may not be complete. We recommend contacting the local school district to confirm school assignments for this home.
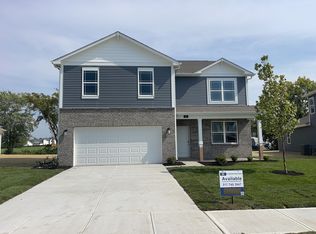
- $363,0005 bd3 ba2.6k sqft97 Hunters Ridge Dr, Danville, IN 46122Sold
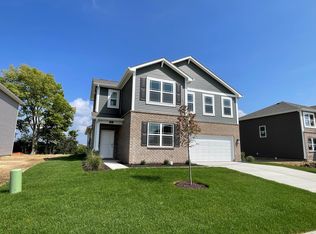
- $333,9994 bd3 ba2.1k sqft2243 Gambel Ln, Danville, IN 46122For Sale

- $348,0004 bd3 ba2.4k sqft145 Hunters Ridge Dr, Danville, IN 46122Sold
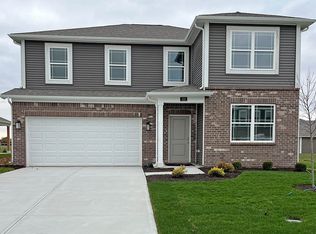
- $--6 bd4 ba2.7k sqft122 Hunters Ridge Dr, Danville, IN 46122Off Market
- $345,0004 bd3 ba2.4k sqft114 Hunters Ridge Dr, Danville, IN 46122Sold
- $360,0005 bd3 ba2.6k sqft113 Hunters Ridge Dr, Danville, IN 46122Sold
- $337,0004 bd2 ba1.7k sqft2227 Gambel Ln, Danville, IN 46122Sold
- $412,2005 bd3 ba2.6k sqft106 Hunters Ridge Dr, Danville, IN 46122Off Market
A local agent can set up tours, give advice and negotiate with sellers.
Similar homes
- $398,9005 bd3 ba3.1k sqft1075 Galaxy Ln, Danville, IN 46122Active
 MLS ID #22104299, Abolaji Kelani, F.C. Tucker Company. MIBOR as distributed by MLS GRID
 - $389,9004 bd3 ba2.4k sqft3838 Kensington Dr, Danville, IN 46122Active
 MLS ID #22110260, Matthew Reffeitt, Keller Williams Indy Metro Partners. MIBOR as distributed by MLS GRID
 - $389,0005 bd3 ba2.7k sqft645 Newton Dr, Danville, IN 46122Active
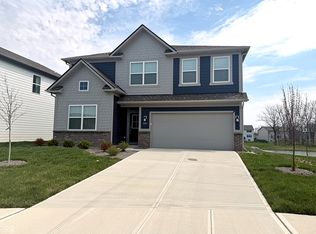 MLS ID #22095781, Harvir Kaur, eXp Realty, LLC. MIBOR as distributed by MLS GRID
 - $329,9004 bd3 ba2.2k sqft145 N Fairfield Dr, Danville, IN 46122Active
 MLS ID #22086663, Derek Carr, Keller Williams Indy Metro Partners. MIBOR as distributed by MLS GRID
 - $440,0003 bd2 ba1.6k sqft1313 Cartwell Ct, Danville, IN 46122ActiveMLS ID #22111939, Samantha Springston, Carpenter, REALTORS®. MIBOR as distributed by MLS GRID
- $384,9004 bd3 ba2.4k sqft9185 Yvette Dr, Avon, IN 46123ActiveMLS ID #22111228, Jake Klemann, F.C. Tucker Company. MIBOR as distributed by MLS GRID
- $479,9955 bd4 ba3.5k sqft3628 Planck Cir, Danville, IN 46122ActiveMLS ID #22109929, Joseph Salmon, BluPrint Real Estate Group. MIBOR as distributed by MLS GRID
- $358,9004 bd3 ba2k sqft1590 Albatross St, Danville, IN 46122ActiveMIBOR as distributed by MLS GRID
- $410,0004 bd3 ba2.8k sqft7235 Wilshire Way, Avon, IN 46123ActiveMLS ID #22107633, Brandi Hillard, eXp Realty LLC. MIBOR as distributed by MLS GRID
- $343,9003 bd2 ba1.6k sqft1580 Vera Blvd, Danville, IN 46122ActiveMLS ID #22091956, Shawn Stroup, United Real Estate Indpls. MIBOR as distributed by MLS GRID
- $289,0003 bd3 ba1.4k sqft3219 E Maygrove Dr, Danville, IN 46122ActiveMLS ID #22024701, Elizabeth Woodall, eXp Realty, LLC. MIBOR as distributed by MLS GRID
- $430,0005 bd3 ba2.7k sqft1384 Turnbridge Wls, Avon, IN 46123ActiveMLS ID #22113264, Kehinde Dawuda, CENTURY 21 Scheetz. MIBOR as distributed by MLS GRID
- $460,0003 bd3 ba3.9k sqft1645 Ballyganner Dr, Avon, IN 46123ActiveMLS ID #22114587, Christie Gates, Berkshire Hathaway Home. MIBOR as distributed by MLS GRID
- $420,0003 bd4 ba3.4k sqft4219 Parliament Way, Avon, IN 46123ActiveMLS ID #22078987, Neville Thompson, Dix Realty Group. MIBOR as distributed by MLS GRID
- $429,0673 bd3 ba2.4k sqft2617 Killians Pass, Brownsburg, IN 46112ActiveMLS ID #22116487, Rhonda Smith, Carpenter, REALTORS®. MIBOR as distributed by MLS GRID
- $410,0003 bd2 ba2.2k sqft9239 Thames Dr, Avon, IN 46123ActiveMLS ID #22106183, Amy Evans, Carpenter, REALTORS®. MIBOR as distributed by MLS GRID
- $393,0005 bd3 ba2.7k sqft8027 Wagman St, Camby, IN 46113ActiveMLS ID #22098082, Seema Saini, F.C. Tucker Company. MIBOR as distributed by MLS GRID
- $424,5855 bd3 ba2.3k sqft2343 Argentum Springs Dr, Avon, IN 46123ActiveMIBOR as distributed by MLS GRID
- $475,0004 bd3 ba3.6k sqft8285 Terryglass Ct, Avon, IN 46123ActiveMLS ID #22115711, Neville Thompson, Dix Realty Group. MIBOR as distributed by MLS GRID
- $365,0004 bd3 ba2.2k sqft5836 Monticello Square Ln, Indianapolis, IN 46234ActiveMLS ID #22105321, Chukwudi Ikechukwu, Highgarden Real Estate. MIBOR as distributed by MLS GRID
