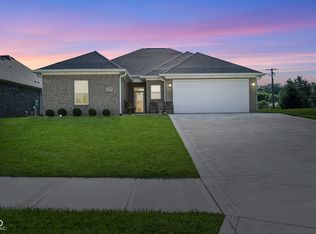
A distinctive single-family residence, built in 2023, presents an attractive property in great condition at 1580 Vera BLVD in DANVILLE, IN, USA. The heart of this residence certainly resides within its thoughtfully designed kitchen, where culinary aspirations are effortlessly met. Anchored by a large kitchen island, this space provides a generous area for meal preparation and casual dining, complemented by a convenient kitchen bar. The aesthetic appeal is enhanced by elegant stone countertops, perfectly paired with stylish shaker cabinets that offer ample storage solutions. Beyond the central gathering space, this single-story residence thoughtfully arranges 3 bedrooms and 2 full bathrooms within its 1618 square feet of living area, providing comfortable accommodations. The generous 7187 square foot lot offers outdoor enjoyment, featuring a private fenced backyard and a welcoming patio, all situated within a desirable residential area. This property offers a harmonious blend of modern comforts and inviting outdoor spaces for a truly enriching living experience.
Active
Price cut: $1.3K (7/2)
$343,900
1580 Vera Blvd, Danville, IN 46122
3beds
1,618sqft
:
Get pre-qualified$2,245/mo
Residential, Single Family Residence
Built in 2023
7,405 Square Feet Lot
$340,400 Zestimate®
$213/sqft
$44/mo HOA
What's special
Welcoming patioStylish shaker cabinetsElegant stone countertopsThoughtfully designed kitchenConvenient kitchen barPrivate fenced backyardLarge kitchen island
- 96 days |
- 121 |
- 3 |
Zillow last checked:
Listing updated:
Listed by:
Shawn Stroup 317-378-0997,
United Real Estate Indpls
Source: MIBOR as distributed by MLS GRID,MLS#: 22091956
Facts & features
Interior
Bedrooms & bathrooms
- Bedrooms: 3
- Bathrooms: 2
- Full bathrooms: 2
- Main level bathrooms: 2
- Main level bedrooms: 3
Primary bedroom
- Level: Main
- Area: 182 Square Feet
- Dimensions: 13x14
Bedroom 2
- Level: Main
- Area: 100 Square Feet
- Dimensions: 10x10
Bedroom 3
- Level: Main
- Area: 100 Square Feet
- Dimensions: 10x10
Dining room
- Level: Main
- Area: 144 Square Feet
- Dimensions: 12x12
Great room
- Level: Main
- Area: 289 Square Feet
- Dimensions: 17x17
Kitchen
- Level: Main
- Area: 180 Square Feet
- Dimensions: 12x15
Heating
- Electric, Heat Pump
Cooling
- Central Air
Appliances
- Included: Dishwasher, Microwave, Electric Oven, Water Heater, Water Softener Owned
Features
- Breakfast Bar, Kitchen Island, Walk-In Closet(s)
- Has basement: No
Interior area
- Total structure area: 1,618
- Total interior livable area: 1,618 sqft
Property
Parking
- Total spaces: 2
- Parking features: Attached
- Attached garage spaces: 2
Features
- Levels: One
- Stories: 1
- Has view: Yes
- View description: Neighborhood
Lot
- Size: 7,405 Square Feet
Details
- Parcel number: 320635377011000003
- Horse amenities: None
Construction
Type & style
- Home type: SingleFamily
- Architectural style: Ranch
- Property subtype: Residential, Single Family Residence
Materials
- Vinyl With Brick
- Foundation: Slab
Condition
- New construction: No
- Year built: 2023
Utilities & green energy
- Water: Public
Community & HOA
Community
- Security: Fire Alarm, Smoke Detector(s)
- Subdivision: Northwood Haven
HOA
- Has HOA: Yes
- Amenities included: Park, Playground
- Services included: Entrance Common, ParkPlayground
- HOA fee: $522 annually
Location
- Region: Danville
Financial & listing details
- Price per square foot: $213/sqft
- Tax assessed value: $284,900
- Annual tax amount: $1,940
- Date on market: 4/29/2026
- Cumulative days on market: 118 days
Estimated market value
$340,400
$323,000 - $357,000
$2,062/mo
Price history
| Date | Event | Price |
|---|---|---|
| 7/2/2026 | Price change | $343,900-0.4%$213/sqft |
Source:  MIBOR as distributed by MLS GRID #22091956 Report a problem MIBOR as distributed by MLS GRID #22091956 Report a problem | ||
| 6/30/2026 | Price change | $345,200-1.2%$213/sqft |
Source: MIBOR as distributed by MLS GRID #22091956 Report a problem | ||
| 6/26/2026 | Price change | $349,400-2.2%$216/sqft |
Source: MIBOR as distributed by MLS GRID #22091956 Report a problem | ||
| 6/24/2026 | Price change | $357,400-1.1%$221/sqft |
Source: MIBOR as distributed by MLS GRID #22091956 Report a problem | ||
| 6/21/2026 | Price change | $361,400-2.7%$223/sqft |
Source: MIBOR as distributed by MLS GRID #22091956 Report a problem | ||
| 5/15/2026 | Price change | $371,400-4.7%$230/sqft |
Source: MIBOR as distributed by MLS GRID #22091956 Report a problem | ||
| 4/29/2026 | Listed for sale | $389,900$241/sqft |
Source: MIBOR as distributed by MLS GRID #22091956 Report a problem | ||
| 4/21/2026 | Listing removed | $389,900$241/sqft |
Source: MIBOR as distributed by MLS GRID #22091956 Report a problem | ||
| 3/27/2026 | Listed for sale | $389,900$241/sqft |
Source: MIBOR as distributed by MLS GRID #22091956 Report a problem | ||
Public tax history
| Year | Property taxes | Tax assessment |
|---|---|---|
| 2025 | $1,941 +65695.3% | $284,900 +39.6% |
| 2024 | $3 | $204,100 +33916.7% |
| 2023 | -- | $600 |
Find assessor info on the county website
Monthly payment
Est. payment
Payment breakdown
Explore the cost of this home by adjusting the details. Changes won't be saved.Climate risks
Neighborhood: 46122
Nearby schools
GreatSchools rating
- NANorth Elementary SchoolGrades: PK-1Distance: 2.2 mi
- 8/10Danville Middle SchoolGrades: 5-8Distance: 3.1 mi
- 8/10Danville Community High SchoolGrades: 9-12Distance: 2.7 mi
Schools provided by the listing agent
- Middle: Danville Middle School
- High: Danville Community High School
Source: MIBOR as distributed by MLS GRID. This data may not be complete. We recommend contacting the local school district to confirm school assignments for this home.
- $307,9003 bd2 ba2k sqft1576 Vera Blvd, Danville, IN 46122Off Market
- $365,0003 bd2 ba1.9k sqft1582 Vera Blvd, Danville, IN 46122Off Market
- $452,8004 bd2 ba3.1k sqft1115 Bakers Edge Ct, Danville, IN 46122Off Market
- $468,1006 bd3 ba3.1k sqft1568 Vera Blvd, Danville, IN 46122Off Market
- $424,1006 bd3 ba3.4k sqft1592 Vera Blvd, Danville, IN 46122Off Market
- $371,4003 bd2 ba2.3k sqft1583 Vera Blvd, Danville, IN 46122Off Market
- $401,9003 bd2 ba2k sqft1558 Vera Blvd, Danville, IN 46122Off Market
- $443,1004 bd3 ba3.1k sqft1124 Bakers Edge Ct, Danville, IN 46122Off Market
A local agent can set up tours, give advice and negotiate with sellers.
Similar homes
- $319,9003 bd2 ba1.9k sqft1297 N County Road 475 E, Avon, IN 46123Active
 MLS ID #22115623, Merribeth Burns, Dollars and Sense Real Estate. MIBOR as distributed by MLS GRID
 - $440,0003 bd2 ba1.6k sqft1313 Cartwell Ct, Danville, IN 46122Active
 MLS ID #22111939, Samantha Springston, Carpenter, REALTORS®. MIBOR as distributed by MLS GRID
 - $329,9004 bd3 ba2.2k sqft145 N Fairfield Dr, Danville, IN 46122Active
 MLS ID #22086663, Derek Carr, Keller Williams Indy Metro Partners. MIBOR as distributed by MLS GRID
 - $269,9003 bd2 ba1.3k sqft520 W Lincoln St, Danville, IN 46122Active
 MLS ID #22099509, Shelbi Swails, Batts Real Estate Group. MIBOR as distributed by MLS GRID
 - $349,0003 bd2 ba2.1k sqft6787 Wilmot Ln, Avon, IN 46123ActiveMLS ID #22108441, Michael Price, REMAX ONE. MIBOR as distributed by MLS GRID
- $289,0003 bd3 ba1.4k sqft3219 E Maygrove Dr, Danville, IN 46122ActiveMLS ID #22024701, Elizabeth Woodall, eXp Realty, LLC. MIBOR as distributed by MLS GRID
- $250,0003 bd2 ba1.6k sqft194 N Indiana St, Danville, IN 46122ActiveMLS ID #22112147, Brette Land, Greene Realty, LLC. MIBOR as distributed by MLS GRID
- $350,0003 bd2 ba1.8k sqft8436 Captain Dr, Avon, IN 46123ActiveMLS ID #22084457, Seema Saini, F.C. Tucker Company. MIBOR as distributed by MLS GRID
- $254,9002 bd2 ba1.5k sqft316 Northpointe Ct, Danville, IN 46122ActiveMLS ID #22116893, Howard Thomas, RE/MAX Cornerstone. MIBOR as distributed by MLS GRID
- $310,0005 bd2 ba1.8k sqft78 W Us Highway 136, Lizton, IN 46149ActiveMLS ID #22107955, Debbie Cloncs, Wall and Associates. MIBOR as distributed by MLS GRID
- $285,0004 bd2 ba1.7k sqft1929 N Avon Ave, Avon, IN 46123ActiveMLS ID #22105367, Eric Miller, Wright, REALTORS®. MIBOR as distributed by MLS GRID
- $293,0003 bd2 ba1.4k sqft890 Millbrook Dr, Avon, IN 46123ActiveMLS ID #22109568, Joylee Kivett, REMAX ONE. MIBOR as distributed by MLS GRID
- $350,0003 bd2 ba1.5k sqft4864 Lilac Dr, Plainfield, IN 46168ActiveMLS ID #22060751, Joe Pritchett, Pritchett Property Group LLC. MIBOR as distributed by MLS GRID
- $299,9002 bd2 ba1.3k sqft1341 Stoney Pointe Way, Avon, IN 46123ActiveMLS ID #22073265, Jill Freeh, F.C. Tucker Company. MIBOR as distributed by MLS GRID
- $350,0004 bd3 ba2.2k sqft1601 Creekside Dr, Brownsburg, IN 46112ActiveMLS ID #22101913, Michelle West, eXp Realty, LLC. MIBOR as distributed by MLS GRID
- $287,9003 bd2 ba1.4k sqft524 Jubilee Ln, Avon, IN 46123ActiveMLS ID #22106379, Edward James, REMAX ONE. MIBOR as distributed by MLS GRID
- $335,0003 bd2 ba1.4k sqft7642 Maxwelton St, Mooresville, IN 46158ActiveMLS ID #22110875, Reba Evans, Carpenter, REALTORS®. MIBOR as distributed by MLS GRID
- $299,0003 bd2 ba1.7k sqft7646 Moran Ct, Indianapolis, IN 46268For SaleMLS ID #202631294, Brooke Webster, Home Town Realty. IRMLS
- $334,9003 bd2 ba1.7k sqft640 Mill Spgs, Coatesville, IN 46121ActiveMLS ID #22107758, Mary Looper, F.C. Tucker Advantage, REALTOR. MIBOR as distributed by MLS GRID
- $280,0002 bd2 ba1.4k sqft4133 Galena Dr, Avon, IN 46123ActiveMLS ID #22085427, Jeanette Hammel, Carpenter, REALTORS®. MIBOR as distributed by MLS GRID
