Welcome to this gorgeous 3-bedroom, 2-bath home located in the highly desirable Del Webb of Vandalia addition in Plainfield, Indiana. Built just two years ago, this stunning residence offers the perfect blend of modern design, comfort, and community amenities. Step inside to an open-concept floor plan featuring a spacious living room, dining area, and a beautiful kitchen complete with high-end appliances, custom cabinetry, and granite countertops. Just off the kitchen, you'll find a bright sunroom that opens to the private patio perfect for morning coffee or evening relaxation. The primary suite includes a large walk-in closet and a spa-like bathroom with double sinks, a walk-in shower, and custom tile work. Two additional bedrooms, a separate laundry room, and an oversized finished 2-car garage with a bump-out for storage or workspace provide plenty of space and functionality. This home does provide accessibility needs with wide doors, hallways and all one level. This 55+ community offers an active and social lifestyle with a clubhouse featuring event rooms, a swimming pool, pickleball and tennis courts, plus direct access to the Vandalia Trail system. Don't miss your chance to call this beautiful home yours-schedule a tour today!
Active
Price cut: $10K (9/1)
$340,000
4864 Lilac Dr, Plainfield, IN 46168
3beds
1,583sqft
Residential, Single Family Residence
Built in 2023
7,840 Square Feet Lot
$-- Zestimate®
$215/sqft
$231/mo HOA
What's special
- 358 days
- 355
- 9
Zillow last checked:
Listing updated:
Listed by:
Joe Pritchett 317-445-2197,
Pritchett Property Group LLC,
Angela Pritchett 317-945-6001
Source: MIBOR as distributed by MLS GRID,MLS#: 22060751
Facts & features
Interior
Bedrooms & bathrooms
- Bedrooms: 3
- Bathrooms: 2
- Full bathrooms: 2
- Main level bathrooms: 2
- Main level bedrooms: 3
Bedroom 2
- Level: Main
- Area: 100 Square Feet
- Dimensions: 10x10
Bedroom 3
- Level: Main
- Area: 100 Square Feet
- Dimensions: 10x10
Other
- Level: Main
- Area: 144 Square Feet
- Dimensions: 12x12
Dining room
- Level: Main
- Area: 98 Square Feet
- Dimensions: 7x14
Kitchen
- Level: Main
- Area: 196 Square Feet
- Dimensions: 14x14
Laundry
- Level: Main
- Area: 36 Square Feet
- Dimensions: 6x6
Living room
- Level: Main
- Area: 266 Square Feet
- Dimensions: 14x19
Sun room
- Level: Main
- Area: 80 Square Feet
- Dimensions: 8x10
Heating
- Forced Air, Natural Gas
Cooling
- Central Air
Appliances
- Included: Electric Water Heater, Disposal, Exhaust Fan, Microwave, Gas Oven, Range Hood, Refrigerator, Water Softener Owned, Dishwasher
- Laundry: In Unit, Laundry Room
Features
- Attic Access, Double Vanity, High Ceilings, Kitchen Island, Entrance Foyer, Ceiling Fan(s), Eat-in Kitchen, Pantry, Supplemental Storage, Walk-In Closet(s), Breakfast Bar
- Windows: Wood Work Painted
- Has basement: No
- Attic: Access Only
Interior area
- Total structure area: 1,583
- Total interior livable area: 1,583 sqft
Property
Parking
- Total spaces: 2
- Parking features: Attached
- Attached garage spaces: 2
- Details: Garage Parking Other(Finished Garage, Garage Door Opener, Guest Street Parking, Keyless Entry)
Accessibility
- Accessibility features: Accessible Doors, Accessible Entrance, Accessible Full Bath
Features
- Levels: One
- Stories: 1
- Patio & porch: Covered, Patio
- Exterior features: Lighting
Lot
- Size: 7,840 Square Feet
- Features: Corner Lot, Curbs, Sidewalks, Storm Sewer, Street Lights
Details
- Parcel number: 321032273029000029
- Special conditions: Sales Disclosure On File
- Horse amenities: None
Construction
Type & style
- Home type: SingleFamily
- Architectural style: Ranch
- Property subtype: Residential, Single Family Residence
Materials
- Vinyl With Brick
- Foundation: Slab
Condition
- New construction: No
- Year built: 2023
Details
- Builder name: Del Webb
Utilities & green energy
- Electric: 200+ Amp Service
- Water: Public
- Utilities for property: Electricity Connected, Sewer Connected, Water Connected
Community & HOA
Community
- Features: Low Maintenance Lifestyle
- Senior community: Yes
- Subdivision: Vandalia
HOA
- Has HOA: Yes
- Amenities included: Clubhouse, Insurance, Maintenance, Maintenance Grounds, Snow Removal, Tennis Court(s), Trail(s)
- Services included: Association Home Owners, Clubhouse, Insurance, Lawncare, Maintenance Grounds, Maintenance, Snow Removal, Tennis Court(s), Walking Trails, Other
- HOA fee: $231 monthly
- HOA phone: 800-354-0257
Location
- Region: Plainfield
Financial & listing details
- Price per square foot: $215/sqft
- Tax assessed value: $309,900
- Annual tax amount: $3,096
- Date on market: 9/17/2025
- Cumulative days on market: 357 days
- Electric utility on property: Yes
Estimated market value
Not available
Estimated sales range
Not available
Not available
Price history
| Date | Event | Price |
|---|---|---|
| 9/1/2026 | Price change | $340,000-2.9%$215/sqft |
Source:  MIBOR as distributed by MLS GRID #22060751 Report a problem MIBOR as distributed by MLS GRID #22060751 Report a problem | ||
| 4/8/2026 | Price change | $350,000-5.4%$221/sqft |
Source: MIBOR as distributed by MLS GRID #22060751 Report a problem | ||
| 9/17/2025 | Listed for sale | $370,000+31.2%$234/sqft |
Source: MIBOR as distributed by MLS GRID #22060751 Report a problem | ||
| 6/27/2022 | Listing removed | -- |
Source:  Del Webb Report a problem Del Webb Report a problem | ||
| 6/4/2022 | Price change | $281,990-3.4%$178/sqft |
Source: Del Webb Report a problem | ||
| 5/27/2022 | Price change | $291,990+2.5%$184/sqft |
Source: Del Webb Report a problem | ||
| 5/17/2022 | Price change | $284,990+1.1%$180/sqft |
Source: Del Webb Report a problem | ||
| 4/18/2022 | Price change | $281,990-2.4%$178/sqft |
Source: Del Webb Report a problem | ||
| 4/11/2022 | Price change | $288,990+4.7%$183/sqft |
Source: Del Webb Report a problem | ||
| 3/11/2022 | Price change | $275,990+7.8%$174/sqft |
Source: Del Webb Report a problem | ||
| 2/14/2022 | Price change | $255,990+2%$162/sqft |
Source: Del Webb Report a problem | ||
| 1/16/2022 | Price change | $250,990+0.8%$159/sqft |
Source: Del Webb Report a problem | ||
| 12/20/2021 | Price change | $248,990+1.2%$157/sqft |
Source: Del Webb Report a problem | ||
| 10/22/2021 | Listed for sale | $245,990$155/sqft |
Source: Del Webb Report a problem | ||
Public tax history
| Year | Property taxes | Tax assessment |
|---|---|---|
| 2025 | $3,096 +111.5% | $309,900 +0.1% |
| 2024 | $1,464 +17498.1% | $309,600 +78.6% |
| 2023 | $8 | $173,300 +43225% |
| 2022 | -- | $400 |
Find assessor info on the county website
Monthly payment
Est. payment
Payment breakdown
Explore the cost of this home by adjusting the details. Changes won't be saved.Climate risks
Neighborhood: 46168
Nearby schools
Schools provided by the listing agent
- Middle: Cascade Middle School
Source: MIBOR as distributed by MLS GRID. This data may not be complete. We recommend contacting the local school district to confirm school assignments for this home.
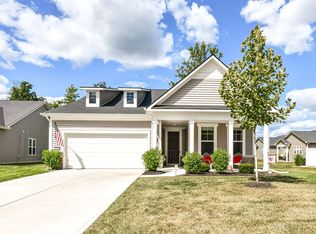
Similar homes
- $340,0003 bd3 ba1.7k sqft5381 Buckingham Ln, Plainfield, IN 46168Active
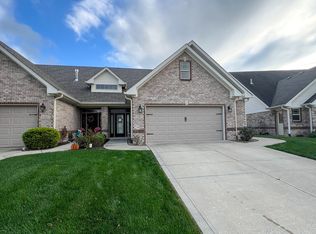 MLS ID #22070233, Chris Ferguson, Priority Realty Group. MIBOR as distributed by MLS GRID
 - $214,9003 bd2 ba1.6k sqft4200 Ann St, Plainfield, IN 46168Active
 MLS ID #22123780, Sandy Rohland, Carpenter, REALTORS®. MIBOR as distributed by MLS GRID
 - $274,9002 bd2 ba1.3k sqft5108 Silverbell Dr, Plainfield, IN 46168Active
 MLS ID #22090384, Anthony Marsiglio, REMAX ONE. MIBOR as distributed by MLS GRID
 - $414,9003 bd3 ba1.9k sqft5383 Buckingham Ln, Plainfield, IN 46168Active
 MLS ID #22109079, Stephen Oesterreich, BluPrint Real Estate Group. MIBOR as distributed by MLS GRID
