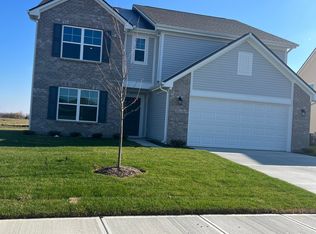
Come home to this open and inviting 4 bed, 2.5 bath house that offers ample space and privacy for everyone. The stylish kitchen features a large pantry that is perfect for home chefs who like to entertain, and the sunroom located off of the great room offers an additional area to relax or extra space for your kids to play!
Active
Price cut: $10K (8/8)
$329,900
1187 Noel Trace Rd, Danville, IN 46122
4beds
2,087sqft
Residential, Single Family Residence
Built in 2023
9,147 Square Feet Lot
$-- Zestimate®
$158/sqft
$39/mo HOA
What's special
Stylish kitchenAdditional area to relaxAmple space and privacyLarge pantry
- 66 days
- 155
- 12
Zillow last checked:
Listing updated:
Listed by:
Michelle West mwest12009@gmail.com,
eXp Realty, LLC
Source: MIBOR as distributed by MLS GRID,MLS#: 22110651
Facts & features
Interior
Bedrooms & bathrooms
- Bedrooms: 4
- Bathrooms: 3
- Full bathrooms: 2
- 1/2 bathrooms: 1
- Main level bathrooms: 1
Primary bedroom
- Level: Upper
- Area: 195 Square Feet
- Dimensions: 15x13
Bedroom 2
- Level: Upper
- Area: 100 Square Feet
- Dimensions: 10x10
Bedroom 3
- Level: Upper
- Area: 110 Square Feet
- Dimensions: 10x11
Bedroom 4
- Level: Upper
- Area: 130 Square Feet
- Dimensions: 13x10
Dining room
- Level: Main
- Area: 180 Square Feet
- Dimensions: 15x12
Great room
- Level: Main
- Area: 255 Square Feet
- Dimensions: 17x15
Kitchen
- Level: Main
- Area: 135 Square Feet
- Dimensions: 15x9
Laundry
- Features: Tile-Ceramic
- Level: Upper
- Area: 30 Square Feet
- Dimensions: 6x5
Sun room
- Level: Main
- Area: 120 Square Feet
- Dimensions: 12x10
Heating
- Forced Air, Heat Pump
Cooling
- Central Air
Appliances
- Included: Microwave, Electric Oven, Refrigerator
Features
- Kitchen Island, Pantry, Walk-In Closet(s)
- Has basement: No
Interior area
- Total structure area: 2,087
- Total interior livable area: 2,087 sqft
Property
Parking
- Total spaces: 2
- Parking features: Attached
- Attached garage spaces: 2
Features
- Levels: Two
- Stories: 2
Lot
- Size: 9,147 Square Feet
Details
- Parcel number: 320635377028000003
- Horse amenities: None
Construction
Type & style
- Home type: SingleFamily
- Architectural style: Traditional
- Property subtype: Residential, Single Family Residence
Materials
- Vinyl With Brick
- Foundation: Slab
Condition
- New construction: No
- Year built: 2023
Utilities & green energy
- Water: Public
Community & HOA
Community
- Subdivision: Northwood Haven
HOA
- Has HOA: Yes
- HOA fee: $462 annually
Location
- Region: Danville
Financial & listing details
- Price per square foot: $158/sqft
- Tax assessed value: $326,900
- Annual tax amount: $2,970
- Date on market: 7/24/2026
- Cumulative days on market: 31 days
Estimated market value
Not available
Estimated sales range
Not available
Not available
Price history
| Date | Event | Price |
|---|---|---|
| 8/8/2026 | Price change | $329,900-2.9%$158/sqft |
Source:  MIBOR as distributed by MLS GRID #22110651 Report a problem MIBOR as distributed by MLS GRID #22110651 Report a problem | ||
| 7/24/2026 | Listed for sale | $339,900$163/sqft |
Source: MIBOR as distributed by MLS GRID #22110651 Report a problem | ||
Public tax history
| Year | Property taxes | Tax assessment |
|---|---|---|
| 2025 | $2,309 +78171.2% | $326,900 +39.9% |
| 2024 | $3 | $233,700 +38850% |
| 2023 | -- | $600 |
Find assessor info on the county website
Monthly payment
Est. payment
Payment breakdown
Explore the cost of this home by adjusting the details. Changes won't be saved.Climate risks
Neighborhood: 46122

Similar homes

- $404,9003 bd3 ba2.1k sqft1593 Vision Ct, Danville, IN 46122Active
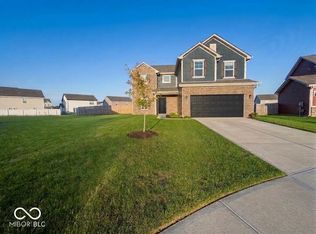 MLS ID #22126335, Shelby Alspaugh, F.C. Tucker Advantage, REALTOR. MIBOR as distributed by MLS GRID
 - $299,9994 bd3 ba2.2k sqft3120 E Sheldon Way, Danville, IN 46122Active
 MLS ID #22099900, Mindy Byard, Trusted Realty. MIBOR as distributed by MLS GRID
 - $392,0005 bd3 ba3.1k sqft1075 Bevy Blvd, Danville, IN 46122Active
 MLS ID #22125270, Rich Boals, F.C. Tucker Company. MIBOR as distributed by MLS GRID
 - $339,5004 bd3 ba2k sqft717 Oxford Ln, Danville, IN 46122Active
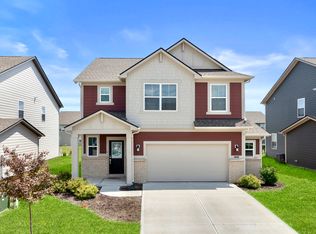 MLS ID #22118415, Ben Brhane, eXp Realty, LLC. MIBOR as distributed by MLS GRID
