Hard to find in Avon-nearly 1/2-acre lot, 3-car garage, 2,887 sq. ft. and extensive updates, all under $350K! This attractive, move-in-ready home features a beautifully remodeled kitchen with new cabinetry, countertops and stainless steel appliances, opening seamlessly to the family room and game room. Upstairs you'll find three generously sized bedrooms, each with its own walk-in closet, plus a large bonus room offering additional living space or the potential for a fourth bedroom. Step outside to the private patio and expansive wooded rear and side yard-plenty of room for kids, pets, entertaining and outdoor activities. Numerous recent improvements with-in the last four years include the Roof, HVAC, Water Heater, insulated garage doors, Kitchen, luxury vinyl plank flooring, trim, lighting, hardware and interior paint. A rare combination of space, updates, lot size and a 3-car garage at this price point in Avon!
Active
$349,000
1835 Howell Dr, Indianapolis, IN 46231
3beds
2,887sqft
Residential, Single Family Residence
Built in 2004
0.45 Acres Lot
$-- Zestimate®
$121/sqft
$33/mo HOA
What's special
Three generously sized bedroomsPrivate patioBeautifully remodeled kitchenStainless steel appliancesNew cabinetryLuxury vinyl plank flooring
- 8 days
- 137
- 8
Zillow last checked:
Listing updated:
Listed by:
James Boyce james@missionhouserealty.com,
Mission House Realty LLC
Source: MIBOR as distributed by MLS GRID,MLS#: 22130109
Facts & features
Interior
Bedrooms & bathrooms
- Bedrooms: 3
- Bathrooms: 3
- Full bathrooms: 2
- 1/2 bathrooms: 1
- Main level bathrooms: 1
Primary bedroom
- Level: Upper
- Area: 322 Square Feet
- Dimensions: 23x14
Bedroom 2
- Level: Upper
- Area: 168 Square Feet
- Dimensions: 14x12
Bedroom 3
- Level: Upper
- Area: 208 Square Feet
- Dimensions: 16x13
Bonus room
- Level: Upper
- Area: 324 Square Feet
- Dimensions: 18x18
Breakfast room
- Level: Main
- Area: 143 Square Feet
- Dimensions: 13x11
Family room
- Level: Main
- Area: 336 Square Feet
- Dimensions: 21x16
Kitchen
- Level: Main
- Area: 144 Square Feet
- Dimensions: 12x12
Laundry
- Level: Main
- Area: 72 Square Feet
- Dimensions: 12x6
Living room
- Level: Main
- Area: 140 Square Feet
- Dimensions: 14x10
Heating
- Forced Air
Cooling
- Central Air
Appliances
- Included: Dishwasher, Dryer, Gas Water Heater, Microwave, Electric Oven, Refrigerator, Washer, Water Heater
- Laundry: Main Level
Features
- Attic Access, Breakfast Bar, Eat-in Kitchen, Walk-In Closet(s)
- Windows: Wood Work Painted
- Has basement: No
- Attic: Access Only
Interior area
- Total structure area: 2,887
- Total interior livable area: 2,887 sqft
Property
Parking
- Total spaces: 3
- Parking features: Attached, Concrete, Garage Door Opener
- Attached garage spaces: 3
- Details: Garage Parking Other(Finished Garage, Garage Door Opener)
Features
- Levels: Two
- Stories: 2
- Patio & porch: Covered, Patio
Lot
- Size: 0.45 Acres
- Features: Sidewalks, Storm Sewer, Street Lights, Mature Trees
Details
- Parcel number: 320917478004000027
- Horse amenities: None
Construction
Type & style
- Home type: SingleFamily
- Architectural style: Traditional
- Property subtype: Residential, Single Family Residence
Materials
- Vinyl Siding
- Foundation: Slab
Condition
- Updated/Remodeled
- New construction: No
- Year built: 2004
Utilities & green energy
- Electric: 200+ Amp Service
- Water: Public
- Utilities for property: Electricity Connected, Sewer Connected, Water Connected
Community & HOA
Community
- Subdivision: Bentwood Park
HOA
- Has HOA: Yes
- Amenities included: Maintenance, Park, Playground
- Services included: Entrance Common, Maintenance, Nature Area, ParkPlayground
- HOA fee: $400 annually
Location
- Region: Indianapolis
Financial & listing details
- Price per square foot: $121/sqft
- Tax assessed value: $288,300
- Annual tax amount: $3,042
- Date on market: 10/7/2026
- Cumulative days on market: 11 days
- Electric utility on property: Yes
Estimated market value
Not available
Estimated sales range
Not available
Not available
Price history
| Date | Event | Price |
|---|---|---|
| 10/7/2026 | Listed for sale | $349,000$121/sqft |
Source:  MIBOR as distributed by MLS GRID #22130109 Report a problem MIBOR as distributed by MLS GRID #22130109 Report a problem | ||
| 3/24/2021 | Listing removed | -- |
Source: Owner Report a problem | ||
| 8/31/2015 | Listing removed | $1,245 |
Source: Owner Report a problem | ||
| 8/2/2015 | Listed for rent | $1,245 |
Source: Owner Report a problem | ||
Public tax history
| Year | Property taxes | Tax assessment |
|---|---|---|
| 2025 | $2,909 +7.4% | $288,300 +11.2% |
| 2024 | $2,707 +2.1% | $259,200 +6.8% |
| 2023 | $2,651 +21.2% | $242,700 +2.8% |
| 2022 | $2,186 +5.1% | $236,000 +21% |
| 2021 | $2,081 +4.7% | $195,000 +5.7% |
| 2020 | $1,987 +1% | $184,400 +5.7% |
| 2019 | $1,967 +28.2% | $174,400 +2.6% |
| 2018 | $1,534 +2.4% | $170,000 +10.8% |
| 2017 | $1,498 +3.2% | $153,400 +2.4% |
| 2016 | $1,452 +4.2% | $149,800 +7.5% |
| 2014 | $1,394 +1.6% | $139,400 +1.6% |
| 2013 | $1,372 -5.2% | $137,200 -5.2% |
| 2011 | $1,448 | $144,800 |
| 2010 | $1,448 -7.8% | $144,800 -7.8% |
| 2009 | $1,570 -8.8% | $157,000 +2.1% |
| 2007 | $1,721 -32.1% | $153,700 -8.8% |
| 2006 | $2,533 | $168,500 -1.6% |
| 2005 | -- | $171,300 |
Find assessor info on the county website
Monthly payment
Est. payment
Payment breakdown
Explore the cost of this home by adjusting the details. Changes won't be saved.Climate risks
Neighborhood: 46231
Nearby schools
Schools provided by the listing agent
- High: Avon High School
Source: MIBOR as distributed by MLS GRID. This data may not be complete. We recommend contacting the local school district to confirm school assignments for this home.
Similar homes
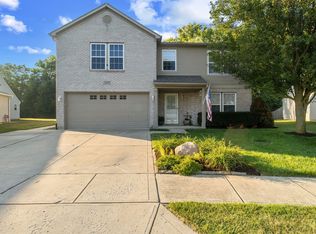
- $349,9004 bd3 ba2.5k sqft2130 Russet Ct, Plainfield, IN 46168Active
 MLS ID #22121041, Kelly Dorsey, Epique Inc. MIBOR as distributed by MLS GRID
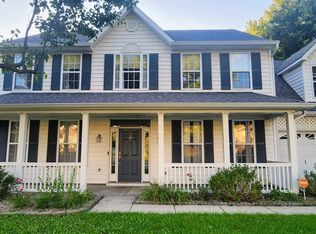
 - $340,0004 bd3 ba2.2k sqft1601 Creekside Dr, Brownsburg, IN 46112Active
 MLS ID #22129391, Ronda Bailey-Cooper, Weichert REALTORS® Cooper Group Indy. MIBOR as distributed by MLS GRID
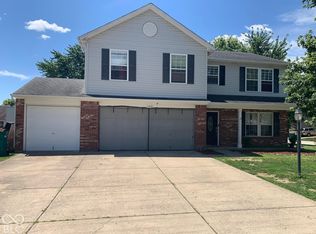
 - $329,0003 bd3 ba2.4k sqft10787 Running Brook Rd, Indianapolis, IN 46234Active
 MLS ID #22119026, Marla Holbrook, F.C. Tucker Company. MIBOR as distributed by MLS GRID
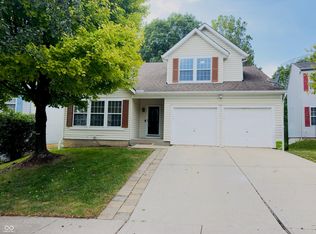
 - $318,9004 bd4 ba2.9k sqft3444 Garden Grove Dr, Indianapolis, IN 46214Active
 MLS ID #22126074, Gigiola Gomez, F.C. Tucker Company. MIBOR as distributed by MLS GRID
