Welcome home to this beautiful 4-bedroom, 2.5-bath home in the desirable Lakeland Farms community, located within the Avon Community School District. The oversized primary suite is a wonderful retreat, featuring a garden tub, separate shower, and his-and-her closets. Upstairs you'll also find the laundry room and three generously sized bedrooms, each with its own walk-in closet. The main level offers two separate living spaces, giving you plenty of room to relax, entertain, or simply enjoy everyday life. From the dining room, step through the brand-new sliding glass door into the fully fenced backyard. Enjoy summer evenings outside while taking in beautiful sunsets over the community pond. This beautiful home offers the space, comfort, and setting you've been looking for. Come see it
Active
$367,900
764 Port Dr, Avon, IN 46123
4beds
3,922sqft
Residential, Single Family Residence
Built in 2000
0.26 Acres Lot
$-- Zestimate®
$94/sqft
$19/mo HOA
What's special
Brand-new sliding glass doorOversized primary suiteThree generously sized bedroomsHis-and-her closetsGarden tubFully fenced backyardSeparate shower
- 48 days
- 187
- 12
Zillow last checked:
Listing updated:
Listed by:
Gigiola Gomez GIGIOLAGOMEZ2@GMAIL.COM,
F.C. Tucker Company,
Javier Estupinan,
F.C. Tucker Company
Source: MIBOR as distributed by MLS GRID,MLS#: 22122186
Facts & features
Interior
Bedrooms & bathrooms
- Bedrooms: 4
- Bathrooms: 3
- Full bathrooms: 2
- 1/2 bathrooms: 1
- Main level bathrooms: 1
Primary bedroom
- Level: Upper
- Area: 329.6 Square Feet
- Dimensions: 18.11x18.2
Bedroom 2
- Level: Upper
- Area: 144.43 Square Feet
- Dimensions: 11.11x13.0
Bedroom 3
- Level: Upper
- Area: 145.54 Square Feet
- Dimensions: 11.11x13.10
Bedroom 4
- Level: Upper
- Area: 148.73 Square Feet
- Dimensions: 13.9x10.7
Dining room
- Level: Main
- Area: 115.43 Square Feet
- Dimensions: 11.9x9.7
Family room
- Level: Main
- Area: 263.64 Square Feet
- Dimensions: 16.9x15.6
Kitchen
- Level: Main
- Area: 132.66 Square Feet
- Dimensions: 9.9x13.4
Laundry
- Level: Upper
- Area: 33 Square Feet
- Dimensions: 5.5x6.0
Living room
- Level: Main
- Area: 293.92 Square Feet
- Dimensions: 16.7x17.6
Heating
- Electric
Cooling
- Central Air
Appliances
- Included: Dishwasher, Dryer, Electric Water Heater, Disposal, Electric Oven, Refrigerator, Washer, Range Hood
- Laundry: Upper Level, Laundry Room
Features
- Ceiling Fan(s), Breakfast Bar
- Has basement: No
- Number of fireplaces: 1
- Fireplace features: Wood Burning, Masonry, Living Room
Interior area
- Total structure area: 3,922
- Total interior livable area: 3,922 sqft
Property
Parking
- Total spaces: 1
- Parking features: Attached
- Attached garage spaces: 1
- Details: Garage Parking Other(Finished Garage, Garage Door Opener)
Features
- Levels: Two
- Stories: 2
- Patio & porch: Patio
- Exterior features: Gas Grill
- Fencing: Fenced,Full
- Has view: Yes
- View description: Pond, Water
- Has water view: Yes
- Water view: Pond,Water
- Waterfront features: Pond, Waterfront
Lot
- Size: 0.26 Acres
- Features: Access, Curbs, Sidewalks, Mature Trees
Details
- Parcel number: 321001231006000022
- Special conditions: As Is
- Horse amenities: None
Construction
Type & style
- Home type: SingleFamily
- Architectural style: Traditional
- Property subtype: Residential, Single Family Residence
Materials
- Vinyl Siding, Brick
- Foundation: Slab
Condition
- New construction: No
- Year built: 2000
Utilities & green energy
- Electric: 200+ Amp Service
- Water: Public
- Utilities for property: Electricity Connected, Sewer Connected, Water Connected
Community & HOA
Community
- Subdivision: Lakeland Farms
HOA
- Has HOA: Yes
- Amenities included: Basketball Court, Clubhouse, Insurance, Maintenance, Management
- Services included: Association Home Owners, Clubhouse, Entrance Common, Insurance, Maintenance, Management
- HOA fee: $230 annually
- HOA phone: 800-932-6636
Location
- Region: Avon
Financial & listing details
- Price per square foot: $94/sqft
- Tax assessed value: $280,900
- Annual tax amount: $2,760
- Date on market: 8/27/2026
- Cumulative days on market: 30 days
- Electric utility on property: Yes
Estimated market value
Not available
Estimated sales range
Not available
Not available
Price history
| Date | Event | Price |
|---|---|---|
| 8/27/2026 | Listed for sale | $367,900+4.5%$94/sqft |
Source:  MIBOR as distributed by MLS GRID #22122186 Report a problem MIBOR as distributed by MLS GRID #22122186 Report a problem | ||
| 7/18/2025 | Sold | $352,000+0.6%$90/sqft |
Source: MIBOR as distributed by MLS GRID #22040593 Report a problem | ||
| 6/2/2025 | Pending sale | $349,900$89/sqft |
Source: MIBOR as distributed by MLS GRID #22040593 Report a problem | ||
| 5/30/2025 | Listed for sale | $349,900+144.7%$89/sqft |
Source: MIBOR as distributed by MLS GRID #22040593 Report a problem | ||
| 11/28/2008 | Sold | $143,000+14.6%$36/sqft |
Source: MIBOR as distributed by MLS GRID #2840351 Report a problem | ||
| 11/5/2003 | Sold | $124,764$32/sqft |
Source: Public Record Report a problem | ||
Public tax history
| Year | Property taxes | Tax assessment |
|---|---|---|
| 2025 | $2,929 +9.6% | $280,900 +7.5% |
| 2024 | $2,673 +5.6% | $261,400 +8.4% |
| 2023 | $2,532 +17.2% | $241,100 +6.8% |
| 2022 | $2,161 +3.6% | $225,700 +17.1% |
| 2021 | $2,086 +11.3% | $192,800 +4.3% |
| 2020 | $1,875 -2.7% | $184,900 +9.6% |
| 2019 | $1,927 +20.9% | $168,700 +1.2% |
| 2018 | $1,594 +2.6% | $166,700 +4.6% |
| 2017 | $1,553 +5.1% | $159,400 +2.6% |
| 2016 | $1,477 +3.6% | $155,300 +9% |
| 2014 | $1,425 -0.9% | $142,500 -0.9% |
| 2013 | $1,438 -3.4% | $143,800 -3.4% |
| 2011 | $1,488 -3.8% | $148,800 -3.8% |
| 2010 | $1,547 +2.8% | $154,700 |
| 2009 | $1,505 -2.4% | $154,700 +1% |
| 2007 | $1,542 -24.6% | $153,160 -5.5% |
| 2006 | $2,046 | $162,000 +11% |
| 2005 | -- | $145,900 |
Find assessor info on the county website
Monthly payment
Est. payment
Payment breakdown
Explore the cost of this home by adjusting the details. Changes won't be saved.Climate risks
Neighborhood: 46123
Nearby schools
Schools provided by the listing agent
- High: Avon High School
Source: MIBOR as distributed by MLS GRID. This data may not be complete. We recommend contacting the local school district to confirm school assignments for this home.
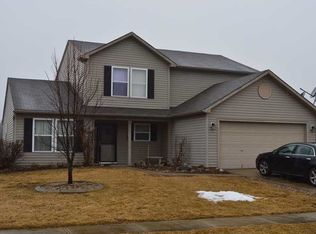
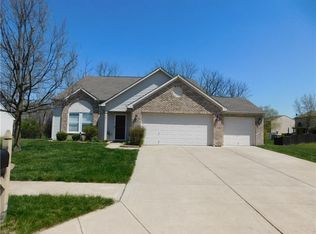
Similar homes
- $349,9004 bd3 ba2.4k sqft1091 Scarlet Quarry Cir, Avon, IN 46123Active
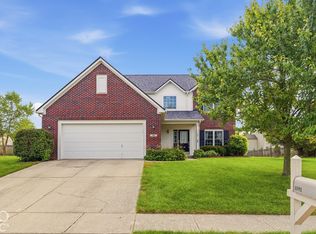 MLS ID #22125865, Tiffany Dearman, Real Results, Inc.. MIBOR as distributed by MLS GRID
 - $339,9004 bd3 ba2k sqft638 Austrian Way, Avon, IN 46123Active
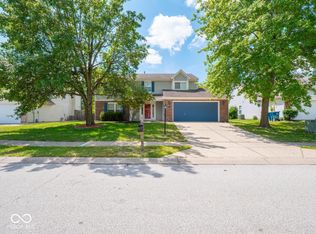 MLS ID #22122511, Jordan Nelson, @properties. MIBOR as distributed by MLS GRID
 - $349,0003 bd2 ba2.1k sqft1352 Redstone Dr, Avon, IN 46123Active
 MLS ID #22117805, Eric Miller, Wright, REALTORS®. MIBOR as distributed by MLS GRID
 - $354,9003 bd3 ba3.1k sqft10480 Watkins Dr, Indianapolis, IN 46234Active
 MLS ID #22129633, Reba Evans, Carpenter, REALTORS®. MIBOR as distributed by MLS GRID
