Space, privacy, and unforgettable sunsets-this home has it all. Step inside this beautiful 5-bedroom, 3.5-bath home and immediately feel the openness. The spacious open-concept kitchen and living area is truly the heart of the home, offering the perfect setting for morning coffee, family dinners, holiday gatherings, and entertaining friends. With five bedrooms, there's room for everyone-plus the flexibility to create a home office, guest suite, playroom, or hobby space. But just wait until you step outside. The large, fully fenced backyard offers plenty of space for kids and pets to play, backyard barbecues, a firepit or gather in the outdoor entertaining area. Best of all, with no homes directly behind you, the backyard feels open and private. And then there are the sunsets. Imagine ending your day on the patio, looking across your backyard as the sky fills with color. It's the kind of view that turns an ordinary evening at home into something special. This isn't just a home with plenty of space-it's a place designed for gathering, relaxing, entertaining, and making memories for years to come.
Active
Price cut: $5K (9/2)
$420,000
3344 Tina Ct, Brownsburg, IN 46112
5beds
3,079sqft
Residential, Single Family Residence
Built in 2020
9,583 Square Feet Lot
$-- Zestimate®
$136/sqft
$-- HOA
What's special
Five bedroomsLarge fully fenced backyardBackyard barbecuesOutdoor entertaining area
- 69 days
- 439
- 40
Zillow last checked:
Listing updated:
Listed by:
Jennifer Goode Jennmitchellsellsrealestate@gmail.com,
BluPrint Real Estate Group
Source: MIBOR as distributed by MLS GRID,MLS#: 22119267
Facts & features
Interior
Bedrooms & bathrooms
- Bedrooms: 5
- Bathrooms: 4
- Full bathrooms: 3
- 1/2 bathrooms: 1
- Main level bathrooms: 2
- Main level bedrooms: 1
Primary bedroom
- Level: Upper
- Area: 272 Square Feet
- Dimensions: 16x17
Bedroom 2
- Level: Upper
- Area: 140 Square Feet
- Dimensions: 10x14
Bedroom 3
- Level: Upper
- Area: 140 Square Feet
- Dimensions: 10x14
Bedroom 4
- Level: Upper
- Area: 120 Square Feet
- Dimensions: 10x12
Bedroom 5
- Level: Main
- Area: 144 Square Feet
- Dimensions: 12x12
Dining room
- Level: Main
- Area: 165 Square Feet
- Dimensions: 11x15
Great room
- Features: Luxury Vinyl Plank
- Level: Main
- Area: 289 Square Feet
- Dimensions: 17x17
Kitchen
- Features: Luxury Vinyl Plank
- Level: Main
- Area: 204 Square Feet
- Dimensions: 12x17
Laundry
- Level: Upper
- Area: 54 Square Feet
- Dimensions: 9x6
Heating
- Forced Air
Cooling
- Central Air
Appliances
- Included: Dishwasher, Dryer, Electric Water Heater, Disposal, MicroHood, Microwave, Electric Oven, Refrigerator, Washer
Features
- Double Vanity, Pantry, Walk-In Closet(s)
- Has basement: No
- Number of fireplaces: 1
- Fireplace features: Great Room
Interior area
- Total structure area: 3,079
- Total interior livable area: 3,079 sqft
Property
Parking
- Total spaces: 2
- Parking features: Attached
- Attached garage spaces: 2
Features
- Levels: Two
- Stories: 2
Lot
- Size: 9,583 Square Feet
Details
- Parcel number: 320724448021000016
- Horse amenities: None
Construction
Type & style
- Home type: SingleFamily
- Architectural style: Traditional
- Property subtype: Residential, Single Family Residence
Materials
- Brick, Wood Siding
- Foundation: Slab
Condition
- New construction: No
- Year built: 2020
Utilities & green energy
- Water: Public
Community & HOA
Community
- Subdivision: Laurelton
HOA
- Has HOA: No
Location
- Region: Brownsburg
Financial & listing details
- Price per square foot: $136/sqft
- Tax assessed value: $435,500
- Annual tax amount: $4,106
- Date on market: 8/11/2026
- Cumulative days on market: 71 days
Estimated market value
Not available
Estimated sales range
Not available
Not available
Price history
| Date | Event | Price |
|---|---|---|
| 9/2/2026 | Price change | $420,000-1.2%$136/sqft |
Source:  MIBOR as distributed by MLS GRID #22119267 Report a problem MIBOR as distributed by MLS GRID #22119267 Report a problem | ||
| 8/11/2026 | Listed for sale | $425,000+41.7%$138/sqft |
Source: MIBOR as distributed by MLS GRID #22119267 Report a problem | ||
| 7/30/2020 | Sold | $299,975$97/sqft |
Source: MIBOR as distributed by MLS GRID #21705209 Report a problem | ||
Public tax history
| Year | Property taxes | Tax assessment |
|---|---|---|
| 2025 | $4,210 +5.3% | $435,500 +3.4% |
| 2024 | $3,997 +22.2% | $421,000 +5.3% |
| 2023 | $3,271 +13.8% | $399,700 +22.2% |
| 2022 | $2,875 +9719% | $327,100 +13.8% |
| 2021 | $29 | $287,500 +13590.5% |
| 2020 | -- | $2,100 |
Find assessor info on the county website
Monthly payment
Est. payment
Payment breakdown
Explore the cost of this home by adjusting the details. Changes won't be saved.Climate risks
Neighborhood: 46112
Similar homes
- $430,0005 bd4 ba3.1k sqft8648 Laurelton Pl, Brownsburg, IN 46112Active
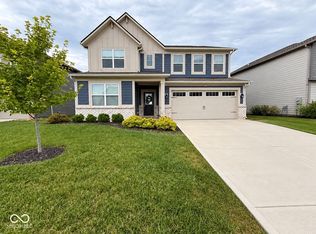 MLS ID #22123987, Cleia Tupper, Keller Williams Indy Metro Partners. MIBOR as distributed by MLS GRID
 - $340,0004 bd3 ba2.2k sqft1601 Creekside Dr, Brownsburg, IN 46112Active
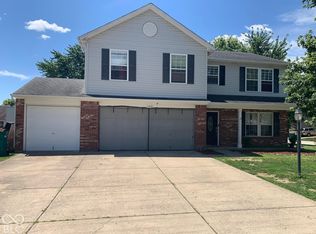 MLS ID #22129391, Ronda Bailey-Cooper, Weichert REALTORS® Cooper Group Indy. MIBOR as distributed by MLS GRID
 - $348,0003 bd3 ba2.4k sqft2899 Armaugh Dr, Brownsburg, IN 46112Active
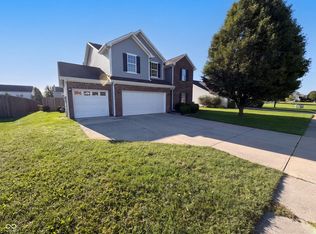 MLS ID #22123213, Shelby Farrar, Opendoor Brokerage LLC. MIBOR as distributed by MLS GRID
 - $525,0005 bd4 ba3.4k sqft6728 Collisi Pl, Brownsburg, IN 46112Active
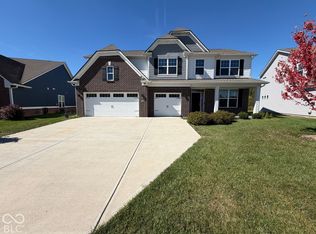 MLS ID #22129537, Shelby Farrar, Opendoor Brokerage LLC. MIBOR as distributed by MLS GRID
