6728 Collisi Pl is a two-story Brownsburg home with 3,431 square feet of living space, five bedrooms and three full bathrooms plus a half bathroom. The kitchen features white cabinetry, an island and a range hood. A dining area has windows and a sliding door facing the backyard, while a separate living room provides space near the entry. The primary suite has a tray ceiling, a walk-in closet and a bathroom with two sinks and a shower. An upstairs living area and a main-floor bedroom extend the layout. Outside, a patio adjoins the yard, and a three-car garage provides parking. Included 100-Day Home Warranty with buyer activation
Active
Price cut: $10K (10/15)
$525,000
6728 Collisi Pl, Brownsburg, IN 46112
5beds
3,431sqft
Residential, Single Family Residence
Built in 2021
10,454 Square Feet Lot
$-- Zestimate®
$153/sqft
$51/mo HOA
What's special
Main-floor bedroomFive bedroomsKitchen features white cabinetryThree-car garageRange hood
- 12 days
- 391
- 25
Likely to sell faster than
Zillow last checked:
Listing updated:
Listed by:
Shelby Farrar Sfarrar@opendoor.com,
Opendoor Brokerage LLC
Source: MIBOR as distributed by MLS GRID,MLS#: 22129537
Facts & features
Interior
Bedrooms & bathrooms
- Bedrooms: 5
- Bathrooms: 4
- Full bathrooms: 3
- 1/2 bathrooms: 1
- Main level bathrooms: 2
- Main level bedrooms: 1
Primary bedroom
- Features: Other
- Level: Upper
- Area: 340 Square Feet
- Dimensions: 17x20
Bedroom 2
- Features: Other
- Level: Upper
- Area: 165 Square Feet
- Dimensions: 11 x 15
Bedroom 3
- Features: Other
- Level: Upper
- Area: 144 Square Feet
- Dimensions: 12 x 12
Bedroom 4
- Features: Other
- Level: Upper
- Area: 140 Square Feet
- Dimensions: 10 x 14
Bedroom 5
- Features: Other
- Level: Main
- Area: 144 Square Feet
- Dimensions: 12 x 12
Kitchen
- Level: Main
- Area: 120 Square Feet
- Dimensions: 10x12
Heating
- Forced Air
Cooling
- Central Air
Appliances
- Included: Dishwasher, Gas Oven
Features
- Attic Access, Tray Ceiling(s), Vaulted Ceiling(s), Walk-In Closet(s)
- Has basement: No
- Attic: Access Only
Interior area
- Total structure area: 3,431
- Total interior livable area: 3,431 sqft
Property
Parking
- Total spaces: 3
- Parking features: Attached
- Attached garage spaces: 3
Features
- Levels: Two
- Stories: 2
Lot
- Size: 10,454 Square Feet
Details
- Parcel number: 320727228013000016
- Horse amenities: None
Construction
Type & style
- Home type: SingleFamily
- Architectural style: Other
- Property subtype: Residential, Single Family Residence
Materials
- Brick, Vinyl Siding
- Foundation: Slab
Condition
- New construction: No
- Year built: 2021
Utilities & green energy
- Water: Public
Community & HOA
Community
- Subdivision: No Subdivision
HOA
- Has HOA: Yes
- HOA fee: $303 semi-annually
- HOA phone: 317-253-1401
Location
- Region: Brownsburg
Financial & listing details
- Price per square foot: $153/sqft
- Tax assessed value: $479,500
- Annual tax amount: $4,496
- Date on market: 10/2/2026
- Cumulative days on market: 13 days
Estimated market value
Not available
Estimated sales range
Not available
Not available
Price history
| Date | Event | Price |
|---|---|---|
| 10/15/2026 | Price change | $525,000-1.9%$153/sqft |
Source:  MIBOR as distributed by MLS GRID #22129537 Report a problem MIBOR as distributed by MLS GRID #22129537 Report a problem | ||
| 10/2/2026 | Listed for sale | $535,000$156/sqft |
Source: MIBOR as distributed by MLS GRID #22129537 Report a problem | ||
| 9/14/2026 | Sold | $535,000$156/sqft |
Source: Public Record Report a problem | ||
Public tax history
| Year | Property taxes | Tax assessment |
|---|---|---|
| 2025 | $4,631 +15% | $479,500 +3.5% |
| 2024 | $4,026 +9.1% | $463,100 +15% |
| 2023 | $3,691 +139.9% | $402,600 +9.1% |
| 2022 | $1,538 | $369,100 +533.1% |
| 2021 | -- | $58,300 |
Find assessor info on the county website
Monthly payment
Est. payment
Payment breakdown
Explore the cost of this home by adjusting the details. Changes won't be saved.Climate risks
Neighborhood: 46112
Nearby schools
Schools provided by the listing agent
- Middle: Brown County Junior High
- High: Brown County High School
Source: MIBOR as distributed by MLS GRID. This data may not be complete. We recommend contacting the local school district to confirm school assignments for this home.


Similar homes
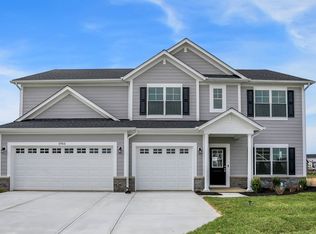
- $524,9005 bd3 ba3.3k sqft7248 Barrett Dr, Brownsburg, IN 46112Active
 MIBOR as distributed by MLS GRID
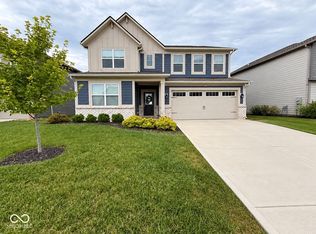
 - $420,0005 bd4 ba3k sqft3344 Tina Ct, Brownsburg, IN 46112Active
 MLS ID #22119267, Jennifer Goode, BluPrint Real Estate Group. MIBOR as distributed by MLS GRID
 - $506,8615 bd3 ba3.2k sqft6966 Rusty Nail Ct, Brownsburg, IN 46112Active
 MIBOR as distributed by MLS GRID
 - $430,0005 bd4 ba3.1k sqft8648 Laurelton Pl, Brownsburg, IN 46112Active
 MLS ID #22123987, Cleia Tupper, Keller Williams Indy Metro Partners. MIBOR as distributed by MLS GRID
