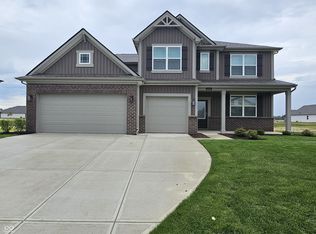
Nestled into one of Avon's newer communities this spacious 5 BR home has lots to offer. As you walk in you'll notice the soaring two story entry and 9ft ceilings throughout the main level. The gourmet Eat-Kitchen is spacious and offers a large center island, solid surface tops, stainless appliances w/gas range, bright tall white cabinets,large walk-in pantry and a beautiful 2 sided fireplace visible from both the Kitchen and spacious (20x19) Living Rm with recessed lighting. The main level also features a formal Dining Rm and main level bedroom, full bath and a dark rich flooring throughout. The 2nd level offers a Loft and 4 more spacious bedrooms all with walk-in closets. The Primary is spacious (17x17) with double walk-ins and the en-suite offers double sinks, large shower stall and garden tub. Also, on the 2nd level is the Laundry Rm making it easy and convenient to put away clothes. All this plus an attached 3 car garage, spacious yard all in popular Avon Schools!
Active
$509,900
2360 Oakmont Dr, Plainfield, IN 46168
5beds
3,474sqft
Residential, Single Family Residence
Built in 2023
0.39 Acres Lot
$-- Zestimate®
$147/sqft
$45/mo HOA
What's special
- 24 days |
- 343 |
- 20 |
Zillow last checked:
Listing updated:
Listed by:
Anthony Ostler 317-809-0707,
REMAX ONE
Source: MIBOR as distributed by MLS GRID,MLS#: 22117725
Facts & features
Interior
Bedrooms & bathrooms
- Bedrooms: 5
- Bathrooms: 3
- Full bathrooms: 3
- Main level bathrooms: 1
- Main level bedrooms: 1
Primary bedroom
- Level: Upper
- Area: 289 Square Feet
- Dimensions: 17x17
Bedroom 2
- Level: Main
- Area: 120 Square Feet
- Dimensions: 12x10
Bedroom 3
- Level: Upper
- Area: 168 Square Feet
- Dimensions: 14x12
Bedroom 4
- Level: Upper
- Area: 187 Square Feet
- Dimensions: 17x11
Bedroom 5
- Level: Upper
- Area: 170 Square Feet
- Dimensions: 17x10
Bonus room
- Level: Upper
- Area: 154 Square Feet
- Dimensions: 14x11
Dining room
- Features: Luxury Vinyl Plank
- Level: Main
- Area: 143 Square Feet
- Dimensions: 13x11
Kitchen
- Features: Luxury Vinyl Plank
- Level: Main
- Area: 408 Square Feet
- Dimensions: 24x17
Laundry
- Features: Luxury Vinyl Plank
- Level: Upper
- Area: 40 Square Feet
- Dimensions: 08x05
Living room
- Features: Luxury Vinyl Plank
- Level: Main
- Area: 380 Square Feet
- Dimensions: 20x19
Heating
- Forced Air
Cooling
- Central Air
Appliances
- Included: Dishwasher, Disposal, MicroHood, Gas Oven, Refrigerator
Features
- Breakfast Bar, High Ceilings, Kitchen Island, Eat-in Kitchen, Pantry, Smart Thermostat, Walk-In Closet(s)
- Windows: Wood Work Painted
- Has basement: No
- Number of fireplaces: 1
- Fireplace features: Double Sided
Interior area
- Total structure area: 3,474
- Total interior livable area: 3,474 sqft
Property
Parking
- Total spaces: 2
- Parking features: Attached
- Attached garage spaces: 2
Features
- Levels: Two
- Stories: 2
Lot
- Size: 0.39 Acres
Details
- Parcel number: 321023211002000031
- Horse amenities: None
Construction
Type & style
- Home type: SingleFamily
- Architectural style: Traditional
- Property subtype: Residential, Single Family Residence
Materials
- Vinyl With Brick
- Foundation: Slab
Condition
- New construction: No
- Year built: 2023
Utilities & green energy
- Water: Public
Community & HOA
Community
- Subdivision: Fairwood
HOA
- Has HOA: Yes
- HOA fee: $536 annually
- HOA phone: 317-444-3100
Location
- Region: Plainfield
Financial & listing details
- Price per square foot: $147/sqft
- Tax assessed value: $474,200
- Annual tax amount: $18,034
- Date on market: 8/1/2026
- Cumulative days on market: 28 days
Estimated market value
Not available
Estimated sales range
Not available
Not available
Price history
| Date | Event | Price |
|---|---|---|
| 8/1/2026 | Listed for sale | $509,900+1.6%$147/sqft |
Source:  MIBOR as distributed by MLS GRID #22117725 Report a problem MIBOR as distributed by MLS GRID #22117725 Report a problem | ||
| 4/30/2024 | Listing removed | -- |
Source: Zillow Rentals Report a problem | ||
| 4/26/2024 | Listed for rent | $3,195$1/sqft |
Source: Zillow Rentals Report a problem | ||
| 4/26/2024 | Listing removed | -- |
Source: Zillow Rentals Report a problem | ||
| 4/5/2024 | Listed for rent | $3,195$1/sqft |
Source: Zillow Rentals Report a problem | ||
| 5/11/2023 | Sold | $501,925-1.6%$144/sqft |
Source: MIBOR as distributed by MLS GRID #21908818 Report a problem | ||
| 4/14/2023 | Pending sale | $510,000$147/sqft |
Source: MIBOR as distributed by MLS GRID #21908818 Report a problem | ||
| 4/7/2023 | Price change | $510,000-2.1%$147/sqft |
Source: MIBOR as distributed by MLS GRID #21908818 Report a problem | ||
| 3/11/2023 | Price change | $520,797+0.2%$150/sqft |
Source:  DR Horton Report a problem DR Horton Report a problem | ||
| 3/3/2023 | Listed for sale | $520,000$150/sqft |
Source: MIBOR as distributed by MLS GRID #21908818 Report a problem | ||
Public tax history
| Year | Property taxes | Tax assessment |
|---|---|---|
| 2025 | $5,633 +71.1% | $474,200 -4.4% |
| 2024 | $3,292 | $496,100 +68.9% |
| 2023 | -- | $293,800 |
Find assessor info on the county website
Monthly payment
Est. payment
Payment breakdown
Explore the cost of this home by adjusting the details. Changes won't be saved.Climate risks
Neighborhood: 46168
Nearby schools
GreatSchools rating
- 7/10Hickory Elementary SchoolGrades: K-4Distance: 1.5 mi
- 10/10Avon Middle School SouthGrades: 7-8Distance: 2.3 mi
- 9/10Avon High SchoolGrades: 9-12Distance: 0.7 mi
Schools provided by the listing agent
- Elementary: Hickory Elementary School
- Middle: Avon Middle School South
- High: Avon High School
Source: MIBOR as distributed by MLS GRID. This data may not be complete. We recommend contacting the local school district to confirm school assignments for this home.
- $479,0004 bd4 ba3.1k sqft2350 Oakmont Dr, Plainfield, IN 46168Sold

- $493,3255 bd4 ba3k sqft2263 Oakmont Dr, Plainfield, IN 46168Sold
- $488,0005 bd3 ba3.5k sqft2369 Oakmont Dr, Avon, IN 46168Sold

- $534,1005 bd3 ba3.5k sqft2380 Oakmont Dr, Plainfield, IN 46168Off Market
- $509,3005 bd3 ba3k sqft2359 Oakmont Dr, Avon, IN 46168Off Market
- $471,8004 bd3 ba2.3k sqft2341 Oakmont Dr, Plainfield, IN 46168Off Market
- $453,0005 bd3 ba2.7k sqft2336 Oakmont Dr, Plainfield, IN 46168Sold
- $496,1005 bd4 ba3k sqft2333 Oakmont Dr, Plainfield, IN 46168Off Market
A local agent can set up tours, give advice and negotiate with sellers.
Similar homes
- $424,9004 bd3 ba4.4k sqft7192 Martock Dr, Plainfield, IN 46168Active
 MLS ID #22103062, Derek Carr, Keller Williams Indy Metro Partners. MIBOR as distributed by MLS GRID
 - $478,8414 bd3 ba2.5k sqft8641 Meadowlands Ct, Plainfield, IN 46168Active
 MLS ID #22106272, Todd Messer, @properties. MIBOR as distributed by MLS GRID
 - $424,9005 bd3 ba3.5k sqft8330 Balmoral Ln, Avon, IN 46123Active
 MLS ID #22120740, Lora Lex, Fire House Real Estate. MIBOR as distributed by MLS GRID
 - $348,0004 bd3 ba2.3k sqft8196 Alyssum Dr, Plainfield, IN 46168Active
 MLS ID #22119033, Shelby Farrar, Opendoor Brokerage LLC. MIBOR as distributed by MLS GRID
 - $467,0284 bd3 ba2.4k sqft8609 Meadowlands Ct, Plainfield, IN 46168ActiveMIBOR as distributed by MLS GRID
- $474,9004 bd4 ba4k sqft4303 Abner Ct, Danville, IN 46122ActiveMLS ID #22118251, Morgan Lathery, Keller Williams Indy Metro Partners. MIBOR as distributed by MLS GRID
- $454,9995 bd3 ba3.5k sqft427 Chester Ln, Pittsboro, IN 46167ActiveMIBOR as distributed by MLS GRID
- $420,0003 bd4 ba3.2k sqft4219 Parliament Way, Avon, IN 46123ActiveMLS ID #22078987, Neville Thompson, Dix Realty Group. MIBOR as distributed by MLS GRID
- $419,9003 bd3 ba2.4k sqft2617 Killians Pass, Brownsburg, IN 46112ActiveMLS ID #22116487, Rhonda Smith, Carpenter, REALTORS®. MIBOR as distributed by MLS GRID
- $379,9002 bd2 ba1.8k sqft4720 Petunia Dr, Plainfield, IN 46168ActiveMLS ID #22110798, Julia Berberich, REMAX ONE. MIBOR as distributed by MLS GRID
- $506,8615 bd3 ba3.2k sqft6966 Rusty Nail Ct, Brownsburg, IN 46112ActiveMLS ID #22093375, Anna Ball, CENTURY 21 Scheetz. MIBOR as distributed by MLS GRID
- $564,5005 bd4 ba4.9k sqft3599 Roland Dr, Danville, IN 46122ActiveMLS ID #22107703, Andy Waggoner, Ferris Property Group. MIBOR as distributed by MLS GRID
- $459,0004 bd3 ba3.2k sqft5563 Gateway East Dr, Whitestown, IN 46075ActiveMLS ID #22112216, Diana McGlothlin, @properties. MIBOR as distributed by MLS GRID
- $350,0003 bd3 ba1.7k sqft5381 Buckingham Ln, Plainfield, IN 46168ActiveMLS ID #22070233, Chris Ferguson, Priority Realty Group. MIBOR as distributed by MLS GRID
- $699,9004 bd4 ba4.4k sqft6259 Stone Side Dr, Plainfield, IN 46168ActiveMIBOR as distributed by MLS GRID
- $524,9005 bd3 ba3.3k sqft7248 Barrett Dr, Brownsburg, IN 46112ActiveMIBOR as distributed by MLS GRID
- $407,0005 bd4 ba3k sqft8691 Laurelton Pl, Brownsburg, IN 46112ActiveMLS ID #22085670, Shelby Farrar, Opendoor Brokerage LLC. MIBOR as distributed by MLS GRID
- $450,0003 bd3 ba2.4k sqft910 Jordan Ct, Avon, IN 46123ActiveMLS ID #22098243, Sarah Kimball, F.C. Tucker Company. MIBOR as distributed by MLS GRID
- $355,0005 bd3 ba3.8k sqft3088 E Sheldon Way, Danville, IN 46122ActiveMLS ID #22118753, Montana Trent, United Real Estate Indpls. MIBOR as distributed by MLS GRID
- $484,0004 bd4 ba2.6k sqft1949 Carrollton Ave, Indianapolis, IN 46202ActiveMLS ID #22109261, Pamela Journey, E & L Son Enterprise, LLC. MIBOR as distributed by MLS GRID
