Welcome to 5563 Gateway East Drive, a beautifully 4-bedroom, 2.5-bath home offering an exceptional blend of space, comfort, and convenience in the highly sought-after Zionsville Community Schools district. Ideally located just minutes from I-65, this home provides an easy commute while keeping you close to shopping, dining, parks, and all that the area has to offer. Designed for today's lifestyle, the main level features two private office spaces, perfect for working from home, studying, or creating a dedicated hobby room. A formal dining room is ideal for hosting family gatherings and holidays, while the spacious eat-in kitchen easily accommodates a full-size dining table. Home chefs will appreciate the gas cooktop, new microwave, abundant cabinetry, generous counter space, and functional layout that opens seamlessly to the inviting great room, highlighted by a stunning stone-surround fireplace. Upstairs, you'll find all four spacious bedrooms, each w/ walk-in closets, along with a versatile loft that makes a perfect second living area, playroom, or media space. The conveniently located second-floor laundry room adds to the home's thoughtful design. Freshly painted walls, trim, & ceilings create a bright, move-in-ready interior. Step outside to enjoy the impressive stained and stamped concrete patio overlooking the peaceful pond. Whether you're entertaining guests or relaxing after a long day, you'll love the built-in firepit area & the convenience of being prewired for a future hot tub. Add. features include an oversized 2-car garage, a spacious drop zone off the garage entry complete with a built-in bench and storage for coats, shoes, and backpacks, HVAC professionally cleaned & serviced in 5/2026, & the entire home professionally cleaned and professionally landscaped in July 2026. With an ideal floor plan, generous living spaces, beautiful outdoor amenities, top-rated Zionsville schools, & quick access to I-65, this home truly checks all the boxes!
Pending
Price cut: $11K (7/22)
$459,000
5563 Gateway East Dr, Whitestown, IN 46075
4beds
3,200sqft
:
Get pre-qualified$2,828/mo
Residential, Single Family Residence
Built in 2016
0.39 Acres Lot
$-- Zestimate®
$143/sqft
$58/mo HOA
What's special
Stunning stone-surround fireplaceProfessionally landscapedFormal dining roomTwo private office spacesGenerous counter spaceSpacious eat-in kitchenNew microwave
- 32 days |
- 705 |
- 26 |
Likely to sell faster than
Zillow last checked:
Listing updated:
Listed by:
Diana McGlothlin 317-987-7567,
@properties
Source: MIBOR as distributed by MLS GRID,MLS#: 22112216
Facts & features
Interior
Bedrooms & bathrooms
- Bedrooms: 4
- Bathrooms: 3
- Full bathrooms: 2
- 1/2 bathrooms: 1
- Main level bathrooms: 1
Primary bedroom
- Level: Upper
- Area: 238 Square Feet
- Dimensions: 14x17
Bedroom 2
- Level: Upper
- Area: 187 Square Feet
- Dimensions: 17x11
Bedroom 3
- Level: Upper
- Area: 140 Square Feet
- Dimensions: 14x10
Bedroom 4
- Level: Upper
- Area: 143 Square Feet
- Dimensions: 13x11
Dining room
- Level: Main
- Area: 154 Square Feet
- Dimensions: 11x14
Family room
- Level: Main
- Area: 345 Square Feet
- Dimensions: 15x23
Kitchen
- Level: Main
- Area: 360 Square Feet
- Dimensions: 20x18
Laundry
- Level: Upper
- Area: 48 Square Feet
- Dimensions: 6x8
Library
- Level: Main
- Area: 120 Square Feet
- Dimensions: 10x12
Loft
- Level: Upper
- Area: 165 Square Feet
- Dimensions: 15x11
Office
- Level: Main
- Area: 60 Square Feet
- Dimensions: 10x6
Heating
- Forced Air, Electric
Cooling
- Central Air
Appliances
- Included: Dishwasher, Disposal, MicroHood, Electric Oven, Electric Water Heater
- Laundry: Upper Level
Features
- Attic Access, Kitchen Island, Entrance Foyer, High Speed Internet, Eat-in Kitchen, Pantry, Walk-In Closet(s)
- Windows: Wood Work Painted
- Has basement: No
- Attic: Access Only
- Number of fireplaces: 1
- Fireplace features: Family Room
Interior area
- Total structure area: 3,200
- Total interior livable area: 3,200 sqft
Property
Parking
- Total spaces: 2
- Parking features: Attached
- Attached garage spaces: 2
- Details: Garage Parking Other(Garage Door Opener, Keyless Entry)
Features
- Levels: Two
- Stories: 2
- Patio & porch: Covered
- Has view: Yes
- View description: Pond
- Water view: Pond
- Waterfront features: Pond
Lot
- Size: 0.39 Acres
- Features: Sidewalks
Details
- Parcel number: 060831000013159021
- Horse amenities: None
Construction
Type & style
- Home type: SingleFamily
- Architectural style: Traditional
- Property subtype: Residential, Single Family Residence
Materials
- Brick, Cement Siding
- Foundation: Slab
Condition
- New construction: No
- Year built: 2016
Details
- Builder name: Pulte
Utilities & green energy
- Water: Public
- Utilities for property: Electricity Connected, Sewer Connected, Water Connected
Community & HOA
Community
- Subdivision: Clark Meadows
HOA
- Has HOA: Yes
- Services included: Association Home Owners
- HOA fee: $700 annually
- HOA phone: 317-541-0000
Location
- Region: Whitestown
Financial & listing details
- Price per square foot: $143/sqft
- Tax assessed value: $454,000
- Annual tax amount: $5,182
- Date on market: 7/8/2026
- Cumulative days on market: 34 days
- Electric utility on property: Yes
Estimated market value
Not available
Estimated sales range
Not available
Not available
Price history
| Date | Event | Price |
|---|---|---|
| 8/9/2026 | Pending sale | $459,000$143/sqft |
Source:  MIBOR as distributed by MLS GRID #22112216 Report a problem MIBOR as distributed by MLS GRID #22112216 Report a problem | ||
| 7/22/2026 | Price change | $459,000-2.3%$143/sqft |
Source: MIBOR as distributed by MLS GRID #22112216 Report a problem | ||
| 7/13/2026 | Price change | $470,000-2.1%$147/sqft |
Source: MIBOR as distributed by MLS GRID #22112216 Report a problem | ||
| 7/8/2026 | Listed for sale | $480,000+5.5%$150/sqft |
Source: MIBOR as distributed by MLS GRID #22112216 Report a problem | ||
| 6/19/2026 | Sold | $455,000+46.5%$142/sqft |
Source: Public Record Report a problem | ||
| 12/20/2016 | Sold | $310,475$97/sqft |
Source: Agent Provided Report a problem | ||
Public tax history
| Year | Property taxes | Tax assessment |
|---|---|---|
| 2025 | $5,073 +6.3% | $454,000 +6% |
| 2024 | $4,772 +1.1% | $428,400 +5.9% |
| 2023 | $4,720 +14.4% | $404,400 +5.3% |
| 2022 | $4,126 +6.2% | $384,200 +13.5% |
| 2021 | $3,885 +6.4% | $338,500 +1.8% |
| 2020 | $3,650 +2.4% | $332,500 +2.9% |
| 2019 | $3,565 +2.2% | $323,100 +1.9% |
| 2018 | $3,488 | $317,100 +1.8% |
| 2017 | -- | $311,500 |
Find assessor info on the county website
Monthly payment
Est. payment
Payment breakdown
Explore the cost of this home by adjusting the details. Changes won't be saved.Climate risks
Neighborhood: 46075
Nearby schools
GreatSchools rating
- 9/10Boone MeadowGrades: PK-4Distance: 0.5 mi
- 8/10Zionsville West Middle SchoolGrades: PK-8Distance: 1 mi
- 10/10Zionsville Community High SchoolGrades: 9-12Distance: 4.3 mi
Schools provided by the listing agent
- High: Zionsville Community High School
Source: MIBOR as distributed by MLS GRID. This data may not be complete. We recommend contacting the local school district to confirm school assignments for this home.
- $447,2004 bd3 ba2.4k sqft5609 Gateway East Dr, Whitestown, IN 46075Off Market
- $474,3004 bd3 ba3k sqft6085 Meadowview Dr, Whitestown, IN 46075Off Market
- $415,0004 bd3 ba2.4k sqft6141 Meadowview Dr, Whitestown, IN 46075Sold

- $395,0003 bd3 ba2.3k sqft5625 Gateway East Dr, Whitestown, IN 46075Sold
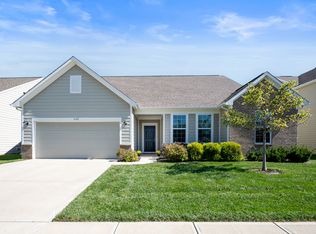
- $522,9004 bd3 ba3.2k sqft6108 Meadowview Dr, Whitestown, IN 46075Off Market
- $436,0008,276 sqft6120 Meadowview Dr, Whitestown, IN 46075Off Market
- $424,1004 bd3 ba2.5k sqft6096 Meadowview Dr, Whitestown, IN 46075Off Market
- $526,0000.27 acres6084 Juniper Ct, Whitestown, IN 46075Off Market
A local agent can set up tours, give advice and negotiate with sellers.
Similar homes
- $559,9005 bd3 ba3.6k sqft6077 Dugan Dr, Whitestown, IN 46075Active
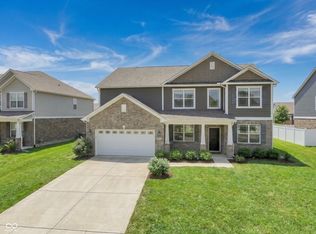 MLS ID #22111985, Robert Lappin, Circle 8, LLC. MIBOR as distributed by MLS GRID
 - $390,0004 bd3 ba2.4k sqft6532 Kingsbury Way, Zionsville, IN 46077Active
 MLS ID #22118848, Mabel Liu, MYL Realty, LLC. MIBOR as distributed by MLS GRID
 - $459,9005 bd4 ba3.6k sqft8353 Tilly Mill Ln, Indianapolis, IN 46278Active
 MLS ID #22111106, Alexandria Harris, Berkshire Hathaway HomeServices. MIBOR as distributed by MLS GRID
 - $464,9004 bd3 ba3.4k sqft8167 Northpoint Dr, Brownsburg, IN 46112Active
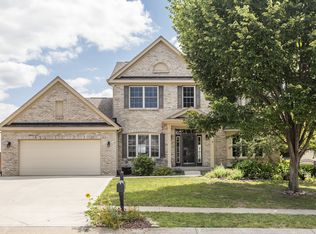 MLS ID #22104906, Jonathan Bell, @properties. MIBOR as distributed by MLS GRID
 - $469,0005 bd4 ba4.5k sqft10756 Ballard Dr, Brownsburg, IN 46112ActiveMLS ID #22116663, Chas Schaffernoth, F.C. Tucker Company. MIBOR as distributed by MLS GRID
- $335,0003 bd4 ba2.4k sqft6338 Central Blvd, Whitestown, IN 46075ActiveMLS ID #22115472, Nathan Pfahler, Weichert REALTORS® Cooper Group Indy. MIBOR as distributed by MLS GRID
- $464,9004 bd3 ba2.7k sqft4955 Oak Hill Dr, Lebanon, IN 46052ActiveMLS ID #22094973, Douglas Taylor, D.M. Taylor Realty LLC. MIBOR as distributed by MLS GRID
- $420,0004 bd3 ba3.6k sqft6529 Sussex Dr, Zionsville, IN 46077ActiveMLS ID #22104095, Angela Line, Highgarden Real Estate. MIBOR as distributed by MLS GRID
- $340,0003 bd3 ba2.1k sqft6582 Giles Blvd, Whitestown, IN 46075ActiveMLS ID #22116469, Angela Line, Highgarden Real Estate. MIBOR as distributed by MLS GRID
- $479,0005 bd3 ba3.3k sqft18228 Nickel Plate Dr, Westfield, IN 46074ActiveMLS ID #22118635, Andrea Ratcliff, Redfin Corporation. MIBOR as distributed by MLS GRID
- $399,9004 bd3 ba2.3k sqft3394 Churchill Ln, Whitestown, IN 46075ActiveMIBOR as distributed by MLS GRID
- $339,9004 bd3 ba2.1k sqft2606 Plano Dr, Whitestown, IN 46075ActiveMLS ID #22107704, Chris Camperelli, eXp Realty, LLC. MIBOR as distributed by MLS GRID
- $370,0004 bd3 ba2.1k sqft2171 Cooper Run Ln, Whitestown, IN 46075ActiveMLS ID #22112705, Priya Bhargava, Keller Williams Indpls Metro N. MIBOR as distributed by MLS GRID
- $430,0004 bd3 ba3.9k sqft8546 Walden Trace Ct, Indianapolis, IN 46278ActiveMLS ID #22114086, Luke Reiter, eXp Realty, LLC. MIBOR as distributed by MLS GRID
- $340,0004 bd3 ba2k sqft3425 Sugar Grove Dr, Whitestown, IN 46075ActiveMLS ID #22115468, Carson Calin, eXp Realty, LLC. MIBOR as distributed by MLS GRID
- $399,9003 bd2 ba1.8k sqft2308 Nampa Dr, Whitestown, IN 46075ActiveMIBOR as distributed by MLS GRID
- $475,0004 bd3 ba2.3k sqft3800 Richmond Ct, Carmel, IN 46032ActiveMLS ID #22106079, Ryan Radecki, Highgarden Real Estate. MIBOR as distributed by MLS GRID
- $315,0003 bd4 ba2.3k sqft6342 Central Blvd, Whitestown, IN 46075ActiveMLS ID #22113501, Hemant Balan, Vylla Home. MIBOR as distributed by MLS GRID
- $444,7504 bd3 ba2.6k sqft1361 Midway Ct, Carmel, IN 46032ActiveMLS ID #22117337, Nick Ohrn, eXp Realty, LLC. MIBOR as distributed by MLS GRID
- $435,0004 bd3 ba2.9k sqft438 Marengo Trl, Westfield, IN 46074ActiveMLS ID #22107070, Michelle McClain, Smythe & Co, Inc. MIBOR as distributed by MLS GRID
