Sophisticated Open-Concept Living with Bespoke Craftsmanship Experience the perfect blend of style and elevated functionality in this pristine traditional American two-story home. Offering 4 bedrooms and 2.5 baths, this thoughtfully planned layout maximizes light and high-end design. The main level centers around a striking great room, anchored by a handsome custom fireplace and detailed custom craftsman shelving. Everyday convenience meets luxury with the addition of a handcrafted custom hall tree near the entrance. The open layout flows effortlessly into a premium kitchen adorned with quartz countertops, an expansive island, and an abundance of storage. The upper level houses all four bedrooms, anchored by a magnificent primary suite featuring double sinks and an upscale tiled shower. Beyond the front porch, the Cottages at Trailside community offers an active, low-maintenance lifestyle with a premier fitness center, clubhouse, pool, and pristine walking trails. Perfectly situated with easy access to Whitestown Parkway, this home offers pristine peace of mind with a vibrant community feel. Come see this fantastic opportunity to call this home.
Active
$339,900
2606 Plano Dr, Whitestown, IN 46075
4beds
2,125sqft
Residential, Single Family Residence
Built in 2022
5,227 Square Feet Lot
$334,400 Zestimate®
$160/sqft
$178/mo HOA
What's special
Quartz countertopsFront porchMagnificent primary suiteHandsome custom fireplaceDouble sinksUpscale tiled showerDetailed custom craftsman shelving
- 53 days |
- 566 |
- 42 |
Likely to sell faster than
Zillow last checked:
Listing updated:
Listed by:
Chris Camperelli 317-710-5019,
eXp Realty, LLC
Source: MIBOR as distributed by MLS GRID,MLS#: 22107704
Facts & features
Interior
Bedrooms & bathrooms
- Bedrooms: 4
- Bathrooms: 3
- Full bathrooms: 2
- 1/2 bathrooms: 1
- Main level bathrooms: 1
Primary bedroom
- Level: Upper
- Area: 224 Square Feet
- Dimensions: 14x16
Bedroom 2
- Level: Upper
- Area: 121 Square Feet
- Dimensions: 11x11
Bedroom 3
- Level: Upper
- Area: 150 Square Feet
- Dimensions: 10x15
Bedroom 4
- Level: Upper
- Area: 120 Square Feet
- Dimensions: 12x10
Dining room
- Level: Main
- Area: 180 Square Feet
- Dimensions: 12x15
Great room
- Level: Main
- Area: 180 Square Feet
- Dimensions: 12x15
Kitchen
- Level: Main
- Area: 238 Square Feet
- Dimensions: 14x17
Heating
- Forced Air, Natural Gas
Cooling
- Central Air
Appliances
- Included: Dishwasher, Disposal, Microwave, Gas Oven, Refrigerator, Gas Water Heater
- Laundry: Upper Level
Features
- Breakfast Bar, Built-in Features, High Ceilings, Kitchen Island, High Speed Internet, Pantry, Walk-In Closet(s)
- Has basement: No
- Number of fireplaces: 1
- Fireplace features: Electric, Family Room
Interior area
- Total structure area: 2,125
- Total interior livable area: 2,125 sqft
Video & virtual tour
Property
Parking
- Total spaces: 2
- Parking features: Attached, Concrete, Garage Door Opener
- Attached garage spaces: 2
- Details: Garage Parking Other(Keyless Entry)
Features
- Levels: Two
- Stories: 2
- Patio & porch: Patio, Covered
- Fencing: Fenced,Fence Complete,Full,Privacy
Lot
- Size: 5,227 Square Feet
- Features: Curbs, Sidewalks, Storm Sewer, Street Lights
Details
- Parcel number: 060818000029232019
- Horse amenities: None
Construction
Type & style
- Home type: SingleFamily
- Architectural style: Traditional
- Property subtype: Residential, Single Family Residence
Materials
- Stone, Vinyl Siding
- Foundation: Slab
Condition
- New construction: No
- Year built: 2022
Details
- Builder name: D.R. Horton
Utilities & green energy
- Electric: 200+ Amp Service
- Water: Public
Community & HOA
Community
- Features: Low Maintenance Lifestyle
- Security: Smoke Detector(s)
- Subdivision: Cottages At Trailside
HOA
- Has HOA: Yes
- Amenities included: Pool
- Services included: Clubhouse, Exercise Room, Lawncare, ParkPlayground, Management, Snow Removal, Tennis Court(s), Trash, Walking Trails
- HOA fee: $178 monthly
- HOA phone: 317-253-1401
Location
- Region: Whitestown
Financial & listing details
- Price per square foot: $160/sqft
- Tax assessed value: $337,300
- Annual tax amount: $3,590
- Date on market: 6/24/2026
- Cumulative days on market: 54 days
Estimated market value
$334,400
$318,000 - $351,000
$2,475/mo
Price history
| Date | Event | Price |
|---|---|---|
| 6/24/2026 | Listed for sale | $339,900+1.5%$160/sqft |
Source:  MIBOR as distributed by MLS GRID #22107704 Report a problem MIBOR as distributed by MLS GRID #22107704 Report a problem | ||
| 6/23/2026 | Listing removed | $2,600$1/sqft |
Source: Zillow Rentals Report a problem | ||
| 5/13/2026 | Listed for rent | $2,600$1/sqft |
Source: Zillow Rentals Report a problem | ||
| 6/22/2023 | Sold | $335,000$158/sqft |
Source: MIBOR as distributed by MLS GRID #21858927 Report a problem | ||
| 5/17/2023 | Pending sale | $335,000$158/sqft |
Source: MIBOR as distributed by MLS GRID #21858927 Report a problem | ||
| 5/5/2023 | Price change | $335,000-1.5%$158/sqft |
Source: MIBOR as distributed by MLS GRID #21858927 Report a problem | ||
| 4/12/2023 | Price change | $340,000-1.1%$160/sqft |
Source: MIBOR as distributed by MLS GRID #21858927 Report a problem | ||
| 10/12/2022 | Price change | $343,900-4%$162/sqft |
Source: MIBOR as distributed by MLS GRID #21858927 Report a problem | ||
| 6/1/2022 | Price change | $358,320+1.1%$169/sqft |
Source: MIBOR as distributed by MLS GRID #21858927 Report a problem | ||
| 5/25/2022 | Listed for sale | $354,320$167/sqft |
Source: MIBOR as distributed by MLS GRID #21858927 Report a problem | ||
Public tax history
| Year | Property taxes | Tax assessment |
|---|---|---|
| 2025 | $3,854 +43.1% | $337,300 +0.7% |
| 2024 | $2,693 +135.4% | $335,100 +44.3% |
| 2023 | $1,144 | $232,200 +452.9% |
| 2022 | -- | $42,000 |
Find assessor info on the county website
Monthly payment
Est. payment
Payment breakdown
Explore the cost of this home by adjusting the details. Changes won't be saved.Climate risks
Neighborhood: 46075
Nearby schools
GreatSchools rating
- 5/10Hattie B Stokes Elementary SchoolGrades: PK-5Distance: 6.1 mi
- 5/10Lebanon Middle SchoolGrades: 6-8Distance: 7.2 mi
- 9/10Lebanon Senior High SchoolGrades: 9-12Distance: 7.4 mi
Schools provided by the listing agent
- Elementary: Perry Worth Elementary School
- Middle: Lebanon Middle School
- High: Lebanon Senior High School
Source: MIBOR as distributed by MLS GRID. This data may not be complete. We recommend contacting the local school district to confirm school assignments for this home.
- $338,0003 bd3 ba2.1k sqft2590 Plano Dr, Whitestown, IN 46075Off Market

- $349,0003 bd3 ba2.1k sqft2573 Plano Dr, Whitestown, IN 46075Sold
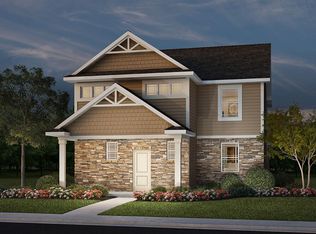
- $337,6004 bd3 ba2.1k sqft2557 Plano Dr, Whitestown, IN 46075Off Market
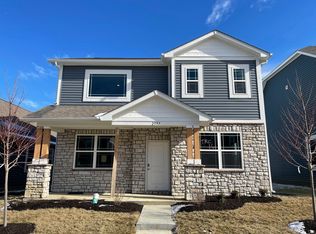
- $295,6002 bd2 ba1.2k sqft2572 Plano Dr, Whitestown, IN 46075Off Market
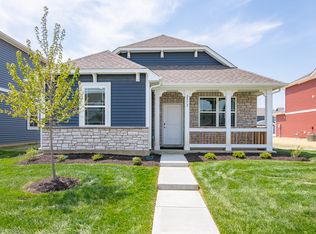
- $321,0003 bd3 ba1.9k sqft2607 Plano Dr, Whitestown, IN 46075Sold
- $319,5003 bd3 ba1.9k sqft2607 Lamar Dr, Whitestown, IN 46075Sold
- $320,3004 bd3 ba1.9k sqft2585 Plano Dr, Whitestown, IN 46075Off Market
- $325,2003 bd2 ba1.8k sqft2565 Plano Dr, Whitestown, IN 46075Off Market
A local agent can set up tours, give advice and negotiate with sellers.
Similar homes
- $375,0004 bd3 ba2.4k sqft6660 Harvest Moon Ln, Whitestown, IN 46075Active
 MLS ID #22120093, Jeanette Hammel, Carpenter, REALTORS®. MIBOR as distributed by MLS GRID
 - $340,0003 bd3 ba2.1k sqft6582 Giles Blvd, Whitestown, IN 46075Active
 MLS ID #22116469, Angela Line, Highgarden Real Estate. MIBOR as distributed by MLS GRID
 - $325,0003 bd3 ba1.6k sqft2739 Maricopa Blvd, Whitestown, IN 46075Active
 MLS ID #22103409, Neil Scott, Ever Real Estate, LLC. MIBOR as distributed by MLS GRID
 - $370,0004 bd3 ba2.1k sqft2171 Cooper Run Ln, Whitestown, IN 46075Active
 MLS ID #22112705, Priya Bhargava, Keller Williams Indpls Metro N. MIBOR as distributed by MLS GRID
 - $338,0004 bd3 ba2k sqft3425 Sugar Grove Dr, Whitestown, IN 46075ActiveMLS ID #22115468, Carson Calin, eXp Realty, LLC. MIBOR as distributed by MLS GRID
- $295,0002 bd2 ba1.2k sqft2732 Lamar Dr, Whitestown, IN 46075ActiveMLS ID #22102419, Dawn Purdie, The Modglin Group. MIBOR as distributed by MLS GRID
- $332,5002 bd3 ba1.6k sqft4298 Red Barn Dr, Whitestown, IN 46075ActiveMLS ID #22078812, Lauren Blake, Berkshire Hathaway Home. MIBOR as distributed by MLS GRID
- $399,9004 bd3 ba2.3k sqft3394 Churchill Ln, Whitestown, IN 46075ActiveMIBOR as distributed by MLS GRID
- $315,0003 bd4 ba2.3k sqft6342 Central Blvd, Whitestown, IN 46075ActiveMLS ID #22113501, Hemant Balan, Vylla Home. MIBOR as distributed by MLS GRID
- $409,9003 bd3 ba2.4k sqft3346 Churchill Ln, Whitestown, IN 46075ActiveMIBOR as distributed by MLS GRID
- $419,9004 bd3 ba2.6k sqft3371 Churchill Ln, Whitestown, IN 46075ActiveMIBOR as distributed by MLS GRID
- $349,9004 bd3 ba2.2k sqft1447 Bigleaf Dr, Sheridan, IN 46069For Sale
 MLS ID #843445, Hesham Abdelhadi, BHHS Executive Realty. NIRA as distributed by MLS GRID
 - $340,0004 bd3 ba2.4k sqft1450 Silver Pine Ln, Sheridan, IN 46069ActiveMLS ID #22111362, Drew Dial, Real Broker, LLC. MIBOR as distributed by MLS GRID
- $350,0004 bd3 ba2.3k sqft10319 Stillwell Ct, Avon, IN 46123ActiveMLS ID #22117818, Judi Bartley, Berkshire Hathaway Home. MIBOR as distributed by MLS GRID
- $374,9004 bd3 ba2.3k sqft1344 Red Dunes Run, Avon, IN 46123ActiveMLS ID #22119158, Morgan Lape, eXp Realty, LLC. MIBOR as distributed by MLS GRID
- $419,9004 bd3 ba2.3k sqft867 Ogala Dr, Westfield, IN 46074ActiveMLS ID #22119906, Mathew MacDonald, F.C. Tucker Company. MIBOR as distributed by MLS GRID
- $339,9003 bd2 ba1.9k sqft9170 Hedley Way E, Avon, IN 46123ActiveMLS ID #22111198, Brenda Outcalt, Carpenter, REALTORS®. MIBOR as distributed by MLS GRID
- $335,0003 bd2 ba1.4k sqft18203 Pennsy Way, Westfield, IN 46074ActiveMLS ID #22110845, Holly Ackerman, Ladig Realty, LLC. MIBOR as distributed by MLS GRID
- $370,0003 bd3 ba2.1k sqft550 Jayson Cir, Westfield, IN 46074ActiveMLS ID #22104331, Samuel Henen, HSI Commercial & Residential Group, Inc. MIBOR as distributed by MLS GRID
- $399,9005 bd3 ba2.7k sqft9458 Tobin Cir, Avon, IN 46123ActiveMLS ID #22107891, Tiffany Caldwell, BluPrint Real Estate Group. MIBOR as distributed by MLS GRID
