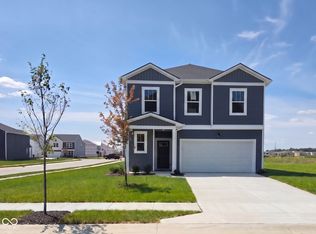
Better than new and barely lived in, this farmhouse inspired Broadmoor plan in sought after Peabody Farms West blends style, smart home tech, and resort style amenities. The open main level flows from a bright great room into a designer kitchen with quartz counters, 42 inch soft close cabinetry, stainless appliances, a center island with overhang, and a walk in pantry, plus a convenient main floor powder bath. Upstairs, a flexible loft is wrapped by the bedrooms and a dedicated laundry room. The owner's suite features a walk in shower with glass enclosure and bench seat, a double quartz vanity, and a walk in closet. Luxury vinyl plank, 9 foot ceilings, and an iron spindle staircase add polish throughout. Smart touches include a Ring video doorbell, Schlage Encode WiFi lock, structured wiring, and a 200 amp panel, all wrapped in a low maintenance Hardie exterior with irrigation and a two car garage. Residents enjoy the community pool, pickleball court, pool house, park, and trails.
Active
$340,000
3425 Sugar Grove Dr, Whitestown, IN 46075
4beds
2,011sqft
:
Get pre-qualified$2,181/mo
Residential, Single Family Residence
Built in 2025
6,534 Square Feet Lot
$-- Zestimate®
$169/sqft
$83/mo HOA
What's special
Flexible loftLow maintenance hardie exteriorOpen main levelMain floor powder bathBright great roomLuxury vinyl plankIron spindle staircase
- 7 days |
- 517 |
- 38 |
Likely to sell faster than
Zillow last checked:
Listing updated:
Listed by:
Carson Calin 317-903-5973,
eXp Realty, LLC,
Ashley Khan 765-507-1081,
eXp Realty, LLC
Source: MIBOR as distributed by MLS GRID,MLS#: 22115468
Facts & features
Interior
Bedrooms & bathrooms
- Bedrooms: 4
- Bathrooms: 3
- Full bathrooms: 2
- 1/2 bathrooms: 1
- Main level bathrooms: 1
Primary bedroom
- Level: Upper
- Area: 238 Square Feet
- Dimensions: 14x17
Bedroom 2
- Level: Upper
- Area: 120 Square Feet
- Dimensions: 12x10
Bedroom 3
- Level: Upper
- Area: 120 Square Feet
- Dimensions: 10x12
Bedroom 4
- Level: Upper
- Area: 100 Square Feet
- Dimensions: 10x10
Dining room
- Features: Luxury Vinyl Plank
- Level: Main
- Area: 168 Square Feet
- Dimensions: 14x12
Kitchen
- Features: Luxury Vinyl Plank
- Level: Main
- Area: 84 Square Feet
- Dimensions: 14x6
Laundry
- Features: Other
- Level: Upper
- Area: 70 Square Feet
- Dimensions: 7x10
Living room
- Features: Luxury Vinyl Plank
- Level: Main
- Area: 255 Square Feet
- Dimensions: 15x17
Loft
- Level: Upper
- Area: 130 Square Feet
- Dimensions: 13x10
Heating
- Natural Gas
Cooling
- Central Air
Appliances
- Included: Common Laundry, Gas Cooktop, Dishwasher, Dryer, Electric Water Heater, Gas Oven, Refrigerator
- Laundry: Connections All, Common Area
Features
- Attic Access, Double Vanity, Eat-in Kitchen, Pantry, Walk-In Closet(s)
- Has basement: No
- Attic: Access Only
Interior area
- Total structure area: 2,011
- Total interior livable area: 2,011 sqft
Property
Parking
- Total spaces: 2
- Parking features: Attached, Concrete, Garage Door Opener
- Attached garage spaces: 2
Features
- Levels: Two
- Stories: 2
Lot
- Size: 6,534 Square Feet
Details
- Parcel number: 060724000011160019
- Horse amenities: None
Construction
Type & style
- Home type: SingleFamily
- Architectural style: Other
- Property subtype: Residential, Single Family Residence
Materials
- Brick, Cement Siding
- Foundation: Slab
Condition
- New construction: No
- Year built: 2025
Utilities & green energy
- Water: Public
- Utilities for property: Sewer Connected, Water Connected
Community & HOA
Community
- Subdivision: Peabody Farms West
HOA
- Has HOA: Yes
- Amenities included: Park, Playground
- Services included: Entrance Common, ParkPlayground
- HOA fee: $500 semi-annually
- HOA phone: 317-444-3100
Location
- Region: Whitestown
Financial & listing details
- Price per square foot: $169/sqft
- Date on market: 7/24/2026
- Cumulative days on market: 8 days
Estimated market value
Not available
Estimated sales range
Not available
Not available
Price history
| Date | Event | Price |
|---|---|---|
| 7/24/2026 | Listed for sale | $340,000$169/sqft |
Source:  MIBOR as distributed by MLS GRID #22115468 Report a problem MIBOR as distributed by MLS GRID #22115468 Report a problem | ||
Public tax history
Tax history is unavailable.
Monthly payment
Est. payment
Payment breakdown
Explore the cost of this home by adjusting the details. Changes won't be saved.Climate risks
Neighborhood: 46075
Nearby schools
GreatSchools rating
- 6/10Perry Worth Elementary SchoolGrades: K-5Distance: 3.2 mi
- 5/10Lebanon Middle SchoolGrades: 6-8Distance: 8.8 mi
- 9/10Lebanon Senior High SchoolGrades: 9-12Distance: 8.8 mi
Schools provided by the listing agent
- Middle: Lebanon Middle School
- High: Lebanon Senior High School
Source: MIBOR as distributed by MLS GRID. This data may not be complete. We recommend contacting the local school district to confirm school assignments for this home.
- $370,0004 bd3 ba2.1k sqft5937 Sterling Dr, Whitestown, IN 46075Sold
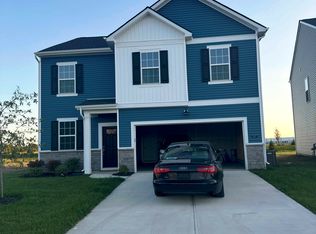
- $360,0004 bd3 ba2.1k sqft3928 Sterling Dr, Whitestown, IN 46075Sold
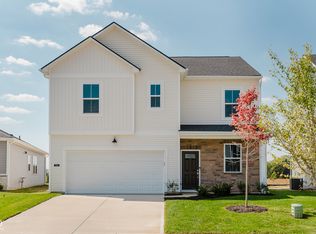
- $379,9004 bd3 ba2.5k sqft3922 Sterling Dr, Whitestown, IN 46075Sold
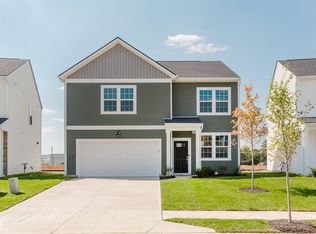
- $344,9004 bd3 ba2k sqft3902 Riverstone Dr, Whitestown, IN 46075Sold
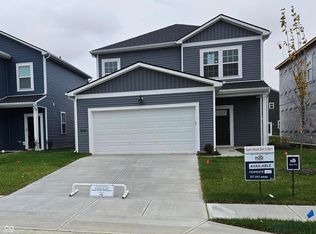
- $358,0004 bd3 ba2.2k sqft3894 Riverstone Dr, Whitestown, IN 46075Sold
- $354,0004 bd3 ba2.2k sqft3891 Sterling Dr, Whitestown, IN 46075Sold
- $345,0004 bd3 ba2.1k sqft3880 Riverstone Dr, Whitestown, IN 46075Sold
- $340,0004 bd3 ba2k sqft3888 Riverstone Dr, Whitestown, IN 46075Sold
- $352,0004 bd3 ba2.1k sqft3854 Riverstone Dr, Whitestown, IN 46075Sold
A local agent can set up tours, give advice and negotiate with sellers.
Similar homes
- $339,9004 bd3 ba2.1k sqft2606 Plano Dr, Whitestown, IN 46075Active
 MLS ID #22107704, Chris Camperelli, eXp Realty, LLC. MIBOR as distributed by MLS GRID
 - $364,9004 bd3 ba2.2k sqft3754 Riverstone Dr, Whitestown, IN 46075Active
 MIBOR as distributed by MLS GRID
 - $370,0004 bd3 ba2.1k sqft2171 Cooper Run Ln, Whitestown, IN 46075Active
 MLS ID #22112705, Priya Bhargava, Keller Williams Indpls Metro N. MIBOR as distributed by MLS GRID
 - $332,5002 bd3 ba1.6k sqft4298 Red Barn Dr, Whitestown, IN 46075Active
 MLS ID #22078812, Lauren Blake, Berkshire Hathaway Home. MIBOR as distributed by MLS GRID
 - $325,0003 bd3 ba1.6k sqft2739 Maricopa Blvd, Whitestown, IN 46075ActiveMLS ID #22103409, Neil Scott, Ever Real Estate, LLC. MIBOR as distributed by MLS GRID
- $399,9003 bd3 ba2.4k sqft6910 Seattle Slew Dr, Whitestown, IN 46075ActiveMLS ID #22112138, Mathew MacDonald, F.C. Tucker Company. MIBOR as distributed by MLS GRID
- $295,0002 bd2 ba1.2k sqft2732 Lamar Dr, Whitestown, IN 46075ActiveMLS ID #22102419, Dawn Purdie, The Modglin Group. MIBOR as distributed by MLS GRID
- from $419,9003 bd2 ba1.7k sqftThe Fayette Plan, The Haven at Whitestown, Whitestown, IN 46075New ConstructionDunnhaven Homes
- $444,8005 bd3 ba2.8k sqft6778 Sugar Creek Ln, Whitestown, IN 46075ActiveMLS ID #22106535, Jhonatan Hernandez, Vylla Home. MIBOR as distributed by MLS GRID
- $349,0004 bd3 ba2.4k sqft1450 Silver Pine Ln, Sheridan, IN 46069ActiveMLS ID #22111362, Drew Dial, Real Broker, LLC. MIBOR as distributed by MLS GRID
- $325,0004 bd3 ba2.2k sqft5369 Wiley Ave, Indianapolis, IN 46226ActiveMLS ID #22108095, Danielle Johnson, Snyder Strategy Realty, Inc. MIBOR as distributed by MLS GRID
- $359,5903 bd2 ba1.6k sqft441 Seagrape Ln, Plainfield, IN 46168ActiveMIBOR as distributed by MLS GRID
- $310,0003 bd3 ba1.8k sqft2068 Rowena Ln, Westfield, IN 46074ActiveMLS ID #22113945, Sarah Callahan, CENTURY 21 Scheetz. MIBOR as distributed by MLS GRID
- from $362,0003 bd3 ba2.3k sqftLegacy 2307 Plan, Hidden Hills, Pittsboro, IN 46167New ConstructionTaylor Morrison
- $464,9004 bd3 ba2.7k sqft4955 Oak Hill Dr, Lebanon, IN 46052ActiveMLS ID #22094973, Douglas Taylor, D.M. Taylor Realty LLC. MIBOR as distributed by MLS GRID
- $340,0003 bd3 ba2.1k sqft2914 W New York St, Indianapolis, IN 46222ActiveMLS ID #22091636, Krystin Wiggs, @properties. MIBOR as distributed by MLS GRID
- $399,9994 bd3 ba2.3k sqft430 Chester Ln, Pittsboro, IN 46167ActiveMLS ID #22111739, Jerrod Klein, Pyatt Builders, LLC. MIBOR as distributed by MLS GRID
- $380,9003 bd3 ba2.4k sqft1398 Sarah Way, Avon, IN 46123ActiveMLS ID #22089509, Brigette Nolting, RE/MAX Real Estate Prof. MIBOR as distributed by MLS GRID
- $385,0002 bd2 ba1.7k sqft8123 Little Circle Rd, Noblesville, IN 46060ActiveMLS ID #22116268, Shelby Farrar, Opendoor Brokerage LLC. MIBOR as distributed by MLS GRID
- $352,6522 bd2 ba1.6k sqft19356 Atwater Ave, Sheridan, IN 46069ActiveMLS ID #22116176, Seija Brown, F.C. Tucker Company. MIBOR as distributed by MLS GRID
