Olthof Homes presents the Brighton. Step into comfort and style with this beautifully designed 1632 sf paired villa featuring an open-concept layout perfect for entertaining and everyday living. This spacious 2-bedroom, 2-bathroom open concept floor plan creates a seamless flow between the kitchen, dining, and living areas - perfect for everyday living and entertaining. This versatile floor plan offers a Flex Room with French Doors at the front of the home, providing endless possibilities - perfect as a home office or den. A bright and inviting sunroom overlooking one of our community's ponds adds additional living space, ideal for relaxing year-round. The spacious primary suite features a large walk-in closet and private bath for your comfort and convenience. With modern finishes and a functional layout, this home combines style and ease in one desirable package. The community is incorporated by the City of Westfield, Westfield Schools. Upgrades in the home: Maple Painted White Cabinets with hardware, Overlooking Pond, Attached 2 Car Garage, Sunroom, French Doors on Flex Room/Den, Spacious Primary Bathroom with walk-in closet.
Active
$352,652
19356 Atwater Ave, Sheridan, IN 46069
2beds
1,632sqft
:
Get pre-qualified$2,526/mo
Residential, Single Family Residence
Built in 2026
5,662 Square Feet Lot
$-- Zestimate®
$216/sqft
$200/mo HOA
What's special
Modern finishesPrivate bathSpacious primary suiteOverlooking pondLarge walk-in closet
- 22 hours |
- 22 |
- 2 |
Zillow last checked:
Listing updated:
Listed by:
Seija Brown 317-771-3067,
F.C. Tucker Company,
Brian Wignall 317-797-3580
Source: MIBOR as distributed by MLS GRID,MLS#: 22116176
Facts & features
Interior
Bedrooms & bathrooms
- Bedrooms: 2
- Bathrooms: 2
- Full bathrooms: 2
- Main level bathrooms: 2
- Main level bedrooms: 2
Primary bedroom
- Level: Main
- Area: 169 Square Feet
- Dimensions: 13x13
Bedroom 2
- Level: Main
- Area: 120 Square Feet
- Dimensions: 10x12
Breakfast room
- Level: Main
- Area: 110 Square Feet
- Dimensions: 11x10
Great room
- Level: Main
- Area: 247 Square Feet
- Dimensions: 13x19
Kitchen
- Level: Main
- Area: 143 Square Feet
- Dimensions: 11x13
Heating
- Forced Air, High Efficiency (90%+ AFUE )
Cooling
- Central Air, High Efficiency (SEER 16 +)
Appliances
- Included: Microwave, Refrigerator, Dishwasher
- Laundry: Laundry Room
Features
- Pantry, Double Vanity, Kitchen Island, Walk-In Closet(s)
- Has basement: No
Interior area
- Total structure area: 1,632
- Total interior livable area: 1,632 sqft
Property
Parking
- Total spaces: 2
- Parking features: Attached
- Attached garage spaces: 2
- Details: Garage Parking Other(Garage Door Opener, Keyless Entry)
Features
- Levels: One
- Stories: 1
- Patio & porch: Covered, Patio
- Has view: Yes
- View description: Pond, Neighborhood, Water
- Has water view: Yes
- Water view: Pond,Water
- Waterfront features: Waterfront
Lot
- Size: 5,662 Square Feet
- Features: Curbs, On Trail, Rural - Subdivision, Sidewalks, Storm Sewer, Street Lights, Suburb
Details
- Parcel number: 290527018023000015
- Horse amenities: None
Construction
Type & style
- Home type: SingleFamily
- Architectural style: Craftsman
- Property subtype: Residential, Single Family Residence
- Attached to another structure: Yes
Materials
- Vinyl With Stone
- Foundation: Slab
Condition
- New Construction
- New construction: Yes
- Year built: 2026
Details
- Builder name: Olthof Homes
Utilities & green energy
- Water: Public
Community & HOA
Community
- Features: Low Maintenance Lifestyle, Curbs, Park, Playground, Sidewalks, Street Lights, Suburban
- Security: Smoke Detector(s)
- Subdivision: Atwater
HOA
- Has HOA: Yes
- Amenities included: Exercise Course, Insurance, Maintenance, Maintenance Grounds, Management, Park, Picnic Area, Playground, Pond Year Round, Snow Removal, Trail(s)
- Services included: Association Home Owners, Entrance Common, Insurance, Lawncare, Maintenance Grounds, Maintenance, ParkPlayground, Management, Snow Removal, Walking Trails
- HOA fee: $200 monthly
Location
- Region: Sheridan
Financial & listing details
- Price per square foot: $216/sqft
- Tax assessed value: $600
- Annual tax amount: $50
- Date on market: 7/24/2026
- Cumulative days on market: 2 days
Estimated market value
Not available
Estimated sales range
Not available
Not available
Price history
| Date | Event | Price |
|---|---|---|
| 7/24/2026 | Listed for sale | $352,652$216/sqft |
Source:  MIBOR as distributed by MLS GRID #22116176 Report a problem MIBOR as distributed by MLS GRID #22116176 Report a problem | ||
Public tax history
| Year | Property taxes | Tax assessment |
|---|---|---|
| 2025 | -- | $600 |
Find assessor info on the county website
Monthly payment
Est. payment
Payment breakdown
Explore the cost of this home by adjusting the details. Changes won't be saved.Climate risks
Neighborhood: 46069
Nearby schools
GreatSchools rating
- 6/10Monon Trail Elementary SchoolGrades: K-4Distance: 2.1 mi
- 9/10Westfield Middle SchoolGrades: 7-8Distance: 2.9 mi
- 10/10Westfield High SchoolGrades: 9-12Distance: 2.9 mi
Schools provided by the listing agent
- Elementary: Monon Trail Elementary School
- Middle: Westfield Middle School
- High: Westfield High School
Source: MIBOR as distributed by MLS GRID. This data may not be complete. We recommend contacting the local school district to confirm school assignments for this home.
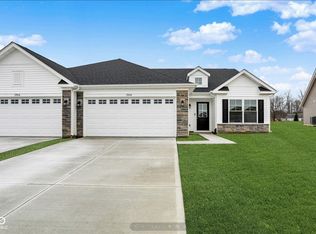
- $328,1943 bd2 ba1.9k sqft19392 Atwater Ave, Sheridan, IN 46069Sold
- $337,0003 bd2 ba1.6k sqft19418 Atwater Ave, Sheridan, IN 46069Sold
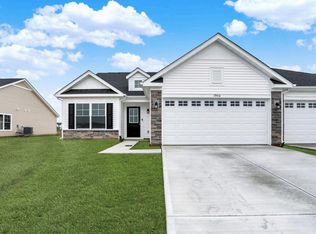
- $329,0003 bd2 ba1.6k sqft19416 Atwater Ave, Sheridan, IN 46069Sold
- $323,4004 bd2 ba1.6k sqft19418 Astoria Ave, Sheridan, IN 46069Off Market
- $600-- bd-- ba-- sqft19327 Astoria Ave, Sheridan, IN 46069Off Market
- $310,9003 bd2 ba1.5k sqft19438 Astoria Ave, Sheridan, IN 46069Sold
- $600-- bd-- ba-- sqft19367 Astoria Ave, Sheridan, IN 46069Off Market
- $314,8004 bd2 ba1.6k sqft19458 Astoria Ave, Sheridan, IN 46069Off Market
A local agent can set up tours, give advice and negotiate with sellers.
Similar homes
- $338,4253 bd2 ba1.6k sqft19513 Atwater Ave, Sheridan, IN 46069Active
 MLS ID #22115091, Seija Brown, F.C. Tucker Company. MIBOR as distributed by MLS GRID
 - from $381,8002 bd2 ba1.8k sqftCadenza Plan, Atwater, Westfield, IN 46069New Construction
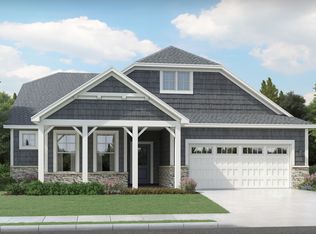 Olthof Homes
 - $315,0002 bd2 ba1.4k sqft19397 Astoria Ave, Sheridan, IN 46069Active
 MLS ID #22069963, Linda May, F.C. Tucker Company. MIBOR as distributed by MLS GRID
 - $344,9954 bd3 ba1.8k sqft18743 Mithoff Ln, Westfield, IN 46074Active
 MLS ID #22114511, Vamsi Krishna Muppala Chenchu, Forthright Real Estate. MIBOR as distributed by MLS GRID
 - from $316,2002 bd2 ba1.5k sqftBrighton Plan, Atwater, Sheridan, IN 46069New ConstructionOlthof Homes
- from $347,6002 bd2 ba1.4k sqftSonata Plan, Atwater, Sheridan, IN 46069New ConstructionOlthof Homes
- from $355,1002 bd2 ba1.6k sqftAdagio Plan, Atwater, Sheridan, IN 46069New ConstructionOlthof Homes
- from $371,1002 bd2 ba1.7k sqftHarmony Plan, Atwater, Sheridan, IN 46069New ConstructionOlthof Homes
- $350,0003 bd2 ba1.4k sqft18203 Pennsy Way, Westfield, IN 46074ActiveMLS ID #22110845, Holly Ackerman, Ladig Realty, LLC. MIBOR as distributed by MLS GRID
- $359,9003 bd2 ba1.6k sqft17003 Stroud Ln, Westfield, IN 46074ActiveMLS ID #22114518, Matt Lutz, Berkshire Hathaway Home. MIBOR as distributed by MLS GRID
- from $311,8002 bd2 ba1.5k sqftCordoba Plan, Atwater, Sheridan, IN 46069New ConstructionOlthof Homes
- $365,0003 bd2 ba1.5k sqft19473 Boulder Brook Ln, Westfield, IN 46074ActiveMLS ID #22106685, Jinhee Mollabashy, CENTURY 21 Scheetz. MIBOR as distributed by MLS GRID
- $374,0003 bd2 ba1.5k sqft19241 Boulder Brook Ln, Westfield, IN 46074ActiveMLS ID #22109739, Beckie Schroeder, F.C. Tucker Company. MIBOR as distributed by MLS GRID
- $349,9003 bd2 ba1.5k sqft17957 Ranger Way, Westfield, IN 46074ActiveMLS ID #22101816, Kristie Blankenhorn, F.C. Tucker Company. MIBOR as distributed by MLS GRID
- $435,0004 bd3 ba2.1k sqft650 Lynton Way, Westfield, IN 46074ActiveMLS ID #22114199, Linda May, F.C. Tucker Company. MIBOR as distributed by MLS GRID
- $358,5003 bd2 ba1.4k sqft1 E Quail Wood Ln, Westfield, IN 46074ActiveMLS ID #22109976, Ashley Kirk, The Real Estate Agency. MIBOR as distributed by MLS GRID
- $325,0003 bd2 ba1.4k sqft17330 Austrian Pine Way, Westfield, IN 46074ActiveMLS ID #22114561, Bri Nice, Keller Williams Indy Metro NE. MIBOR as distributed by MLS GRID
- from $365,9953 bd3 ba1.7k sqftJuniper Plan, Monon Corner, Arbor Series, Westfield, IN 46074New ConstructionArbor Homes
- $309,0002 bd2 ba1.6k sqft660 Sawtooth St, Westfield, IN 46074ActiveMLS ID #22115673, Lori Davis Smith, Highgarden Real Estate. MIBOR as distributed by MLS GRID
- $372,0004 bd2 ba1.9k sqft58 Fillmore Way, Westfield, IN 46074ActiveMLS ID #22112604, Phillip Lande, Real Broker, LLC. MIBOR as distributed by MLS GRID
