This charming 3 bedroom ranch with fresh paint and a large fenced in rear yard is tastefully updated with all of the updates you could dream of. In fact, it is ready for you to move right in to. Brand new luxury vinyl plank floors offer easy maintenance and years of sustainability. The updated and spacious Kitchen offers new quartz counter tops, a new backsplash, new Stainless Steel Whirlpool appliances and new lighting! The hall bath and Primary Suite offer new quartz vanity top, new vanity fixtures, new lighting and more, while the Primary offers all of this and a large walk in closet! Maple Village offers a community pool, paths and more!
Active
$359,900
17003 Stroud Ln, Westfield, IN 46074
3beds
1,692sqft
:
Get pre-qualified$2,306/mo
Residential, Single Family Residence
Built in 2014
6,534 Square Feet Lot
$-- Zestimate®
$213/sqft
$29/mo HOA
What's special
New quartz counter topsUpdated and spacious kitchenNew lightingNew backsplashTastefully updated
- 17 days |
- 794 |
- 43 |
Likely to sell faster than
Zillow last checked:
Listing updated:
Listed by:
Matt Lutz 317-439-5444,
Berkshire Hathaway Home
Source: MIBOR as distributed by MLS GRID,MLS#: 22114518
Facts & features
Interior
Bedrooms & bathrooms
- Bedrooms: 3
- Bathrooms: 2
- Full bathrooms: 2
- Main level bathrooms: 2
- Main level bedrooms: 3
Primary bedroom
- Level: Main
- Area: 208 Square Feet
- Dimensions: 16x13
Bedroom 2
- Level: Main
- Area: 120 Square Feet
- Dimensions: 12x10
Bedroom 3
- Level: Main
- Area: 120 Square Feet
- Dimensions: 10x12
Dining room
- Level: Main
- Area: 132 Square Feet
- Dimensions: 12x11
Family room
- Level: Main
- Area: 289 Square Feet
- Dimensions: 17x17
Kitchen
- Level: Main
- Area: 168 Square Feet
- Dimensions: 12x14
Laundry
- Level: Main
- Area: 55 Square Feet
- Dimensions: 11x5
Heating
- Forced Air
Cooling
- Central Air
Appliances
- Included: Dryer, Disposal, Microwave, Electric Oven, Refrigerator, Warming Drawer, Water Heater
Features
- Attic Access, Walk-In Closet(s)
- Windows: Wood Work Painted
- Has basement: No
- Attic: Access Only
Interior area
- Total structure area: 1,692
- Total interior livable area: 1,692 sqft
Property
Parking
- Total spaces: 2
- Parking features: Attached, Concrete
- Attached garage spaces: 2
Features
- Levels: One
- Stories: 1
- Patio & porch: Covered
- Fencing: Fenced,Full
Lot
- Size: 6,534 Square Feet
Details
- Parcel number: 290903012016000015
- Special conditions: Sales Disclosure On File
- Horse amenities: None
Construction
Type & style
- Home type: SingleFamily
- Architectural style: Ranch,Traditional
- Property subtype: Residential, Single Family Residence
Materials
- Vinyl Siding
- Foundation: Slab
Condition
- Updated/Remodeled
- New construction: No
- Year built: 2014
Utilities & green energy
- Electric: 200+ Amp Service
- Water: Public
- Utilities for property: Electricity Connected
Community & HOA
Community
- Subdivision: Sonoma
HOA
- Has HOA: Yes
- Amenities included: Insurance, Maintenance, Park, Playground, Management
- Services included: Association Home Owners, Insurance, Maintenance, ParkPlayground, Management
- HOA fee: $350 annually
Location
- Region: Westfield
Financial & listing details
- Price per square foot: $213/sqft
- Tax assessed value: $311,000
- Annual tax amount: $3,268
- Date on market: 7/17/2026
- Cumulative days on market: 18 days
- Electric utility on property: Yes
Estimated market value
Not available
Estimated sales range
Not available
Not available
Price history
| Date | Event | Price |
|---|---|---|
| 7/17/2026 | Listed for sale | $359,900$213/sqft |
Source:  MIBOR as distributed by MLS GRID #22114518 Report a problem MIBOR as distributed by MLS GRID #22114518 Report a problem | ||
Public tax history
| Year | Property taxes | Tax assessment |
|---|---|---|
| 2025 | $3,256 +2.3% | $311,000 +7.2% |
| 2024 | $3,184 +10.4% | $290,200 +2.8% |
| 2023 | $2,884 +18.3% | $282,200 +12.5% |
| 2022 | $2,439 +6.3% | $250,800 +20.8% |
| 2021 | $2,294 +4.9% | $207,600 +7% |
| 2020 | $2,188 +2% | $194,100 +4.6% |
| 2019 | $2,145 +14.7% | $185,500 +5% |
| 2018 | $1,870 +5.7% | $176,700 +7.2% |
| 2017 | $1,769 +12% | $164,900 +5.7% |
| 2016 | $1,579 +8547.5% | $156,000 +25900% |
| 2014 | $18 | $600 |
Find assessor info on the county website
Monthly payment
Est. payment
Payment breakdown
Explore the cost of this home by adjusting the details. Changes won't be saved.Climate risks
Neighborhood: 46074
Nearby schools
GreatSchools rating
- 8/10Maple Glen ElementaryGrades: PK-4Distance: 0.5 mi
- 9/10Westfield Middle SchoolGrades: 7-8Distance: 2.4 mi
- 10/10Westfield High SchoolGrades: 9-12Distance: 2.6 mi
Schools provided by the listing agent
- Elementary: Maple Glen Elementary
- Middle: Westfield Middle School
- High: Westfield High School
Source: MIBOR as distributed by MLS GRID. This data may not be complete. We recommend contacting the local school district to confirm school assignments for this home.
- $375,0004 bd3 ba1.8k sqft17009 Stroud Ln, Westfield, IN 46074Sold
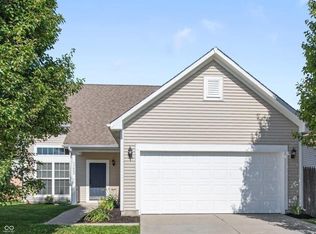
- $348,4003 bd2 ba1.8k sqft16981 Stroud Ln, Westfield, IN 46074Off Market
- $357,4003 bd3 ba2.1k sqft17015 Stroud Ln, Westfield, IN 46074Sold

- $444,1005 bd4 ba3.2k sqft16969 Stroud Ln, Westfield, IN 46074Off Market
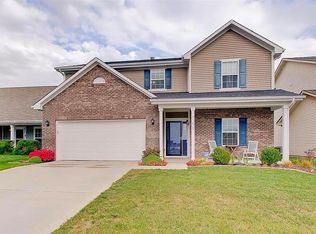
- $310,0003 bd2 ba1.3k sqft871 Maidstone Ave, Westfield, IN 46074Sold
- $379,2004 bd3 ba2.3k sqft17029 Stroud Ln, Westfield, IN 46074Off Market
- $308,9003 bd2 ba1.1k sqft17004 S Burntwood Way, Westfield, IN 46074Off Market
- $444,6004 bd4 ba3.2k sqft17016 S Burntwood Way, Westfield, IN 46074Off Market
A local agent can set up tours, give advice and negotiate with sellers.
Similar homes
- $350,0004 bd3 ba2.5k sqft602 Zephyr Way, Westfield, IN 46074Active
 MLS ID #22117460, Craig Bartels, The Indy Realty Shop. MIBOR as distributed by MLS GRID
 - $358,5003 bd2 ba1.4k sqft1 E Quail Wood Ln, Westfield, IN 46074Active
 MLS ID #22109976, Ashley Kirk, The Real Estate Agency. MIBOR as distributed by MLS GRID
 - $372,0004 bd2 ba1.9k sqft58 Fillmore Way, Westfield, IN 46074Active
 MLS ID #22112604, Phillip Lande, Real Broker, LLC. MIBOR as distributed by MLS GRID
 - $350,0003 bd2 ba1.4k sqft18203 Pennsy Way, Westfield, IN 46074Active
 MLS ID #22110845, Holly Ackerman, Ladig Realty, LLC. MIBOR as distributed by MLS GRID
 - $409,9004 bd3 ba2.5k sqft17089 Stroud Ln, Westfield, IN 46074ActiveMLS ID #22107480, Diane Brooks, F.C. Tucker Company. MIBOR as distributed by MLS GRID
- $370,0003 bd3 ba2.1k sqft550 Jayson Cir, Westfield, IN 46074ActiveMLS ID #22104331, Samuel Henen, HSI Commercial & Residential Group, Inc. MIBOR as distributed by MLS GRID
- $440,0004 bd3 ba2k sqft15817 River Birch Rd, Westfield, IN 46074ActiveMLS ID #22117221, Beckie Schroeder, F.C. Tucker Company. MIBOR as distributed by MLS GRID
- $315,0003 bd2 ba1.4k sqft17330 Austrian Pine Way, Westfield, IN 46074ActiveMLS ID #22114561, Bri Nice, Keller Williams Indy Metro NE. MIBOR as distributed by MLS GRID
- $424,9003 bd3 ba2.3k sqft16910 Brigg Ct, Westfield, IN 46074ActiveMLS ID #22107438, Art Johnson, F.C. Tucker Company. MIBOR as distributed by MLS GRID
- $329,9953 bd2 ba1.4k sqft15452 Heath Cir, Westfield, IN 46074ActiveMLS ID #22114470, Ruben Carrillo Bouquet, United Real Estate Indpls. MIBOR as distributed by MLS GRID
- $429,9003 bd3 ba2.4k sqft1244 Jack View Dr, Westfield, IN 46074ActiveMLS ID #22117587, Alexander Elston, United Real Estate Indpls. MIBOR as distributed by MLS GRID
- $409,9004 bd3 ba2.5k sqft1043 Lichfield Ln, Westfield, IN 46074ActiveMLS ID #22101912, Nina Klemm, F.C. Tucker Company. MIBOR as distributed by MLS GRID
- $379,0004 bd3 ba2.1k sqft918 Adena Ln, Westfield, IN 46074ActiveMLS ID #22096140, Scott Nally, Goal Properties. MIBOR as distributed by MLS GRID
- $349,9003 bd2 ba1.5k sqft17957 Ranger Way, Westfield, IN 46074ActiveMLS ID #22101816, Kristie Blankenhorn, F.C. Tucker Company. MIBOR as distributed by MLS GRID
- $409,9993 bd3 ba1.8k sqft763 Possman Way, Westfield, IN 46074New ConstructionDavid Weekley Homes
- $337,0003 bd2 ba1.4k sqft16152 Lakeville Xing, Westfield, IN 46074ActiveMLS ID #22113218, Leslie Ramsey, CENTURY 21 Scheetz. MIBOR as distributed by MLS GRID
- $330,0003 bd3 ba1.8k sqft612 Rockport Pl, Westfield, IN 46074ActiveMLS ID #22115246, Kevin Durfee, Carpenter, REALTORS®. MIBOR as distributed by MLS GRID
- $326,0003 bd3 ba1.8k sqft705 Garrow Dr, Westfield, IN 46074ActiveMIBOR as distributed by MLS GRID
- $300,0003 bd2 ba1.4k sqft437 E Pine Ridge Dr, Westfield, IN 46074ActiveMLS ID #22113077, Aida Pierson, F.C. Tucker Company. MIBOR as distributed by MLS GRID
- $445,0005 bd3 ba2.5k sqft16724 Earl Park Ct, Westfield, IN 46074ActiveMLS ID #22115937, Kristina Swatts, T&H Realty Services, Inc.. MIBOR as distributed by MLS GRID
