Welcome home to this beautifully updated ranch situated on a peaceful corner lot! Featuring stylish stone countertops, newer kitchen appliances, new carpet, and updated flooring throughout, this move-in-ready home offers both comfort and modern appeal. The inviting great room is highlighted by a beautiful fireplace and custom built-in bookshelves, creating a warm and welcoming space perfect for relaxing or entertaining. Many major improvements such as roof, water heater and furnace have all been updated in the last 8 years providing peace of mind for years to come. The two-car attached garage offers plenty of room for storage, tools, and hobbies. Step outside to enjoy the large fenced backyard with a relaxing patio, ideal for gatherings, pets, or quiet evenings outdoors. With a peaceful dog park just beyond the backyard, this property offers the perfect blend of comfort, privacy, and convenience. Move right in and start making memories-schedule your private showing today before this gem is gone!
Active
Price cut: $4K (7/9)
$358,500
1 E Quail Wood Ln, Westfield, IN 46074
3beds
1,454sqft
:
Get pre-qualified$2,264/mo
Residential, Single Family Residence
Built in 1999
0.27 Acres Lot
$-- Zestimate®
$247/sqft
$18/mo HOA
What's special
Beautiful fireplaceTwo-car attached garageStylish stone countertopsPeaceful corner lotInviting great roomRelaxing patioCustom built-in bookshelves
- 46 days |
- 590 |
- 30 |
Zillow last checked:
Listing updated:
Listed by:
Ashley Kirk 765-772-0110,
The Real Estate Agency
Source: MIBOR as distributed by MLS GRID,MLS#: 22109976
Facts & features
Interior
Bedrooms & bathrooms
- Bedrooms: 3
- Bathrooms: 2
- Full bathrooms: 2
- Main level bathrooms: 2
- Main level bedrooms: 3
Primary bedroom
- Level: Main
- Area: 180 Square Feet
- Dimensions: 15x12
Bedroom 2
- Level: Main
- Area: 132 Square Feet
- Dimensions: 12x11
Bedroom 3
- Level: Main
- Area: 99 Square Feet
- Dimensions: 11x9
Dining room
- Level: Main
- Area: 143 Square Feet
- Dimensions: 13x11
Great room
- Level: Main
- Area: 432 Square Feet
- Dimensions: 27x16
Kitchen
- Level: Main
- Area: 143 Square Feet
- Dimensions: 13x11
Laundry
- Level: Main
- Area: 15 Square Feet
- Dimensions: 5x3
Heating
- Electric
Cooling
- Central Air
Appliances
- Included: Microwave, Electric Oven, Washer, Refrigerator, Dryer, Dishwasher
- Laundry: Laundry Room
Features
- Double Vanity, Breakfast Bar
- Has basement: No
- Number of fireplaces: 1
- Fireplace features: Great Room
Interior area
- Total structure area: 1,454
- Total interior livable area: 1,454 sqft
Property
Parking
- Total spaces: 2
- Parking features: Attached, Garage Door Opener
- Attached garage spaces: 2
- Details: Garage Parking Other(Garage Door Opener)
Features
- Levels: One
- Stories: 1
- Patio & porch: Patio
- Fencing: Fenced
Lot
- Size: 0.27 Acres
Details
- Additional structures: Storage
- Parcel number: 290902009013000015
- Other equipment: Iron Filter
- Horse amenities: None
Construction
Type & style
- Home type: SingleFamily
- Architectural style: A-Frame
- Property subtype: Residential, Single Family Residence
Materials
- Brick, Vinyl Siding
- Foundation: Slab
Condition
- New construction: No
- Year built: 1999
Utilities & green energy
- Electric: 200+ Amp Service
- Water: Public
- Utilities for property: Electricity Connected
Community & HOA
Community
- Features: Low Maintenance Lifestyle
- Security: Smoke Detector(s)
- Subdivision: Quail Ridge
HOA
- Has HOA: Yes
- HOA fee: $215 annually
Location
- Region: Westfield
Financial & listing details
- Price per square foot: $247/sqft
- Tax assessed value: $270,800
- Annual tax amount: $2,886
- Date on market: 6/24/2026
- Cumulative days on market: 48 days
- Electric utility on property: Yes
Estimated market value
Not available
Estimated sales range
Not available
Not available
Price history
| Date | Event | Price |
|---|---|---|
| 7/9/2026 | Price change | $358,500-1.1%$247/sqft |
Source:  MIBOR as distributed by MLS GRID #22109976 Report a problem MIBOR as distributed by MLS GRID #22109976 Report a problem | ||
| 6/23/2026 | Listed for sale | $362,500+126.6% |
Source:  IRMLS #202624817 Report a problem IRMLS #202624817 Report a problem | ||
| 7/1/2017 | Sold | $160,000$110/sqft |
Source: Agent Provided Report a problem | ||
| 5/30/2017 | Sold | $160,000-3%$110/sqft |
Source: MIBOR as distributed by MLS GRID #21474852 Report a problem | ||
| 5/10/2017 | Pending sale | $165,000$113/sqft |
Source: Carpenter Realtors, Inc. #21474852 Report a problem | ||
| 3/27/2017 | Listed for sale | $165,000+11.5%$113/sqft |
Source: Carpenter, REALTORS #21474852 Report a problem | ||
| 4/10/2015 | Sold | $148,000+1%$102/sqft |
Source: MIBOR as distributed by MLS GRID #21337181 Report a problem | ||
| 3/25/2015 | Pending sale | $146,500$101/sqft |
Source: F.C. Tucker Company #21337181 Report a problem | ||
| 2/21/2015 | Listed for sale | $146,500+8.6%$101/sqft |
Source: F.C. Tucker Company, Inc. #21337181 Report a problem | ||
| 4/26/2004 | Sold | $134,900$93/sqft |
Source: MIBOR as distributed by MLS GRID #2412978 Report a problem | ||
Public tax history
| Year | Property taxes | Tax assessment |
|---|---|---|
| 2025 | $2,860 +3.6% | $270,800 +5.9% |
| 2024 | $2,760 +12.8% | $255,700 +4.2% |
| 2023 | $2,448 +17.7% | $245,500 +14.2% |
| 2022 | $2,080 +3.7% | $215,000 +20% |
| 2021 | $2,006 +9.4% | $179,200 +4.3% |
| 2020 | $1,834 +5.7% | $171,800 +8.8% |
| 2019 | $1,735 +10.8% | $157,900 +7% |
| 2018 | $1,567 +3.9% | $147,600 +3.9% |
| 2017 | $1,508 +7.1% | $142,000 +3.8% |
| 2016 | $1,408 +6.7% | $136,800 +12.8% |
| 2014 | $1,320 -0.1% | $121,300 -0.1% |
| 2013 | $1,321 -0.6% | $121,400 -0.6% |
| 2012 | $1,329 -3% | $122,100 -2.9% |
| 2011 | $1,371 +1.1% | $125,700 +1% |
| 2010 | $1,356 +16.4% | $124,400 |
| 2009 | $1,165 -7.8% | $124,400 |
| 2007 | $1,263 -17.9% | $124,400 |
| 2006 | $1,538 | $124,400 +7% |
| 2005 | -- | $116,300 |
Find assessor info on the county website
Monthly payment
Est. payment
Payment breakdown
Explore the cost of this home by adjusting the details. Changes won't be saved.Climate risks
Neighborhood: 46074
Nearby schools
GreatSchools rating
- 9/10Westfield Intermediate SchoolGrades: 5-6Distance: 1.5 mi
- 9/10Westfield Middle SchoolGrades: 7-8Distance: 1.6 mi
- 10/10Westfield High SchoolGrades: 9-12Distance: 1.9 mi
Schools provided by the listing agent
- Elementary: Maple Glen Elementary
- Middle: Westfield Middle School
- High: Westfield High School
Source: MIBOR as distributed by MLS GRID. This data may not be complete. We recommend contacting the local school district to confirm school assignments for this home.
- $341,3003 bd2 ba1.4k sqft15 E Quail Wood Ln, Westfield, IN 46074Off Market
- $346,6003 bd2 ba1.5k sqft12 Quail Dr, Dale, IN 47523Off Market
- $371,2003 bd2 ba2k sqft3 W Quail Wood Ln, Westfield, IN 46074Off Market
- $370,0003 bd3 ba2.3k sqft2 E Quail Wood Ln, Westfield, IN 46074Sold
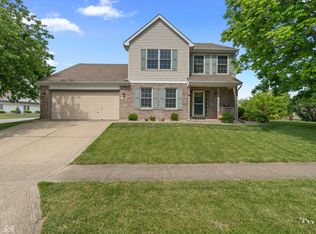
- $357,3004 bd2 ba1.8k sqft45 E Quail Wood Ln, Westfield, IN 46074Off Market
- $12,500-- bd-- ba-- sqftAgate Ln, Westfield, IN 46074Off Market
- $370,8003 bd2 ba1.9k sqft30 E Quail Wood Ln, Westfield, IN 46074Off Market
- $354,800-- bd-- ba1.4k sqft9 W Quail Wood Ln, Westfield, IN 46074Off Market
A local agent can set up tours, give advice and negotiate with sellers.
Similar homes
- $320,0003 bd2 ba1.4k sqft1809 Emerald Pines Ln, Westfield, IN 46074Active
 MLS ID #22109724, Daniel Witte, Witte Realty Group LLC. MIBOR as distributed by MLS GRID
 - $317,0003 bd2 ba1.3k sqft2709 Lucas Dr, Westfield, IN 46074Active
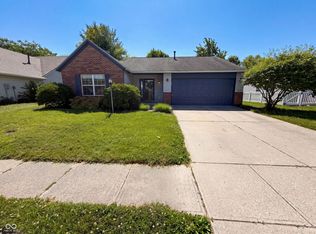 MLS ID #22109341, Shelby Farrar, Opendoor Brokerage LLC. MIBOR as distributed by MLS GRID
 - $335,0003 bd2 ba1.6k sqft17934 Village Way, Noblesville, IN 46062Active
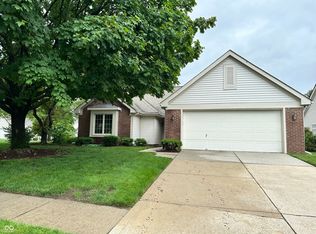 MLS ID #22104628, Barbara Arnold, F.C. Tucker Company. MIBOR as distributed by MLS GRID
 - $350,0003 bd2 ba1.6k sqft6822 Orchard Run Cir, Whitestown, IN 46075Active
 MLS ID #22118580, Jessica Wolfe, Epique Inc. MIBOR as distributed by MLS GRID
 - $380,0004 bd3 ba2k sqft1327 Walston Ct, Indianapolis, IN 46260ActiveMLS ID #22085404, Mary Habiby-Lucchese, F.C. Tucker Company. MIBOR as distributed by MLS GRID
- $349,9004 bd3 ba2k sqft10663 Blue Flax Ct, Noblesville, IN 46060ActiveMLS ID #22116787, Kurt Clements, Diverse Property Solutions Ind. MIBOR as distributed by MLS GRID
- $390,0003 bd2 ba1.7k sqft12325 Wright Ct, Noblesville, IN 46060ActiveMLS ID #22118997, Shelby Farrar, Opendoor Brokerage LLC. MIBOR as distributed by MLS GRID
- $360,0004 bd3 ba1.9k sqft112 Wintergreen Dr, Noblesville, IN 46062ActiveMLS ID #22104072, Brian Hodges, Hodges Realty, LLC. MIBOR as distributed by MLS GRID
- $319,0003 bd3 ba2.1k sqft1927 Yacht Harbor Cir, Indianapolis, IN 46260ActiveMLS ID #22118121, Latashia White, Black Realty Company. MIBOR as distributed by MLS GRID
- $349,9004 bd3 ba1.9k sqft14551 Dublin Dr, Carmel, IN 46033ActiveMLS ID #22093338, Hadeel Said, Highgarden Real Estate. MIBOR as distributed by MLS GRID
- $360,0003 bd3 ba2k sqft5798 W Glenview Dr, McCordsville, IN 46055ActiveMLS ID #22118290, Michelle Kelly, Real Broker, LLC. MIBOR as distributed by MLS GRID
- $425,0003 bd2 ba2k sqft4797 S 100 E, Atlanta, IN 46031ActiveMLS ID #22118692, Lisa Kercheval Aerne, F.C. Tucker Company. MIBOR as distributed by MLS GRID
- $299,0003 bd3 ba1.8k sqft18702 Terra Vista Pl, Westfield, IN 46074ActiveMLS ID #22105301, Fred Krawczyk, Envoy Real Estate, LLC. MIBOR as distributed by MLS GRID
- $363,0003 bd2 ba1.3k sqft21581 State Route 37 N, Noblesville, IN 46060ActiveMLS ID #22095032, Harry Haines, KC Ayer Real Estate, Inc.. MIBOR as distributed by MLS GRID
- $475,0003 bd2 ba1.6k sqft5264 Pursel Ln, Carmel, IN 46033ActiveMLS ID #22119031, Jordan Kornmann, Envoy Real Estate, LLC. MIBOR as distributed by MLS GRID
- $364,9953 bd3 ba2.1k sqft14243 Holly Berry Cir, Fishers, IN 46038ActiveMLS ID #22115124, Samuel Henen, HSI Commercial & Residential Group, Inc. MIBOR as distributed by MLS GRID
- $299,0003 bd2 ba1.7k sqft7646 Moran Ct, Indianapolis, IN 46268For SaleMLS ID #202631294, Brooke Webster, Home Town Realty. IRMLS
- $355,0003 bd2 ba1.8k sqft10628 Bali Ct, Noblesville, IN 46060ActiveMLS ID #22112300, Barinder Singh, eXp Realty, LLC. MIBOR as distributed by MLS GRID
- $324,8813 bd3 ba1.9k sqft3881 White Cliff Way, Whitestown, IN 46075ActiveMLS ID #22114728, Phil Ludlow, Carpenter, REALTORS®. MIBOR as distributed by MLS GRID
- $347,5003 bd2 ba1.9k sqft6729 Birmingham Ave, McCordsville, IN 46055For Sale By Owner
