Updated & well maintained home backs up to large open lawn common area. Located in Walker Farms subdivision with many lifestyle perks. Trails, clubhouse, pool, tennis courts. Open floorplan with kitchen/dining/Great Room combo. Dining area open to FR and LR. The 19x14 shaded back patio opens to a large common open lawn space. Walk throughout the Walker Farms neighborhood on the walking trails. Great condition home well maintained inside and out. The crown mold encased loft has theater projection and screen! Loft is optional 4th BR potential with a closet. Three large bedrooms. Owners suite has a corner electric fireplace. Life rolls on at a smooth pace downstairs in the open but separate LR & GR areas. Large open patio off of the kitchen for outdoor grilling in tranquility. Larger trees flank the back yard for privacy. Additional lighted storage area built-in under the stairs. All appliances included. Buyer's Home Warranty included.
Pending
$324,881
3881 White Cliff Way, Whitestown, IN 46075
3beds
1,992sqft
Residential, Single Family Residence
Built in 2005
6,534 Square Feet Lot
$-- Zestimate®
$163/sqft
$36/mo HOA
What's special
Three large bedroomsAll appliances included
- 41 days
- 335
- 20
Zillow last checked:
Listing updated:
Listed by:
Phil Ludlow 317-507-4622,
Carpenter, REALTORS®
Source: MIBOR as distributed by MLS GRID,MLS#: 22114728
Facts & features
Interior
Bedrooms & bathrooms
- Bedrooms: 3
- Bathrooms: 3
- Full bathrooms: 2
- 1/2 bathrooms: 1
- Main level bathrooms: 1
Bedroom 2
- Level: Upper
- Area: 156 Square Feet
- Dimensions: 13x12
Bedroom 3
- Level: Upper
- Area: 144 Square Feet
- Dimensions: 12x12
Other
- Level: Upper
- Area: 225 Square Feet
- Dimensions: 15x15
Dining room
- Level: Main
- Area: 120 Square Feet
- Dimensions: 12x10
Great room
- Level: Main
- Area: 210 Square Feet
- Dimensions: 15x14
Kitchen
- Features: Tile-Ceramic
- Level: Main
- Area: 182 Square Feet
- Dimensions: 14x13
Laundry
- Features: Tile-Ceramic
- Level: Main
- Area: 64 Square Feet
- Dimensions: 8x8
Living room
- Level: Main
- Area: 204 Square Feet
- Dimensions: 17x12
Loft
- Level: Upper
- Area: 144 Square Feet
- Dimensions: 12x12
Heating
- Natural Gas, Heat Pump, High Efficiency (90%+ AFUE )
Cooling
- Central Air, Heat Pump
Appliances
- Included: Dishwasher, Dryer, Disposal, MicroHood, Electric Oven, Refrigerator, Washer, Water Heater
- Laundry: Laundry Room
Features
- Ceiling Fan(s), Walk-In Closet(s)
- Has basement: No
- Number of fireplaces: 1
- Fireplace features: Bedroom, Electric
Interior area
- Total structure area: 1,992
- Total interior livable area: 1,992 sqft
Video & virtual tour
Property
Parking
- Total spaces: 2
- Parking features: Attached
- Attached garage spaces: 2
- Details: Garage Parking Other(Finished Garage, Garage Door Opener)
Features
- Levels: Two
- Stories: 2
- Patio & porch: Covered, Patio
Lot
- Size: 6,534 Square Feet
- Features: Close to Clubhouse, Storm Sewer, Street Lights, Suburb, Mature Trees, Trees-Small (Under 20 Ft)
Details
- Parcel number: 060819000007003019
- Special conditions: None,Defects/None Noted
- Horse amenities: None
Construction
Type & style
- Home type: SingleFamily
- Architectural style: Traditional
- Property subtype: Residential, Single Family Residence
Materials
- Vinyl With Brick
- Foundation: Slab
Condition
- Updated/Remodeled
- New construction: No
- Year built: 2005
Utilities & green energy
- Electric: 200+ Amp Service
- Water: Public
- Utilities for property: Electricity Connected, Sewer Connected, Water Connected
Community & HOA
Community
- Subdivision: Walker Farms
HOA
- Has HOA: Yes
- Amenities included: Clubhouse, Insurance, Maintenance, Park, Playground, Management, Trail(s)
- Services included: Clubhouse, Entrance Common, Insurance, Maintenance, ParkPlayground, Management, Walking Trails
- HOA fee: $215 semi-annually
- HOA phone: 317-682-0571
Location
- Region: Whitestown
Financial & listing details
- Price per square foot: $163/sqft
- Tax assessed value: $266,600
- Annual tax amount: $2,704
- Date on market: 7/30/2026
- Cumulative days on market: 43 days
- Electric utility on property: Yes
Estimated market value
Not available
Estimated sales range
Not available
Not available
Price history
| Date | Event | Price |
|---|---|---|
| 8/31/2026 | Pending sale | $324,881$163/sqft |
Source:  MIBOR as distributed by MLS GRID #22114728 Report a problem MIBOR as distributed by MLS GRID #22114728 Report a problem | ||
| 7/30/2026 | Listed for sale | $324,881$163/sqft |
Source: MIBOR as distributed by MLS GRID #22114728 Report a problem | ||
Public tax history
| Year | Property taxes | Tax assessment |
|---|---|---|
| 2025 | $2,946 -2.9% | $266,600 +3.4% |
| 2024 | $3,035 +6.7% | $257,800 -1.1% |
| 2023 | $2,844 +24.9% | $260,600 +12% |
| 2022 | $2,277 +3.8% | $232,600 +16.4% |
| 2021 | $2,192 +9.3% | $199,800 +4.7% |
| 2020 | $2,006 +10.2% | $190,900 +7.9% |
| 2019 | $1,821 +3.5% | $177,000 +8.8% |
| 2018 | $1,759 -3.8% | $162,700 +3.3% |
| 2017 | $1,828 +25.3% | $157,500 +0.7% |
| 2016 | $1,458 -3.1% | $156,400 +9.6% |
| 2014 | $1,505 +8.7% | $142,700 +4.7% |
| 2013 | $1,385 +3.5% | $136,300 +0.2% |
| 2012 | $1,338 -5.7% | $136,000 +0.7% |
| 2011 | $1,419 +2.6% | $135,000 -2.4% |
| 2010 | $1,383 -1.5% | $138,300 -1.6% |
| 2009 | $1,404 -11.5% | $140,500 +1.6% |
| 2007 | $1,586 0% | $138,300 +4.7% |
| 2006 | $1,587 | $132,100 +10.2% |
| 2005 | -- | $119,900 |
Find assessor info on the county website
Monthly payment
Est. payment
Payment breakdown
Explore the cost of this home by adjusting the details. Changes won't be saved.Climate risks
Neighborhood: 46075
Nearby schools
Schools provided by the listing agent
- Elementary: Perry Worth Elementary School
- Middle: Lebanon Middle School
- High: Lebanon Senior High School
Source: MIBOR as distributed by MLS GRID. This data may not be complete. We recommend contacting the local school district to confirm school assignments for this home.
- $331,4003 bd3 ba2k sqft3881 S White Cliff Way, Whitestown, IN 46075Off Market
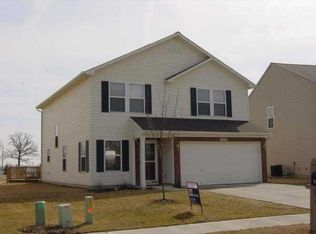
- $320,0003 bd3 ba2.1k sqft3891 White Cliff Way, Whitestown, IN 46075Off Market

- $339,3003 bd3 ba2.2k sqft3871 White Cliff Way, Whitestown, IN 46075Off Market

- $311,1003 bd2 ba2k sqft3861 White Cliff Way, Whitestown, IN 46075Off Market
Similar homes
- $319,0003 bd2 ba1.5k sqft6119 Green Glade Dr, Whitestown, IN 46075Active
 MLS ID #22115474, Robbin Edwards, Encore Sotheby's International. MIBOR as distributed by MLS GRID
 - $359,0003 bd3 ba1.6k sqft5335 Maywood Dr, Whitestown, IN 46075Active
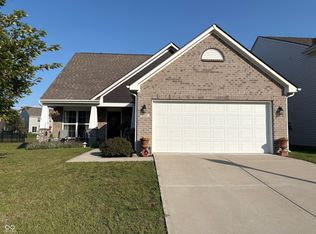 MLS ID #22118743, Rebecca Conley, Wall and Associates. MIBOR as distributed by MLS GRID
 - $385,0002 bd2 ba2.3k sqft2270 S 780th Rd E, Whitestown, IN 46075Active
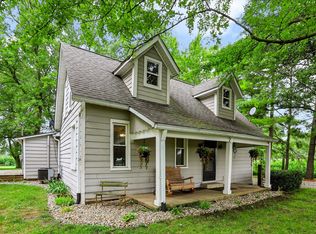 MLS ID #22117069, Karen Wildey, Berkshire Hathaway Home. MIBOR as distributed by MLS GRID
 - $329,9003 bd3 ba2.3k sqft5815 Skyward Ln, Indianapolis, IN 46234Active
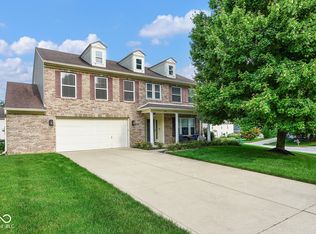 MLS ID #22118127, Patrick Davidson, The Cooper Real Estate Group. MIBOR as distributed by MLS GRID
