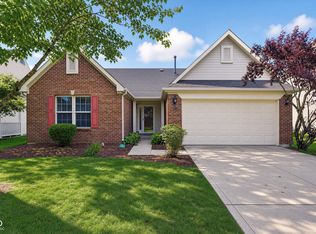
Discover easy, comfortable living in desirable Walker Farms with this beautifully maintained 3-bedroom, 2-bath ranch offering 1,516 sq. ft. of thoughtfully designed, single-level living. Step inside to an inviting open foyer that flows into a bright, functional kitchen featuring stainless steel appliances and a convenient pass-through overlooking the dining and living areas. A cozy wood-burning fireplace creates a warm focal point, while the dedicated laundry room and walk-in pantry add everyday convenience and valuable storage. One of the home's standout spaces is the sunroom, filled with natural light and enhanced with built-in bench seating; the perfect spot for morning coffee, reading, entertaining, or simply unwinding while enjoying views of the backyard. The split-bedroom floor plan provides added privacy, with a spacious primary suite featuring a double vanity, walk-in shower, relaxing whirlpool tub, and generous closet space. Two additional bedrooms offer flexibility for guests, a home office, or hobbies. Outside, enjoy your own private retreat with a fully fenced backyard, 2022 concrete patio, and serene wooded area directly behind the property, offering a peaceful private setting with no immediate rear neighbor. With its thoughtful updates, inviting indoor/private outdoor spaces in sought-after Walker Farms, this move-in-ready home is one you won't want to miss!
Active
$325,000
6119 Green Glade Dr, Whitestown, IN 46075
3beds
1,516sqft
Residential, Single Family Residence
Built in 2005
6,969 Square Feet Lot
$-- Zestimate®
$214/sqft
$27/mo HOA
What's special
Cozy wood-burning fireplaceSpacious primary suiteInviting open foyerThoughtfully designed single-level livingBright functional kitchenStainless steel appliancesWalk-in pantry
- 2 days |
- 200 |
- 18 |
Likely to sell faster than
Zillow last checked:
Listing updated:
Listed by:
Robbin Edwards 317-508-1806,
Encore Sotheby's International,
Jason Hughes 317-658-5892
Source: MIBOR as distributed by MLS GRID,MLS#: 22115474
Facts & features
Interior
Bedrooms & bathrooms
- Bedrooms: 3
- Bathrooms: 2
- Full bathrooms: 2
- Main level bathrooms: 2
- Main level bedrooms: 3
Primary bedroom
- Level: Main
- Area: 168 Square Feet
- Dimensions: 12x14
Bedroom 2
- Level: Main
- Area: 121 Square Feet
- Dimensions: 11x11
Bedroom 3
- Level: Main
- Area: 110 Square Feet
- Dimensions: 11x10
Dining room
- Level: Main
- Area: 192 Square Feet
- Dimensions: 12x16
Great room
- Level: Main
- Area: 208 Square Feet
- Dimensions: 13x16
Kitchen
- Level: Main
- Area: 168 Square Feet
- Dimensions: 14x12
Laundry
- Level: Main
- Area: 56 Square Feet
- Dimensions: 7x8
Sun room
- Features: Tile-Ceramic
- Level: Main
- Area: 99 Square Feet
- Dimensions: 11x9
Heating
- Forced Air, Heat Pump, Electric
Cooling
- Central Air
Appliances
- Included: Dishwasher, MicroHood, Electric Oven, Refrigerator, Electric Water Heater, Water Softener Owned
- Laundry: Main Level
Features
- Cathedral Ceiling(s), Walk-In Closet(s), Ceiling Fan(s), Eat-in Kitchen, Entrance Foyer, High Speed Internet, Pantry
- Has basement: No
- Number of fireplaces: 1
- Fireplace features: Great Room, Wood Burning
Interior area
- Total structure area: 1,516
- Total interior livable area: 1,516 sqft
Video & virtual tour
Property
Parking
- Total spaces: 2
- Parking features: Attached
- Attached garage spaces: 2
- Details: Garage Parking Other(Finished Garage)
Features
- Levels: One
- Stories: 1
- Patio & porch: Covered
- Fencing: Fenced,Full
Lot
- Size: 6,969 Square Feet
- Features: Sidewalks, Street Lights, Rural - Subdivision
Details
- Parcel number: 060819000006009019
- Horse amenities: None
Construction
Type & style
- Home type: SingleFamily
- Architectural style: Ranch
- Property subtype: Residential, Single Family Residence
Materials
- Vinyl Siding
- Foundation: Slab
Condition
- New construction: No
- Year built: 2005
Utilities & green energy
- Water: Public
Community & HOA
Community
- Security: Security System
- Subdivision: Walker Farms
HOA
- Has HOA: Yes
- Amenities included: Pool
- Services included: ParkPlayground
- HOA fee: $325 annually
Location
- Region: Whitestown
Financial & listing details
- Price per square foot: $214/sqft
- Tax assessed value: $243,300
- Annual tax amount: $2,462
- Date on market: 8/14/2026
- Cumulative days on market: 4 days
Estimated market value
Not available
Estimated sales range
Not available
Not available
Price history
| Date | Event | Price |
|---|---|---|
| 8/14/2026 | Listed for sale | $325,000+103.9%$214/sqft |
Source:  MIBOR as distributed by MLS GRID #22115474 Report a problem MIBOR as distributed by MLS GRID #22115474 Report a problem | ||
| 12/2/2017 | Sold | $159,400+0.9%$105/sqft |
Source: Agent Provided Report a problem | ||
| 10/19/2017 | Listed for sale | $157,900$104/sqft |
Source: RE/MAX ABILITY PLUS #21519608 Report a problem | ||
Public tax history
| Year | Property taxes | Tax assessment |
|---|---|---|
| 2025 | $2,681 -2.3% | $243,300 +3.4% |
| 2024 | $2,745 +6.7% | $235,300 -0.5% |
| 2023 | $2,573 +25.9% | $236,500 +11.8% |
| 2022 | $2,043 +3.7% | $211,500 +17.4% |
| 2021 | $1,970 +9.1% | $180,100 +4.5% |
| 2020 | $1,806 +13.7% | $172,400 +7.7% |
| 2019 | $1,589 +5.7% | $160,100 +8.5% |
| 2018 | $1,503 -4.3% | $147,600 +4.5% |
| 2017 | $1,570 +27.1% | $141,200 +0.6% |
| 2016 | $1,235 -1.8% | $140,300 +10.1% |
| 2014 | $1,257 +8.9% | $127,400 +4.5% |
| 2013 | $1,155 +3.3% | $121,900 +0.1% |
| 2012 | $1,118 +4.4% | $121,800 +6.7% |
| 2011 | $1,071 -8.3% | $114,100 -2.3% |
| 2010 | $1,168 -50.8% | $116,800 -1.5% |
| 2009 | $2,372 -5.2% | $118,600 +1.5% |
| 2007 | $2,503 +17.8% | $116,800 +8.9% |
| 2006 | $2,124 | $107,300 |
Find assessor info on the county website
Monthly payment
Est. payment
Payment breakdown
Explore the cost of this home by adjusting the details. Changes won't be saved.Climate risks
Neighborhood: 46075
Nearby schools
GreatSchools rating
- 6/10Perry Worth Elementary SchoolGrades: K-5Distance: 2.5 mi
- 5/10Lebanon Middle SchoolGrades: 6-8Distance: 7.9 mi
- 9/10Lebanon Senior High SchoolGrades: 9-12Distance: 8 mi
Schools provided by the listing agent
- Elementary: Perry Worth Elementary School
- Middle: Lebanon Middle School
- High: Lebanon Senior High School
Source: MIBOR as distributed by MLS GRID. This data may not be complete. We recommend contacting the local school district to confirm school assignments for this home.
- $323,9003 bd2 ba2.4k sqft6121 Green Glade Dr, Whitestown, IN 46075Off Market
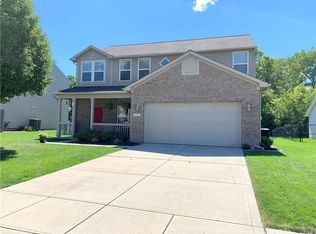
- $342,9004 bd2 ba2.8k sqft6123 Green Glade Dr, Whitestown, IN 46075Off Market
- $289,3003 bd2 ba1.5k sqft6115 Green Glade Dr, Whitestown, IN 46075Off Market
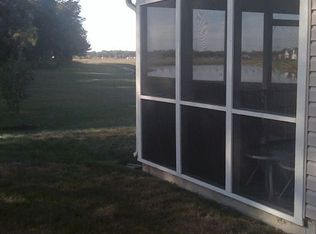
- $361,8004 bd3 ba2.6k sqft3526 Firethorn Dr, Whitestown, IN 46075Off Market
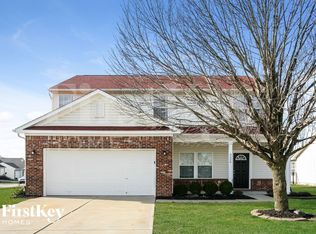
- $292,4003 bd2 ba1.3k sqft3527 Firethorn Dr, Whitestown, IN 46075Off Market
- $296,5003 bd2 ba1.5k sqft6117 Green Glade Dr, Whitestown, IN 46075Off Market
- $257,0003 bd2 ba1.5k sqft6127 Green Glade Dr, Whitestown, IN 46075Sold
- $348,7004 bd2 ba2.7k sqft6113 Green Glade Dr, Whitestown, IN 46075Off Market
A local agent can set up tours, give advice and negotiate with sellers.
Similar homes
- $324,8813 bd3 ba1.9k sqft3881 White Cliff Way, Whitestown, IN 46075Active
 MLS ID #22114728, Phil Ludlow, Carpenter, REALTORS®. MIBOR as distributed by MLS GRID
 - $337,5003 bd3 ba2.1k sqft3391 Roundlake Ln, Whitestown, IN 46075Active
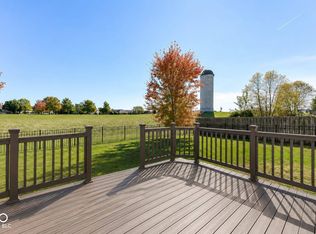 MLS ID #22116854, Ashton Harris, The Stewart Home Group. MIBOR as distributed by MLS GRID
 - $314,5003 bd3 ba1.7k sqft3699 Lime Light Ln, Whitestown, IN 46075Active
 MLS ID #22099749, Ky Irwin, Berkshire Hathaway Home. MIBOR as distributed by MLS GRID
 - $329,9003 bd2 ba1.5k sqft6540 Abby Ln, Zionsville, IN 46077Active
 MLS ID #22120165, Rosie Berzenye, T&H Realty Services, Inc.. MIBOR as distributed by MLS GRID
 - $340,0003 bd3 ba2.1k sqft6582 Giles Blvd, Whitestown, IN 46075ActiveMLS ID #22116469, Angela Line, Highgarden Real Estate. MIBOR as distributed by MLS GRID
- $350,0003 bd3 ba2k sqft5781 White Pine Rd, Whitestown, IN 46075ActiveMLS ID #22113502, Sena Taylor, Berkshire Hathaway Home. MIBOR as distributed by MLS GRID
- $319,9223 bd2 ba1.6k sqft5321 Tanglewood Ln, Whitestown, IN 46075ActiveMLS ID #22106173, David Harting, Ferris Property Group. MIBOR as distributed by MLS GRID
- from $321,9903 bd2 ba1.6k sqftEden Cay Plan, Jackson Run, Whitestown, IN 46075New ConstructionRyan Homes
- $364,0003 bd3 ba1.6k sqft5335 Maywood Dr, Whitestown, IN 46075ActiveMLS ID #22118743, Rebecca Conley, Wall and Associates. MIBOR as distributed by MLS GRID
- $329,0003 bd2 ba1.8k sqft5412 Maywood Dr, Whitestown, IN 46075ActiveMLS ID #22105609, Sara Westrich, Carpenter, REALTORS®. MIBOR as distributed by MLS GRID
- $332,5002 bd3 ba1.6k sqft4298 Red Barn Dr, Whitestown, IN 46075ActiveMLS ID #22078812, Lauren Blake, Berkshire Hathaway Home. MIBOR as distributed by MLS GRID
- $325,0003 bd3 ba1.6k sqft2739 Maricopa Blvd, Whitestown, IN 46075ActiveMLS ID #22103409, Neil Scott, Ever Real Estate, LLC. MIBOR as distributed by MLS GRID
- $359,9004 bd3 ba2k sqft3889 Riverstone Dr, Whitestown, IN 46075ActiveMIBOR as distributed by MLS GRID
- from $298,9003 bd3 ba2k sqftBrahms Plan, Towns at Trailside, Whitestown, IN 46075New ConstructionDR Horton
- from $343,9903 bd2 ba1.4k sqftAddison Plan, Haven at Whitestown, Whitestown, IN 46075New ConstructionDavis Homes
- $339,9004 bd3 ba2.1k sqft2606 Plano Dr, Whitestown, IN 46075ActiveMLS ID #22107704, Chris Camperelli, eXp Realty, LLC. MIBOR as distributed by MLS GRID
- from $362,9903 bd2 ba1.8k sqftSheffield Plan, Haven at Whitestown, Whitestown, IN 46075New ConstructionDavis Homes
- from $324,9953 bd3 ba1.8k sqftRoxbury II Plan, Peabody Farms West : Peabody Farms West Cottage, Whitestown, IN 46075New ConstructionLennar Homes
- from $323,9953 bd3 ba1.7k sqftTrenton II Plan, Peabody Farms West : Peabody Farms West Cottage, Whitestown, IN 46075New ConstructionLennar Homes
- from $370,9903 bd2 ba1.6k sqftBuckner Plan, Haven at Whitestown, Whitestown, IN 46075New ConstructionDavis Homes
