Welcome Home to Edmonds Creek at Anson! From the moment you step inside this meticulously maintained ranch-style home, you'll feel right at home. Fully updated with fresh paint throughout, the entire house feels bright, clean, and completely move-in ready! The Heart of the Home At the center of it all is a beautiful, open-concept kitchen that flows effortlessly into the living room. Bathed in natural light, these connected spaces are perfect for everything from cozy weeknight dinners to hosting lively gatherings with friends and family. Just off the entryway, you'll find a versatile formal dining room-ideal for holiday meals or easily transformed into a quiet, dedicated home office. Rest & Relaxation The Primary Suite: Your private retreat, complete with a spacious walk-in closet and a lovely en-suite bathroom featuring double sinks. Two Additional Bedrooms: Bright and cozy spaces with ample storage for family, guests, or hobbies. The Patio: Step outside, pour your favorite drink, and unwind while taking in the peaceful water views. Location & Peace of Mind Situated in the highly desirable Lebanon School District, you are just minutes away from local elementary and middle schools, shopping, and dining. Plus, a professional Home Inspection has already been completed for your peace of mind-be sure to ask for the report! Ready to see it for yourself? This gem won't last long. Book your showing today and come fall in love!
Active
Price cut: $9.2K (7/17)
$329,930
5321 Tanglewood Ln, Whitestown, IN 46075
3beds
1,618sqft
:
Get pre-qualified$2,065/mo
Residential, Single Family Residence
Built in 2019
5,227 Square Feet Lot
$324,500 Zestimate®
$204/sqft
$29/mo HOA
What's special
Connected light filled spaces
- 51 days |
- 1,003 |
- 57 |
Likely to sell faster than
Zillow last checked:
Listing updated:
Listed by:
David Harting 317-331-4075,
Ferris Property Group
Source: MIBOR as distributed by MLS GRID,MLS#: 22106173
Facts & features
Interior
Bedrooms & bathrooms
- Bedrooms: 3
- Bathrooms: 2
- Full bathrooms: 2
- Main level bathrooms: 2
- Main level bedrooms: 3
Primary bedroom
- Level: Main
- Area: 195 Square Feet
- Dimensions: 13x15
Bedroom 2
- Level: Main
- Area: 110 Square Feet
- Dimensions: 10x11
Bedroom 3
- Level: Main
- Area: 110 Square Feet
- Dimensions: 10x11
Dining room
- Level: Main
- Area: 144 Square Feet
- Dimensions: 12x12
Great room
- Level: Main
- Area: 324 Square Feet
- Dimensions: 18x18
Kitchen
- Level: Main
- Area: 168 Square Feet
- Dimensions: 14x12
Utility room
- Level: Main
- Area: 99 Square Feet
- Dimensions: 9x11
Heating
- High Efficiency (90%+ AFUE ), Natural Gas
Cooling
- Central Air
Appliances
- Included: Dishwasher, Disposal, Electric Oven, MicroHood, ENERGY STAR Qualified Water Heater
- Laundry: Main Level
Features
- High Ceilings, Kitchen Island
- Has basement: No
Interior area
- Total structure area: 1,618
- Total interior livable area: 1,618 sqft
Property
Parking
- Total spaces: 2
- Parking features: Attached
- Attached garage spaces: 2
- Details: Garage Parking Other(Garage Door Opener)
Features
- Levels: One
- Stories: 1
- Patio & porch: Patio
- Has view: Yes
- View description: Pond
- Water view: Pond
Lot
- Size: 5,227 Square Feet
- Features: Sidewalks, Trees-Small (Under 20 Ft)
Details
- Parcel number: 060736000049101020
- Special conditions: Sales Disclosure Supplements
- Horse amenities: None
Construction
Type & style
- Home type: SingleFamily
- Architectural style: Traditional
- Property subtype: Residential, Single Family Residence
Materials
- Vinyl With Brick
- Foundation: Slab
Condition
- New construction: No
- Year built: 2019
Utilities & green energy
- Electric: 200+ Amp Service
- Water: Public
- Utilities for property: Electricity Connected, Sewer Connected, Water Connected
Community & HOA
Community
- Subdivision: Edmonds Creek At Anson
HOA
- Has HOA: Yes
- Services included: Association Home Owners, Entrance Common, Insurance, Maintenance
- HOA fee: $350 annually
- HOA phone: 317-293-0332
Location
- Region: Whitestown
Financial & listing details
- Price per square foot: $204/sqft
- Tax assessed value: $306,500
- Annual tax amount: $3,428
- Date on market: 6/12/2026
- Cumulative days on market: 46 days
- Electric utility on property: Yes
Estimated market value
$324,500
$308,000 - $341,000
$2,286/mo
Price history
| Date | Event | Price |
|---|---|---|
| 7/17/2026 | Price change | $329,930-2.7%$204/sqft |
Source:  MIBOR as distributed by MLS GRID #22106173 Report a problem MIBOR as distributed by MLS GRID #22106173 Report a problem | ||
| 6/12/2026 | Listed for sale | $339,100+14.9%$210/sqft |
Source: MIBOR as distributed by MLS GRID #22106173 Report a problem | ||
| 7/17/2023 | Listing removed | -- |
Source: Zillow Rentals Report a problem | ||
| 7/2/2023 | Listed for rent | $2,105$1/sqft |
Source: Zillow Rentals Report a problem | ||
| 4/29/2022 | Sold | $295,000$182/sqft |
Source: MIBOR as distributed by MLS GRID #21846906 Report a problem | ||
| 4/4/2022 | Pending sale | $295,000+22.4%$182/sqft |
Source: MIBOR as distributed by MLS GRID #21846906 Report a problem | ||
| 10/23/2020 | Sold | $241,000-2.6%$149/sqft |
Source: MIBOR as distributed by MLS GRID #21731395 Report a problem | ||
| 9/18/2020 | Pending sale | $247,500$153/sqft |
Source: MIBOR REALTOR Association #21731395 Report a problem | ||
| 8/28/2020 | Price change | $247,500-1%$153/sqft |
Source: MIBOR REALTOR Association #21731395 Report a problem | ||
| 8/14/2020 | Listed for sale | $250,000+12.7%$155/sqft |
Source: MIBOR REALTOR Association #21731395 Report a problem | ||
| 8/2/2019 | Sold | $221,918$137/sqft |
Source: MIBOR as distributed by MLS GRID #21659227 Report a problem | ||
| 8/1/2019 | Pending sale | $221,918$137/sqft |
Source: Ridgeline Realty, LLC #21659227 Report a problem | ||
| 8/1/2019 | Listed for sale | $221,918$137/sqft |
Source: Ridgeline Realty, LLC #21659227 Report a problem | ||
Public tax history
| Year | Property taxes | Tax assessment |
|---|---|---|
| 2025 | $3,322 +8.8% | $306,500 +5.8% |
| 2024 | $3,053 -0.6% | $289,800 +10.6% |
| 2023 | $3,072 +13.2% | $262,100 +4.7% |
| 2022 | $2,713 +6% | $250,400 +5.8% |
| 2021 | $2,560 +50289.4% | $236,600 +6.8% |
| 2020 | $5 +2% | $221,500 +110650% |
| 2019 | $5 | $200 |
| 2018 | -- | $200 |
Find assessor info on the county website
Monthly payment
Est. payment
Payment breakdown
Explore the cost of this home by adjusting the details. Changes won't be saved.Climate risks
Neighborhood: 46075
Nearby schools
GreatSchools rating
- 6/10Perry Worth Elementary SchoolGrades: K-5Distance: 3.1 mi
- 5/10Lebanon Middle SchoolGrades: 6-8Distance: 8.8 mi
- 9/10Lebanon Senior High SchoolGrades: 9-12Distance: 8.8 mi
Schools provided by the listing agent
- Elementary: Perry Worth Elementary School
- Middle: Lebanon Middle School
- High: Lebanon Senior High School
Source: MIBOR as distributed by MLS GRID. This data may not be complete. We recommend contacting the local school district to confirm school assignments for this home.
- $309,8003 bd2 ba1.6k sqft5311 Tanglewood Ln, Whitestown, IN 46075Off Market

- $387,8004 bd3 ba3k sqft5329 Tanglewood Ln, Whitestown, IN 46075Off Market
- $354,9003 bd2 ba1.8k sqft5301 Tanglewood Ln, Whitestown, IN 46075Sold
- $353,4003 bd2 ba1.8k sqft5341 Tanglewood Ln, Whitestown, IN 46075Off Market
- $303,5003 bd2 ba1.6k sqft5320 Tanglewood Ln, Whitestown, IN 46075Off Market
- $360,7004 bd3 ba2.2k sqft5291 Tanglewood Ln, Whitestown, IN 46075Off Market
- $396,2005 bd3 ba3.3k sqft5310 Tanglewood Ln, Whitestown, IN 46075Off Market
- $335,6004 bd3 ba2.1k sqft5328 Tanglewood Ln, Whitestown, IN 46075Off Market
A local agent can set up tours, give advice and negotiate with sellers.
Similar homes
- $324,8813 bd3 ba1.9k sqft3881 White Cliff Way, Whitestown, IN 46075Active
 MLS ID #22114728, Phil Ludlow, Carpenter, REALTORS®. MIBOR as distributed by MLS GRID
 - $340,0003 bd3 ba2.1k sqft3391 Roundlake Ln, Whitestown, IN 46075Active
 MLS ID #22116854, Ashton Harris, The Stewart Home Group. MIBOR as distributed by MLS GRID
 - $299,0003 bd3 ba1.4k sqft6318 Pickwick Ct, Zionsville, IN 46077Active
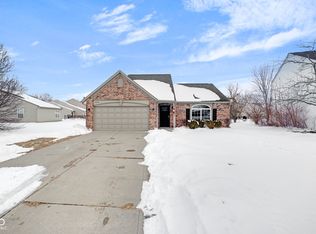 MLS ID #22111905, Kerolos Sarofem, HSI Commercial & Residential Group, Inc. MIBOR as distributed by MLS GRID
 - $330,0003 bd4 ba2.3k sqft6342 Central Blvd, Whitestown, IN 46075Active
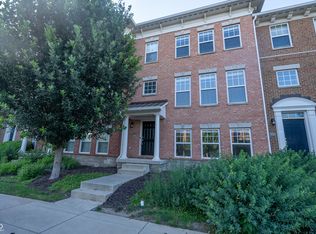 MLS ID #22113501, Hemant Balan, Vylla Home. MIBOR as distributed by MLS GRID
 - $339,9004 bd3 ba2.1k sqft2606 Plano Dr, Whitestown, IN 46075ActiveMLS ID #22107704, Chris Camperelli, eXp Realty, LLC. MIBOR as distributed by MLS GRID
- $329,0003 bd3 ba2.1k sqft5889 Monticello Square Ln, Indianapolis, IN 46234ActiveMLS ID #22101162, Anna Ball, CENTURY 21 Scheetz. MIBOR as distributed by MLS GRID
- $370,0004 bd3 ba2.1k sqft2171 Cooper Run Ln, Whitestown, IN 46075ActiveMLS ID #22112705, Priya Bhargava, Keller Williams Indpls Metro N. MIBOR as distributed by MLS GRID
- $339,9003 bd2 ba1.9k sqft9170 Hedley Way E, Avon, IN 46123ActiveMLS ID #22111198, Brenda Outcalt, Carpenter, REALTORS®. MIBOR as distributed by MLS GRID
- $320,0003 bd3 ba1.7k sqft1893 Osman Dr, Avon, IN 46123ActiveMLS ID #22112030, Christopher Porter, CENTURY 21 Scheetz. MIBOR as distributed by MLS GRID
- $319,9003 bd2 ba1.6k sqft8583 Frosty Rose Dr, Avon, IN 46123ActiveMLS ID #22096079, Anthony Ostler, REMAX ONE. MIBOR as distributed by MLS GRID
- $350,0003 bd2 ba1.4k sqft18203 Pennsy Way, Westfield, IN 46074ActiveMLS ID #22110845, Holly Ackerman, Ladig Realty, LLC. MIBOR as distributed by MLS GRID
- $344,9004 bd3 ba2.4k sqft1 Somerset Cir, Brownsburg, IN 46112ActiveMLS ID #22102456, Megan Johnston, Highgarden Real Estate. MIBOR as distributed by MLS GRID
- $289,9004 bd3 ba2.1k sqft5929 Ann Marie Way, Indianapolis, IN 46254ActiveMLS ID #22117334, Alyssa Thurman, CrestPoint Real Estate. MIBOR as distributed by MLS GRID
- $309,9004 bd2 ba1.5k sqft1112 Randall Way, Brownsburg, IN 46112ActiveMLS ID #22112400, Andy Waggoner, Ferris Property Group. MIBOR as distributed by MLS GRID
- $334,0004 bd3 ba1.8k sqft10194 Buell Dr, Avon, IN 46123ActiveMLS ID #22105293, Gabriela Pitts, Highgarden Real Estate. MIBOR as distributed by MLS GRID
- $320,0004 bd3 ba2.3k sqft3502 Waterstone Dr, Indianapolis, IN 46268ActiveMLS ID #22109348, Shelby Farrar, Opendoor Brokerage LLC. MIBOR as distributed by MLS GRID
- $319,0003 bd2 ba1.5k sqft1119 Manchester Dr, Brownsburg, IN 46112ActiveMLS ID #22116463, Elizabeth Richardson, Berkshire Hathaway Home. MIBOR as distributed by MLS GRID
- $349,0003 bd2 ba2.1k sqft6787 Wilmot Ln, Avon, IN 46123ActiveMLS ID #22108441, Michael Price, REMAX ONE. MIBOR as distributed by MLS GRID
- $309,5003 bd4 ba2.2k sqft11910 Riley Dr Unit 5, Zionsville, IN 46077ActiveMLS ID #22104045, Becky Morrow, F.C. Tucker Company. MIBOR as distributed by MLS GRID
- $322,9004 bd3 ba1.8k sqft6031 Candlewick Dr, Indianapolis, IN 46228ActiveMLS ID #22099278, Arjun Dhital, Serving You Realty. MIBOR as distributed by MLS GRID
