For your toMorrow....Super stylish, well-maintained, move-in ready home in a great location! Main level has an entertainment center with mini-bar, shelving and mini-fridge. New wood-grain ceramic tile flooring. Convenient half bath and attached 2-car garage. Second level features gleaming hardwoods throughout. The light-filled, spacious living room has 2 walls with built-in shelving, double-sided fireplace and adjoining balcony. The kitchen/dining area shares the 2-sided fireplace and there's a second adjoining balcony, too. Kitchen has double stainless steel sinks, 42-inch cabinets & a convenient island for extra seating, storage and workspace, including two barstools. Stainless steel refrigerator, microwave with vent fan, electric oven/range, and a Springwater water filtration system. There's also a pantry & custom tile backsplash; and a second, convenient half bath on this floor. Third level welcomes you to the relaxing bedroom area with brand new carpet throughout. Primary suite has a bay window, walk-in closet. En suite bath has double sinks, lots of storage (even its own linen closet); garden tub and walk-in shower. Both bathrooms on this level have new wood-grain ceramic tile flooring. Third level also includes two additional bedrooms, a hall linen closet and a second full bath with a tub/shower combo. The laundry closet is conveniently located near the bedrooms; washer and dryer are included with the home. All window treatments are included with the home, too. This location is one of the most attractive in Hamilton County: Near the intersection of 116th Street and Michigan Road, Hunter Glen has a prime location. Live minutes from the great restaurants, quaint shops and atmosphere of downtown Zionsville; the upscale shopping corridor along Michigan Road; and the wide range of activities and charm of downtown Carmel.
Active
Price cut: $5K (8/16)
$304,500
11910 Riley Dr Unit 5, Zionsville, IN 46077
3beds
2,294sqft
Residential, Condominium
Built in 2009
-- sqft lot
$-- Zestimate®
$133/sqft
$385/mo HOA
What's special
Double-sided fireplaceSpringwater water filtration systemConvenient half bathHall linen closetCustom tile backsplash
- 102 days
- 670
- 35
Zillow last checked:
Listing updated:
Listed by:
Becky Morrow 317-501-3905,
F.C. Tucker Company
Source: MIBOR as distributed by MLS GRID,MLS#: 22104045
Facts & features
Interior
Bedrooms & bathrooms
- Bedrooms: 3
- Bathrooms: 4
- Full bathrooms: 2
- 1/2 bathrooms: 2
- Main level bathrooms: 1
Bedroom 2
- Level: Upper
- Area: 121 Square Feet
- Dimensions: 11 X 11
Bedroom 3
- Level: Upper
- Area: 121 Square Feet
- Dimensions: 11 X 11
Other
- Level: Upper
- Area: 195 Square Feet
- Dimensions: 15 X 13
Dining room
- Level: Upper
- Area: 156 Square Feet
- Dimensions: 13 X12
Family room
- Features: Tile-Ceramic
- Level: Main
- Area: 192 Square Feet
- Dimensions: 16 X 12
Kitchen
- Level: Upper
- Area: 100 Square Feet
- Dimensions: 10 X 10
Laundry
- Features: Tile-Ceramic
- Level: Upper
- Area: 54 Square Feet
- Dimensions: 6 X 9
Living room
- Level: Upper
- Area: 289 Square Feet
- Dimensions: 17 X 17
Heating
- Natural Gas
Cooling
- Central Air
Appliances
- Included: Dishwasher, Dryer, Electric Water Heater, Disposal, Exhaust Fan, Microwave, Electric Oven, Refrigerator, Washer, Water Heater, Water Purifier
- Laundry: Connections All, Laundry Closet, Upper Level
Features
- Attic Access, Built-in Features, Kitchen Island, Entrance Foyer, High Speed Internet, Eat-in Kitchen, Wired for Data, Pantry, Smart Thermostat, Walk-In Closet(s)
- Windows: Wood Work Painted
- Has basement: No
- Attic: Access Only
- Number of fireplaces: 1
- Fireplace features: Double Sided
- Common walls with other units/homes: End Unit
Interior area
- Total structure area: 2,294
- Total interior livable area: 2,294 sqft
Video & virtual tour
Property
Parking
- Total spaces: 2
- Parking features: Attached
- Attached garage spaces: 2
- Details: Garage Parking Other(Finished Garage, Garage Door Opener, Guest Street Parking, Keyless Entry)
Features
- Levels: Three Or More
- Entry location: Building Private Entry
- Patio & porch: Porch
- Exterior features: Balcony
- Has view: Yes
Lot
- Size: 2,178 Square Feet
- Features: Access, Corner Lot, Curbs, Sidewalks, Street Lights, Suburb, Mature Trees
Details
- Parcel number: 060836000065110006
- Horse amenities: None
Construction
Type & style
- Home type: Condo
- Architectural style: Traditional
- Property subtype: Residential, Condominium
- Attached to another structure: Yes
Materials
- Brick
- Foundation: Slab
Condition
- Updated/Remodeled
- New construction: No
- Year built: 2009
Details
- Builder name: Pulte
Utilities & green energy
- Electric: 200+ Amp Service
- Water: Public
- Utilities for property: Electricity Connected, Sewer Connected, Water Connected
Community & HOA
Community
- Features: Low Maintenance Lifestyle, Curbs, Sidewalks, Street Lights, Suburban
- Security: Smoke Detector(s)
- Subdivision: Hunter Glen
HOA
- Has HOA: Yes
- Amenities included: Insurance, Maintenance Grounds, Maintenance, Management, Snow Removal, Trash
- Services included: Association Home Owners, Entrance Common, Insurance, Maintenance Grounds, Maintenance Structure, Maintenance, Management, Snow Removal, Trash
- HOA fee: $385 monthly
- HOA phone: 317-875-5600
Location
- Region: Zionsville
Financial & listing details
- Price per square foot: $133/sqft
- Annual tax amount: $3,310
- Date on market: 5/26/2026
- Cumulative days on market: 104 days
- Electric utility on property: Yes
Estimated market value
Not available
Estimated sales range
Not available
Not available
Price history
| Date | Event | Price |
|---|---|---|
| 8/16/2026 | Price change | $304,500-1.6%$133/sqft |
Source:  MIBOR as distributed by MLS GRID #22104045 Report a problem MIBOR as distributed by MLS GRID #22104045 Report a problem | ||
| 7/22/2026 | Price change | $309,500-1.7%$135/sqft |
Source: MIBOR as distributed by MLS GRID #22104045 Report a problem | ||
| 6/18/2026 | Price change | $315,000-1.6%$137/sqft |
Source: MIBOR as distributed by MLS GRID #22104045 Report a problem | ||
| 5/26/2026 | Listed for sale | $320,000+56.1%$139/sqft |
Source: MIBOR as distributed by MLS GRID #22104045 Report a problem | ||
| 5/19/2016 | Sold | $205,000$89/sqft |
Source: MIBOR as distributed by MLS GRID #21405989 Report a problem | ||
Public tax history
Tax history is unavailable.
Monthly payment
Est. payment
Payment breakdown
Explore the cost of this home by adjusting the details. Changes won't be saved.Climate risks
Neighborhood: 46077
Nearby schools
Schools provided by the listing agent
- Elementary: Eagle Elementary School
- Middle: Zionsville West Middle School
- High: Zionsville Community High School
Source: MIBOR as distributed by MLS GRID. This data may not be complete. We recommend contacting the local school district to confirm school assignments for this home.
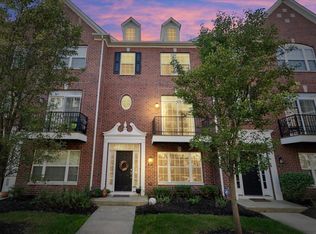


Similar homes
- $274,9002 bd3 ba1.5k sqft10903 Perry Pear Dr, Zionsville, IN 46077Active
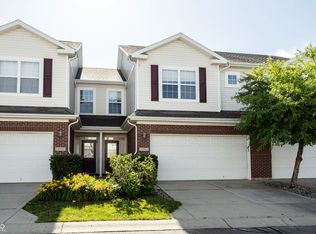 MLS ID #22107828, Beth Lyons, Keller Williams Indpls Metro N. MIBOR as distributed by MLS GRID
 - $315,0003 bd4 ba2.3k sqft6342 Central Blvd, Whitestown, IN 46075Active
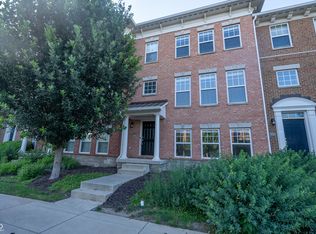 MLS ID #22113501, Hemant Balan, Vylla Home. MIBOR as distributed by MLS GRID
 - $345,0004 bd4 ba2.8k sqft7059 Bretton Wood Dr, Indianapolis, IN 46268Active
 MLS ID #22122689, Dorether Wallace, DW Real Estate Group. MIBOR as distributed by MLS GRID
 - $319,9003 bd3 ba1.8k sqft3133 Woodlane Ct, Indianapolis, IN 46268Active
 MLS ID #22106208, Jamar Wright, Keller Williams Indpls Metro N. MIBOR as distributed by MLS GRID
