Charming & Low-Maintenance Hunter Glen Townhome | Zionsville Schools Nestled in the desirable Hunter Glen community perfectly situated between Zionsville and Carmel, this beautifully maintained 3-bedroom, 2.5-bath townhome offers top-rated Zionsville schools at an unbeatable value. Property Highlights: Flexible Ground Floor: Welcoming entry level features a versatile flex space ideal for a home office, secondary living room, or simple conversion into a private 4th bedroom, plus direct access to the attached 2-car garage. Main-Level Living: Expansive kitchen designed for cooking and entertaining, complete with a center island, gas range, generous cabinet storage, and included appliances. Upgraded Upper Level: Showcases fresh paint and brand-new flooring throughout. The primary suite features dramatic vaulted ceilings, a walk-in closet, and an ensuite bath with double sinks and a garden tub/shower combination. Two additional spacious bedrooms share a full hall bath. Turnkey HOA Living: Enjoy effortless, low-maintenance living with an HOA that covers water, sewer, trash, snow removal, landscaping, and full exterior building maintenance. Location: Tucked away in a quiet neighborhood just minutes from Downtown Zionsville's historic Village, local dining, parks, shopping, US-421, and I-465. Move-in ready and built for convenience-schedule your tour today!
Active
Price cut: $4K (9/6)
$285,000
11910 Riley Dr Unit 4, Zionsville, IN 46077
3beds
1,900sqft
Residential, Condominium
Built in 2009
-- sqft lot
$-- Zestimate®
$150/sqft
$385/mo HOA
What's special
Two additional spacious bedroomsFull hall bathWelcoming entry levelIncluded appliancesCenter islandGenerous cabinet storageGas range
- 13 days
- 739
- 30
Likely to sell faster than
Zillow last checked:
Listing updated:
Listed by:
Jie Zhou 317-764-7472,
MYL Realty, LLC
Source: MIBOR as distributed by MLS GRID,MLS#: 22121951
Facts & features
Interior
Bedrooms & bathrooms
- Bedrooms: 3
- Bathrooms: 3
- Full bathrooms: 2
- 1/2 bathrooms: 1
- Main level bathrooms: 1
Bedroom 2
- Level: Upper
- Area: 90 Square Feet
- Dimensions: 9x10
Bedroom 3
- Level: Upper
- Area: 90 Square Feet
- Dimensions: 9x10
Other
- Level: Upper
- Area: 168 Square Feet
- Dimensions: 14x12
Dining room
- Level: Upper
- Area: 120 Square Feet
- Dimensions: 15x8
Kitchen
- Level: Upper
- Area: 156 Square Feet
- Dimensions: 13x12
Living room
- Level: Upper
- Area: 225 Square Feet
- Dimensions: 15x15
Office
- Level: Main
- Area: 132 Square Feet
- Dimensions: 12x11
Heating
- Forced Air, Natural Gas
Cooling
- Central Air
Appliances
- Included: Electric Cooktop, Dishwasher, Dryer, Free-Standing Freezer, Disposal, Microwave, Double Oven, Refrigerator, Washer, Electric Water Heater
Features
- Breakfast Bar
- Has basement: No
- Number of fireplaces: 1
- Fireplace features: Gas Log
- Common walls with other units/homes: 2+ Common Walls
Interior area
- Total structure area: 1,900
- Total interior livable area: 1,900 sqft
Property
Parking
- Total spaces: 2
- Parking features: Attached
- Attached garage spaces: 2
Features
- Levels: Three Or More
- Entry location: Upper Level
- Patio & porch: Deck, Patio
Details
- Parcel number: 060836000065109006
- Horse amenities: None
Construction
Type & style
- Home type: Condo
- Architectural style: Traditional
- Property subtype: Residential, Condominium
- Attached to another structure: Yes
Materials
- Brick, Wood Siding
- Foundation: Slab
Condition
- New construction: No
- Year built: 2009
Utilities & green energy
- Water: Public
Community & HOA
Community
- Subdivision: Hunter Glen
HOA
- Has HOA: Yes
- Amenities included: Insurance, Maintenance Grounds, Maintenance, Snow Removal, Trash, Trail(s)
- Services included: Association Builder Controls, Sewer, Insurance, Maintenance Grounds, Maintenance, Snow Removal, Trash, Walking Trails
- HOA fee: $385 monthly
- HOA phone: 317-875-5600
Location
- Region: Zionsville
Financial & listing details
- Price per square foot: $150/sqft
- Annual tax amount: $5,566
- Date on market: 8/24/2026
- Cumulative days on market: 13 days
Estimated market value
Not available
Estimated sales range
Not available
Not available
Price history
| Date | Event | Price |
|---|---|---|
| 9/6/2026 | Price change | $285,000-1.4%$150/sqft |
Source:  MIBOR as distributed by MLS GRID #22121951 Report a problem MIBOR as distributed by MLS GRID #22121951 Report a problem | ||
| 8/24/2026 | Listed for sale | $289,000+55.4%$152/sqft |
Source: MIBOR as distributed by MLS GRID #22121951 Report a problem | ||
| 8/14/2026 | Listing removed | $2,200$1/sqft |
Source: Zillow Rentals Report a problem | ||
| 7/23/2026 | Price change | $2,200-4.3%$1/sqft |
Source: Zillow Rentals Report a problem | ||
| 7/4/2026 | Price change | $2,300-8%$1/sqft |
Source: Zillow Rentals Report a problem | ||
| 7/1/2026 | Listed for rent | $2,500+11.1%$1/sqft |
Source: Zillow Rentals Report a problem | ||
| 5/14/2026 | Listing removed | $2,250$1/sqft |
Source: Zillow Rentals Report a problem | ||
| 4/27/2026 | Price change | $2,250-2.2%$1/sqft |
Source: Zillow Rentals Report a problem | ||
| 2/14/2026 | Listed for rent | $2,300+4.5%$1/sqft |
Source: Zillow Rentals Report a problem | ||
| 3/22/2025 | Listing removed | $2,200$1/sqft |
Source: Zillow Rentals Report a problem | ||
| 3/10/2025 | Price change | $2,200-2.2%$1/sqft |
Source: Zillow Rentals Report a problem | ||
| 3/9/2025 | Price change | $2,250-2.2%$1/sqft |
Source: Zillow Rentals Report a problem | ||
| 2/14/2025 | Listed for rent | $2,300+16.5%$1/sqft |
Source: Zillow Rentals Report a problem | ||
| 10/24/2022 | Listing removed | -- |
Source: Zillow Rental Manager Report a problem | ||
| 9/17/2022 | Price change | $1,975-1.3%$1/sqft |
Source: Zillow Rental Manager Report a problem | ||
| 9/4/2022 | Listed for rent | $2,000+33.3%$1/sqft |
Source: Zillow Rental Manager Report a problem | ||
| 3/4/2021 | Listing removed | -- |
Source: Owner Report a problem | ||
| 10/7/2020 | Listing removed | $1,500$1/sqft |
Source: Owner Report a problem | ||
| 9/23/2020 | Price change | $1,500-6.3%$1/sqft |
Source: Owner Report a problem | ||
| 8/30/2020 | Price change | $1,600-5.9%$1/sqft |
Source: Owner Report a problem | ||
| 8/25/2020 | Listed for rent | $1,700+13.3%$1/sqft |
Source: Owner Report a problem | ||
| 9/2/2017 | Listing removed | $1,500$1/sqft |
Source: States First Realty #21507936 Report a problem | ||
| 8/23/2017 | Listed for rent | $1,500$1/sqft |
Source: States First Realty #21507936 Report a problem | ||
| 8/22/2017 | Sold | $186,000-5.1%$98/sqft |
Source: MIBOR as distributed by MLS GRID #21487297 Report a problem | ||
| 7/17/2017 | Pending sale | $195,999+16.8%$103/sqft |
Source: MIBOR REALTOR Association #21487297 Report a problem | ||
| 12/26/2014 | Sold | $167,750+3.5%$88/sqft |
Source: MIBOR as distributed by MLS GRID #21310834 Report a problem | ||
| 9/14/2012 | Sold | $162,000$85/sqft |
Source: MIBOR as distributed by MLS GRID #21184025 Report a problem | ||
Public tax history
Tax history is unavailable.
Monthly payment
Est. payment
Payment breakdown
Explore the cost of this home by adjusting the details. Changes won't be saved.Climate risks
Neighborhood: 46077
Nearby schools
Schools provided by the listing agent
- Elementary: Eagle Elementary School
- Middle: Zionsville West Middle School
- High: Zionsville Community High School
Source: MIBOR as distributed by MLS GRID. This data may not be complete. We recommend contacting the local school district to confirm school assignments for this home.

Similar homes
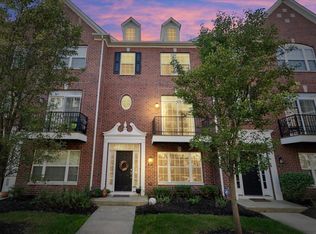
- $304,5003 bd4 ba2.2k sqft11910 Riley Dr Unit 5, Zionsville, IN 46077Active
 MLS ID #22104045, Becky Morrow, F.C. Tucker Company. MIBOR as distributed by MLS GRID
 - $279,0003 bd3 ba1.6k sqft4132 Much Marcle Dr, Zionsville, IN 46077Active
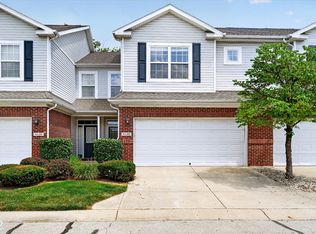 MLS ID #22112594, David Tang, Compass Indiana, LLC. MIBOR as distributed by MLS GRID
 - $283,0002 bd3 ba1.6k sqft10911 Perry Pear Dr, Zionsville, IN 46077Active
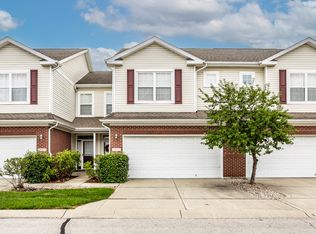 MLS ID #22117989, Lauren Hewitt, F.C. Tucker Company. MIBOR as distributed by MLS GRID
 - $274,9002 bd3 ba1.5k sqft10903 Perry Pear Dr, Zionsville, IN 46077Active
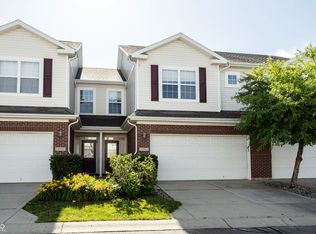 MLS ID #22107828, Beth Lyons, Keller Williams Indpls Metro N. MIBOR as distributed by MLS GRID
