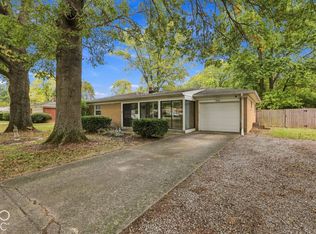
Discover a refined lifestyle of this charming 3-bedroom mid-century ranch. This well updated stunner with brand new roof and features a vast covered patio featuring a hot tub overlooking a large private lot. The ranch-style exterior opens into a thoughtfully arranged interior. One of the three bedrooms provides the indulgence of an ensuite bathroom and features warm hardwood flooring, creating a private retreat within the home. Updates throughout the home include some new flooring, fresh paint, dishwasher water softner, updated lighting, garabage disposal, faucets, and of course the hot tub. Posession at closing schedule today,
Active
$299,900
8016 Chiltern Dr, Indianapolis, IN 46268
3beds
2,052sqft
Residential, Single Family Residence
Built in 1959
0.46 Acres Lot
$-- Zestimate®
$146/sqft
$-- HOA
What's special
Ranch-style exteriorThoughtfully arranged interiorVast covered patioUpdated lightingNew flooringFresh paintBrand new roof
- 38 days
- 988
- 100
Likely to sell faster than
Zillow last checked:
Listing updated:
Listed by:
Scott Burdine teamburdine@gmail.com,
REMAX ONE
Source: MIBOR as distributed by MLS GRID,MLS#: 22124548
Facts & features
Interior
Bedrooms & bathrooms
- Bedrooms: 3
- Bathrooms: 2
- Full bathrooms: 1
- 1/2 bathrooms: 1
- Main level bathrooms: 2
- Main level bedrooms: 3
Primary bedroom
- Level: Main
- Area: 108 Square Feet
- Dimensions: 12x9
Bedroom 2
- Level: Main
- Area: 117 Square Feet
- Dimensions: 13x9
Bedroom 3
- Level: Main
- Area: 72 Square Feet
- Dimensions: 9x8
Bonus room
- Level: Basement
- Area: 196 Square Feet
- Dimensions: 14x14
Dining room
- Level: Main
- Area: 88 Square Feet
- Dimensions: 11x8
Kitchen
- Features: Tile-Ceramic
- Level: Main
- Area: 80 Square Feet
- Dimensions: 10x8
Living room
- Level: Main
- Area: 238 Square Feet
- Dimensions: 17x14
Play room
- Level: Basement
- Area: 165 Square Feet
- Dimensions: 15x11
Sun room
- Level: Main
- Area: 238 Square Feet
- Dimensions: 17x14
Utility room
- Level: Main
- Area: 84 Square Feet
- Dimensions: 12x7
Heating
- Forced Air, Electric
Cooling
- Central Air
Appliances
- Included: Dishwasher, Dryer, Microwave, Electric Oven, Refrigerator, Washer, Electric Water Heater, Water Purifier, Water Softener Owned
- Laundry: In Basement
Features
- Attic Pull Down Stairs, Ceiling Fan(s), High Speed Internet
- Basement: Finished,Full
- Attic: Pull Down Stairs
Interior area
- Total structure area: 2,052
- Total interior livable area: 2,052 sqft
- Finished area below ground: 1,026
Property
Parking
- Total spaces: 2
- Parking features: Attached
- Attached garage spaces: 2
Features
- Levels: One
- Stories: 1
- Patio & porch: Patio, Covered
- Fencing: Fenced,Full
Lot
- Size: 0.46 Acres
- Features: Mature Trees
Details
- Additional structures: Barn Mini
- Parcel number: 490320101051000600
- Horse amenities: None
Construction
Type & style
- Home type: SingleFamily
- Architectural style: Ranch
- Property subtype: Residential, Single Family Residence
Materials
- Wood Siding
- Foundation: Block
Condition
- New construction: No
- Year built: 1959
Utilities & green energy
- Water: Public
Community & HOA
Community
- Subdivision: Westchester Estates
HOA
- Has HOA: No
Location
- Region: Indianapolis
Financial & listing details
- Price per square foot: $146/sqft
- Tax assessed value: $296,400
- Annual tax amount: $3,156
- Date on market: 9/11/2026
- Cumulative days on market: 40 days
Estimated market value
Not available
Estimated sales range
Not available
Not available
Price history
| Date | Event | Price |
|---|---|---|
| 9/11/2026 | Listed for sale | $299,900+58.7%$146/sqft |
Source:  MIBOR as distributed by MLS GRID #22124548 Report a problem | ||
| 12/30/2020 | Sold | $189,000+5.1%$92/sqft |
Source: MIBOR as distributed by MLS GRID #21753090 Report a problem | ||
| 11/24/2020 | Pending sale | $179,900$88/sqft |
Source: Keller Williams Indpls Metro N #21753090 Report a problem | ||
| 11/19/2020 | Listed for sale | $179,900$88/sqft |
Source: Keller Williams Indpls Metro N #21753090 Report a problem | ||
Public tax history
| Year | Property taxes | Tax assessment |
|---|---|---|
| 2025 | $2,961 -5.9% | $296,400 +12.4% |
| 2024 | $3,147 +37.5% | $263,700 -16.1% |
| 2023 | $2,289 +8.7% | $314,400 +37.5% |
| 2022 | $2,105 +102.9% | $228,600 +8.8% |
| 2021 | $1,037 +12.7% | $210,200 +56.3% |
| 2020 | $920 +21% | $134,500 +7.2% |
| 2019 | $761 +34.3% | $125,500 +9.4% |
| 2018 | $567 -9.8% | $114,700 +13.6% |
| 2017 | $628 +16.8% | $101,000 +0.7% |
| 2016 | $538 +41.9% | $100,300 +9.9% |
| 2014 | $379 -51.2% | $91,300 +6% |
| 2013 | $777 | $86,100 -14.4% |
| 2012 | $777 | $100,600 +1.3% |
| 2011 | -- | $99,300 -4% |
| 2010 | $733 -1.9% | $103,400 -2.5% |
| 2009 | $747 | $106,000 |
| 2007 | -- | $106,000 -0.2% |
| 2006 | -- | $106,200 +33.2% |
| 2005 | -- | $79,700 |
| 2004 | -- | $79,700 |
| 2003 | -- | $79,700 +97.3% |
| 2002 | -- | $40,400 +199.9% |
| 2001 | -- | $13,470 |
| 2000 | -- | $13,470 |
Find assessor info on the county website
Monthly payment
Est. payment
Payment breakdown
Explore the cost of this home by adjusting the details. Changes won't be saved.Climate risks
Neighborhood: Augusta-New Augusta

Similar homes
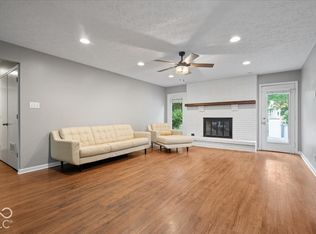
- $289,5004 bd2 ba2.7k sqft6035 Woodside Dr, Indianapolis, IN 46228Active
 MLS ID #22131028, Andrew Sullivan, Keller Williams Indpls Metro N. MIBOR as distributed by MLS GRID
- $314,9003 bd2 ba1.3k sqft8450 Evergreen Ave, Indianapolis, IN 46240Active
 MLS ID #22129883, Michael Lyons, Keller Williams Indpls Metro N. MIBOR as distributed by MLS GRID
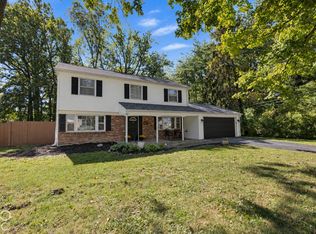
- $349,9003 bd2 ba1.8k sqft7811 Taunton Rd, Indianapolis, IN 46260Active
 MLS ID #22128007, Katelyn Broadus, Compass Indiana, LLC. MIBOR as distributed by MLS GRID
- $364,9003 bd3 ba1.8k sqft1629 W 74th Pl, Indianapolis, IN 46260Active
 MLS ID #22130136, Christina Hodgeson, Trueblood Real Estate. MIBOR as distributed by MLS GRID
