NO HOA, LARGE YARD/LOT, GARDEN Welcome to 2025 E 80th St, Indianapolis, a well-kept 2-bedroom, 2-bath home on a spacious flat lot in the highly desirable North Central neighborhood. This 1,392 sq. ft. home has a practical layout with plenty of natural light. The kitchen is functional and ready for your updates, while the recently renovated bathroom provides a refreshed space. The home sits on a bone-dry crawlspace/partial basement with a half basement, offering ample storage. Outside, enjoy a large yard great for outdoor activities, gardening, or future projects. Located less than one mile from the Monon Trail and within a fantastic school district, this property has an excellent opportunity to live in one of Indianapolis' most sought-after areas. With no HOA, you'll have the freedom to make it your own.
Active
Price cut: $4.6K (8/17)
$304,900
2025 E 80th St, Indianapolis, IN 46240
2beds
1,392sqft
Residential, Single Family Residence
Built in 1930
0.31 Acres Lot
$-- Zestimate®
$219/sqft
$-- HOA
What's special
Recently renovated bathroomSpacious flat lot
- 112 days
- 391
- 11
Zillow last checked:
Listing updated:
Listed by:
Steven Koleno contact@beycome.com,
Beycome Brokerage Realty LLC
Source: MIBOR as distributed by MLS GRID,MLS#: 22069118
Facts & features
Interior
Bedrooms & bathrooms
- Bedrooms: 2
- Bathrooms: 2
- Full bathrooms: 2
- Main level bathrooms: 2
- Main level bedrooms: 2
Primary bedroom
- Level: Main
- Area: 159.3 Square Feet
- Dimensions: 13.5x11.8
Bedroom 2
- Level: Main
- Area: 111.72 Square Feet
- Dimensions: 7.6x14.7
Dining room
- Features: Tile-Ceramic
- Level: Main
- Area: 80.58 Square Feet
- Dimensions: 10.2x7.9
Foyer
- Level: Main
- Area: 139.04 Square Feet
- Dimensions: 17.6x7.9
Kitchen
- Level: Main
- Area: 96.56 Square Feet
- Dimensions: 7.10x13.6
Living room
- Level: Main
- Area: 282.83 Square Feet
- Dimensions: 19.11x14.8
Heating
- Forced Air, Natural Gas
Cooling
- Central Air, Other
Appliances
- Included: Dishwasher, Gas Oven
Features
- Eat-in Kitchen, Supplemental Storage
- Has basement: Yes
- Number of fireplaces: 1
- Fireplace features: Living Room, Other
Interior area
- Total structure area: 1,392
- Total interior livable area: 1,392 sqft
- Finished area below ground: 0
Property
Parking
- Parking features: None, Concrete
Features
- Levels: One
- Stories: 1
- Exterior features: Other
Lot
- Size: 0.31 Acres
Details
- Additional structures: Storage
- Parcel number: 490219107001000800
- Horse amenities: None
Construction
Type & style
- Home type: SingleFamily
- Architectural style: Bungalow
- Property subtype: Residential, Single Family Residence
Materials
- Stone
- Foundation: Brick/Mortar, Crawl Space, Partial
Condition
- New construction: No
- Year built: 1930
Details
- Builder name: No Builder
Utilities & green energy
- Water: Other
Community & HOA
Community
- Subdivision: River Park
HOA
- Has HOA: No
Location
- Region: Indianapolis
Financial & listing details
- Price per square foot: $219/sqft
- Tax assessed value: $269,100
- Annual tax amount: $3,110
- Date on market: 6/23/2026
- Cumulative days on market: 330 days
Estimated market value
Not available
Estimated sales range
Not available
Not available
Price history
| Date | Event | Price |
|---|---|---|
| 8/17/2026 | Price change | $304,900-1.5%$219/sqft |
Source:  MIBOR as distributed by MLS GRID #22069118 Report a problem MIBOR as distributed by MLS GRID #22069118 Report a problem | ||
| 6/23/2026 | Listed for sale | $309,500$222/sqft |
Source: MIBOR as distributed by MLS GRID #22069118 Report a problem | ||
| 5/30/2026 | Listing removed | $309,500$222/sqft |
Source: MIBOR as distributed by MLS GRID #22069118 Report a problem | ||
| 5/8/2026 | Price change | $309,500-3.1%$222/sqft |
Source: MIBOR as distributed by MLS GRID #22069118 Report a problem | ||
| 4/2/2026 | Price change | $319,500-1.7%$230/sqft |
Source: MIBOR as distributed by MLS GRID #22069118 Report a problem | ||
| 3/16/2026 | Price change | $324,900-1.5%$233/sqft |
Source: MIBOR as distributed by MLS GRID #22069118 Report a problem | ||
| 2/27/2026 | Price change | $329,999-1.5%$237/sqft |
Source: MIBOR as distributed by MLS GRID #22069118 Report a problem | ||
| 12/8/2025 | Price change | $334,900-1.5%$241/sqft |
Source: MIBOR as distributed by MLS GRID #22069118 Report a problem | ||
| 10/20/2025 | Price change | $339,900+0.3%$244/sqft |
Source: MIBOR as distributed by MLS GRID #22069118 Report a problem | ||
| 10/5/2025 | Price change | $339,000-7.1%$244/sqft |
Source: Owner Report a problem | ||
| 9/20/2025 | Price change | $365,000-1.1%$262/sqft |
Source: Owner Report a problem | ||
| 8/26/2025 | Listed for sale | $369,000+8.6%$265/sqft |
Source: Owner Report a problem | ||
| 4/19/2022 | Listing removed | -- |
Source: Owner Report a problem | ||
| 4/14/2022 | Price change | $339,900+13.3%$244/sqft |
Source: Owner Report a problem | ||
| 4/11/2022 | Listed for sale | $299,900+84%$215/sqft |
Source: Owner Report a problem | ||
| 5/22/2018 | Sold | $163,000$117/sqft |
Source: MIBOR as distributed by MLS GRID #21523262 Report a problem | ||
| 4/10/2018 | Pending sale | $163,000$117/sqft |
Source: Carpenter Realtors, Inc. #21523262 Report a problem | ||
| 2/14/2018 | Price change | $163,000-4.1%$117/sqft |
Source: Carpenter Realtors, Inc. #21523262 Report a problem | ||
| 11/4/2017 | Listed for sale | $170,000$122/sqft |
Source: Carpenter Realtors, Inc. #21523262 Report a problem | ||
| 9/16/2016 | Listing removed | $995-9.5%$1/sqft |
Source: Owner Report a problem | ||
| 10/16/2013 | Listing removed | $1,100$1/sqft |
Source: Owner Report a problem | ||
| 8/17/2013 | Listed for rent | $1,100$1/sqft |
Source: Owner Report a problem | ||
Public tax history
| Year | Property taxes | Tax assessment |
|---|---|---|
| 2025 | $3,110 +22.8% | $269,100 +9% |
| 2024 | $2,534 -23.5% | $246,900 +14.4% |
| 2023 | $3,314 +23.8% | $215,900 -13.6% |
| 2022 | $2,677 +10.1% | $249,900 +22.7% |
| 2021 | $2,432 +12.2% | $203,700 +4% |
| 2020 | $2,167 +5% | $195,800 +3.7% |
| 2019 | $2,063 -58.4% | $188,800 +2.4% |
| 2018 | $4,955 +9% | $184,300 -15.6% |
| 2017 | $4,546 +4.3% | $218,300 +3.7% |
| 2016 | $4,360 +3.2% | $210,500 +1.2% |
| 2014 | $4,225 +127.3% | $208,000 +14.7% |
| 2013 | $1,859 | $181,400 -7.4% |
| 2012 | $1,859 | $196,000 +15.4% |
| 2011 | -- | $169,800 |
| 2010 | $1,430 +11.7% | $169,800 -1.9% |
| 2009 | $1,280 | $173,100 -1.1% |
| 2007 | -- | $175,100 -1.1% |
| 2006 | -- | $177,000 +46.5% |
| 2005 | -- | $120,800 |
| 2004 | -- | $120,800 |
| 2003 | -- | $120,800 +142.6% |
| 2002 | -- | $49,800 +200% |
| 2001 | -- | $16,600 |
| 2000 | -- | $16,600 |
Find assessor info on the county website
Monthly payment
Est. payment
Payment breakdown
Explore the cost of this home by adjusting the details. Changes won't be saved.Climate risks
Neighborhood: North Central
Similar homes
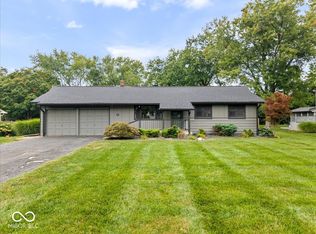
- $299,9994 bd3 ba1.5k sqft8465 Summertree Ln, Indianapolis, IN 46256Active
 MLS ID #22128193, Sandra Siddons, F.C. Tucker Company. MIBOR as distributed by MLS GRID
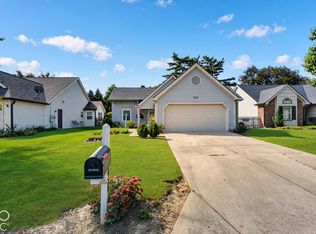
 - $299,9003 bd2 ba2k sqft8016 Chiltern Dr, Indianapolis, IN 46268Active
 MLS ID #22124548, Scott Burdine, REMAX ONE. MIBOR as distributed by MLS GRID
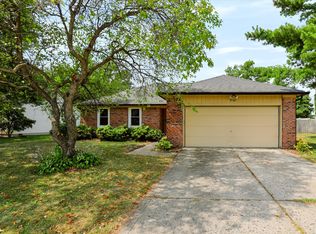
 - $290,0002 bd2 ba1.2k sqft7658 Micawber Ct, Indianapolis, IN 46256Active
 MLS ID #22128815, Matt Humberger, CENTURY 21 Scheetz. MIBOR as distributed by MLS GRID
 - $299,9003 bd2 ba1.4k sqft9562 Falkirk Dr, Indianapolis, IN 46256Active
 MLS ID #22124941, Andrea Ratcliff, Redfin Corporation. MIBOR as distributed by MLS GRID
