Three (3) bedroom one and half bath ranch home in Great Washington Township Conveniently located with easy access to downtown,Castleton and the interstate. Offers a huge lot. New granite top in kitchen w/new appliances.Fresh paint,new lighting w/remote activated ceiling fans.Beautiful original hardwood floors.Large laundry/mud room combine coming off the garage. Built in cabinets in Dining room. One bedroom has Cedar closet (place to store your furs).Three (3) remote control car garage door spaces with plenty of parking. There is two (2) bonus rooms that can easily be used as an at home buisness (day care, exercise room for personal trainers, at home office the list can go on and on) Both of these rooms has their private entrance.
Active
Price cut: $5K (8/18)
$265,000
4115 Marrison Pl, Indianapolis, IN 46226
3beds
1,837sqft
Residential, Single Family Residence
Built in 1953
0.66 Acres Lot
$-- Zestimate®
$144/sqft
$-- HOA
What's special
Huge lotFresh paintNew appliancesBeautiful original hardwood floors
- 304 days
- 298
- 36
Zillow last checked:
Listing updated:
Listed by:
Beverly Harney eugenelabev@gmail.com,
LaBev Enterprise
Source: MIBOR as distributed by MLS GRID,MLS#: 22076206
Facts & features
Interior
Bedrooms & bathrooms
- Bedrooms: 3
- Bathrooms: 2
- Full bathrooms: 1
- 1/2 bathrooms: 1
- Main level bathrooms: 2
- Main level bedrooms: 3
Primary bedroom
- Level: Main
- Area: 132 Square Feet
- Dimensions: 12X11
Bedroom 2
- Level: Main
- Area: 121 Square Feet
- Dimensions: 11X11
Bedroom 3
- Level: Main
- Area: 110 Square Feet
- Dimensions: 11X10
Bonus room
- Level: Main
- Area: 208 Square Feet
- Dimensions: 16X13
Bonus room
- Level: Main
- Area: 99 Square Feet
- Dimensions: 11X9
Dining room
- Level: Main
- Area: 120 Square Feet
- Dimensions: 12X10
Kitchen
- Level: Main
- Area: 150 Square Feet
- Dimensions: 15X10
Laundry
- Level: Main
- Area: 133 Square Feet
- Dimensions: 19X7
Living room
- Level: Main
- Area: 300 Square Feet
- Dimensions: 20X15
Sun room
- Level: Main
- Area: 80 Square Feet
- Dimensions: 10X8
Heating
- Forced Air, Natural Gas
Cooling
- Central Air
Appliances
- Included: Electric Cooktop, Dishwasher, Electric Water Heater, Disposal, MicroHood, Microwave, Electric Oven, Refrigerator
- Laundry: In Unit, Connections All, Laundry Room, Main Level
Features
- Attic Access, Double Vanity, Breakfast Bar, Ceiling Fan(s), High Speed Internet, Eat-in Kitchen, Smart Thermostat
- Has basement: No
- Attic: Access Only
- Number of fireplaces: 1
- Fireplace features: Gas Log, Living Room
Interior area
- Total structure area: 1,837
- Total interior livable area: 1,837 sqft
Property
Parking
- Total spaces: 3
- Parking features: Attached
- Attached garage spaces: 3
- Details: Garage Parking Other(Garage Door Opener)
Features
- Levels: One
- Stories: 1
- Patio & porch: Patio, Porch
- Exterior features: Lighting
- Fencing: Fenced,Full,Front Yard
Lot
- Size: 0.66 Acres
- Features: Not In Subdivision, Street Lights, Mature Trees
Details
- Parcel number: 490716121024000800
- Special conditions: Sales Disclosure Supplements
- Horse amenities: None
Construction
Type & style
- Home type: SingleFamily
- Architectural style: Ranch
- Property subtype: Residential, Single Family Residence
Materials
- Vinyl With Stone, Stone
- Foundation: Crawl Space
Condition
- Updated/Remodeled
- New construction: No
- Year built: 1953
Utilities & green energy
- Electric: 200+ Amp Service
- Water: Public
- Utilities for property: Electricity Connected, Sewer Connected, Water Connected
Community & HOA
Community
- Features: Low Maintenance Lifestyle
- Security: Smoke Detector(s)
- Subdivision: Devon Woods
HOA
- Has HOA: No
Location
- Region: Indianapolis
Financial & listing details
- Price per square foot: $144/sqft
- Tax assessed value: $230,200
- Annual tax amount: $5,542
- Date on market: 12/9/2025
- Cumulative days on market: 264 days
- Electric utility on property: Yes
Estimated market value
Not available
Estimated sales range
Not available
Not available
Price history
| Date | Event | Price |
|---|---|---|
| 8/18/2026 | Price change | $265,000-1.9%$144/sqft |
Source:  MIBOR as distributed by MLS GRID #22076206 Report a problem MIBOR as distributed by MLS GRID #22076206 Report a problem | ||
| 8/10/2026 | Price change | $270,000-5.3%$147/sqft |
Source: MIBOR as distributed by MLS GRID #22076206 Report a problem | ||
| 7/23/2026 | Listed for sale | $285,000$155/sqft |
Source: MIBOR as distributed by MLS GRID #22076206 Report a problem | ||
| 7/10/2026 | Pending sale | $285,000$155/sqft |
Source: MIBOR as distributed by MLS GRID #22076206 Report a problem | ||
| 6/24/2026 | Price change | $285,000-1.7%$155/sqft |
Source: MIBOR as distributed by MLS GRID #22076206 Report a problem | ||
| 6/7/2026 | Price change | $290,000-1.7%$158/sqft |
Source: MIBOR as distributed by MLS GRID #22076206 Report a problem | ||
| 6/1/2026 | Price change | $295,000-1.5%$161/sqft |
Source: MIBOR as distributed by MLS GRID #22076206 Report a problem | ||
| 5/21/2026 | Price change | $299,500-7.8%$163/sqft |
Source: MIBOR as distributed by MLS GRID #22076206 Report a problem | ||
| 3/13/2026 | Price change | $324,900-1.5%$177/sqft |
Source: MIBOR as distributed by MLS GRID #22076206 Report a problem | ||
| 2/10/2026 | Price change | $329,900-3%$180/sqft |
Source: MIBOR as distributed by MLS GRID #22076206 Report a problem | ||
| 1/21/2026 | Price change | $340,000-1.4%$185/sqft |
Source: MIBOR as distributed by MLS GRID #22076206 Report a problem | ||
| 1/6/2026 | Price change | $344,999-1.4%$188/sqft |
Source: MIBOR as distributed by MLS GRID #22076206 Report a problem | ||
| 12/9/2025 | Listed for sale | $349,999+59.1%$191/sqft |
Source: MIBOR as distributed by MLS GRID #22076206 Report a problem | ||
| 10/3/2025 | Sold | $220,000+100.9%$120/sqft |
Source: Public Record Report a problem | ||
| 4/28/2016 | Sold | $109,500-0.5%$60/sqft |
Source: MIBOR as distributed by MLS GRID #21359665 Report a problem | ||
| 3/11/2016 | Pending sale | $109,999$60/sqft |
Source: Complete Real Estate Solutions #21359665 Report a problem | ||
| 2/3/2016 | Listed for sale | $109,999$60/sqft |
Source: Complete Real Estate Solutions #21359665 Report a problem | ||
| 1/18/2016 | Pending sale | $109,999$60/sqft |
Source: Complete Real Estate Solutions #21359665 Report a problem | ||
| 1/17/2016 | Price change | $109,999-9.8%$60/sqft |
Source: Complete Real Estate Solutions #21359665 Report a problem | ||
| 9/29/2015 | Price change | $121,900-6.2%$66/sqft |
Source: Complete Real Estate Solutions #21359665 Report a problem | ||
| 8/5/2015 | Price change | $129,999-4.3%$71/sqft |
Source: Complete Real Estate Solutions #21359665 Report a problem | ||
| 7/13/2015 | Price change | $135,900-2.9%$74/sqft |
Source: Complete Real Estate Solutions #21359665 Report a problem | ||
| 6/16/2015 | Listed for sale | $139,900+40%$76/sqft |
Source: Complete Real Estate Solutions #21359665 Report a problem | ||
| 9/11/2014 | Listing removed | $99,900$54/sqft |
Source: Valorem Real Estate LLC #21279012 Report a problem | ||
| 8/10/2014 | Price change | $99,900-8.8%$54/sqft |
Source: Valorem Real Estate LLC #21279012 Report a problem | ||
| 6/5/2014 | Listed for sale | $109,500+143.3%$60/sqft |
Source: Valorem Real Estate LLC #21279012 Report a problem | ||
| 8/20/2010 | Sold | $45,000-31.4%$24/sqft |
Source: MIBOR as distributed by MLS GRID #21038164 Report a problem | ||
| 2/4/2010 | Sold | $65,617$36/sqft |
Source: Public Record Report a problem | ||
Public tax history
| Year | Property taxes | Tax assessment |
|---|---|---|
| 2025 | $5,543 +3.9% | $230,200 +5.5% |
| 2024 | $5,335 +0.1% | $218,300 +3.9% |
| 2023 | $5,329 +20.1% | $210,200 +1.2% |
| 2022 | $4,438 +38.8% | $207,700 +22.8% |
| 2021 | $3,197 +161.3% | $169,200 +31.5% |
| 2020 | $1,223 +5.2% | $128,700 |
| 2019 | $1,163 -15% | $128,700 +1.8% |
| 2018 | $1,368 +3.8% | $126,400 -9.1% |
| 2017 | $1,317 -53.9% | $139,100 +3.4% |
| 2016 | $2,856 +6.1% | $134,500 +3% |
| 2014 | $2,692 +0.8% | $130,600 -2.7% |
| 2013 | $2,670 | $134,200 +1.4% |
| 2012 | $2,670 | $132,400 -2.6% |
| 2011 | -- | $136,000 -5.8% |
| 2010 | $2,762 +236.4% | $144,300 |
| 2009 | $821 | $144,300 -3.2% |
| 2007 | -- | $149,000 +11.4% |
| 2006 | -- | $133,800 +20.9% |
| 2005 | -- | $110,700 |
| 2004 | -- | $110,700 |
| 2003 | -- | $110,700 +60% |
| 2002 | -- | $69,200 +200% |
| 2001 | -- | $23,070 |
| 2000 | -- | $23,070 |
Find assessor info on the county website
Monthly payment
Est. payment
Payment breakdown
Explore the cost of this home by adjusting the details. Changes won't be saved.Climate risks
Neighborhood: Devon
- $282,5003 bd3 ba2.6k sqft4103 Marrison Pl, Indianapolis, IN 46226Off Market

- $211,5003 bd0 ba1.6k sqft4155 Marrison Pl, Indianapolis, IN 46226Off Market
- $179,9003 bd1 ba1.2k sqft4301 Forest Manor Ave, Indianapolis, IN 46226Off Market
- $250,4003 bd2 ba1.2k sqft4120 Devon Dr, Indianapolis, IN 46226Off Market
Similar homes
- $279,9002 bd1 ba1.8k sqft5211 Rosslyn Ave, Indianapolis, IN 46220Active
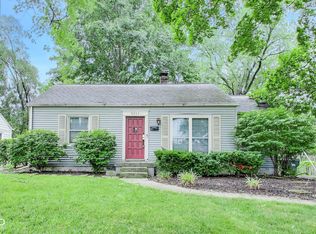 MLS ID #22120047, Christopher Chaulk, @properties. MIBOR as distributed by MLS GRID
 - $250,0004 bd2 ba2.5k sqft2724 N Andy Dr, Indianapolis, IN 46229Active
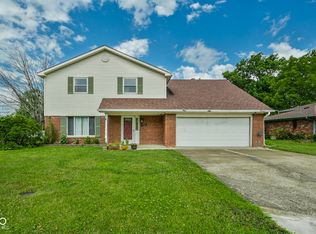 MLS ID #22115966, Michael Horn, Everhart Studio, Ltd.. MIBOR as distributed by MLS GRID
 - $274,0003 bd1 ba2.6k sqft6021 Shelby St, Indianapolis, IN 46227Active
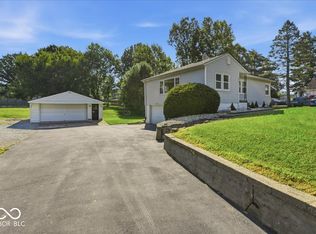 MLS ID #22118345, Karen Lyons, New Quantum Realty Group. MIBOR as distributed by MLS GRID
 - $249,9003 bd2 ba1.9k sqft1016 W Epler Ave, Indianapolis, IN 46217Active
 MLS ID #22122741, Denise Wilson, REMAX ONE. MIBOR as distributed by MLS GRID
