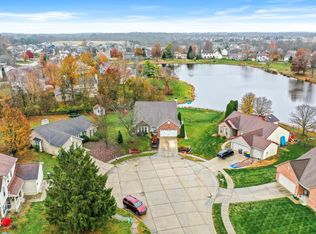
Welcome to 11735 Grenadier Lane, a beautifully maintained home offering the perfect combination of comfort, functionality, and outdoor living. Situated in an established Warren Township neighborhood, this property is designed for both everyday living and effortless entertaining. Inside, you'll find inviting living spaces filled with natural light and a functional floor plan that provides room for everyone. The spacious kitchen offers plenty of cabinet and countertop space and flows seamlessly into the main living areas, making it easy to stay connected while cooking, gathering, or hosting guests. Comfortable bedrooms and well-appointed living spaces create a warm, welcoming atmosphere throughout the home. Step outside to your own private backyard retreat featuring a sparkling inground swimming pool, a spacious patio, and a fully fenced yard-perfect for relaxing, entertaining, or enjoying warm Indiana summers with family and friends. Conveniently located near shopping, dining, parks, schools, and with quick access to I-70 and I-465, this home offers the ideal balance of neighborhood charm and everyday convenience. Don't miss your opportunity to make this exceptional property your next home. Schedule your private showing today!
Active
$290,000
11735 Grenadier Ln, Indianapolis, IN 46229
3beds
1,742sqft
Residential, Single Family Residence
Built in 1991
10,018 Square Feet Lot
$-- Zestimate®
$166/sqft
$-- HOA
What's special
Fully fenced yardSparkling inground swimming poolSpacious patioComfortable bedroomsWell-appointed living spacesWarm welcoming atmosphereSpacious kitchen
- 18 days
- 858
- 101
Likely to sell faster than
Zillow last checked:
Listing updated:
Listed by:
Jamie Shurig jamie.warman@wildcat-realty.com,
BluPrint Real Estate Group
Source: MIBOR as distributed by MLS GRID,MLS#: 22129313
Facts & features
Interior
Bedrooms & bathrooms
- Bedrooms: 3
- Bathrooms: 3
- Full bathrooms: 2
- 1/2 bathrooms: 1
- Main level bathrooms: 1
Primary bedroom
- Features: Luxury Vinyl Plank
- Level: Upper
- Area: 42 Square Feet
- Dimensions: 14x3
Bedroom 2
- Features: Luxury Vinyl Plank
- Level: Upper
- Area: 144 Square Feet
- Dimensions: 12x12
Bedroom 3
- Features: Luxury Vinyl Plank
- Level: Upper
- Area: 154 Square Feet
- Dimensions: 14x11
Dining room
- Features: Luxury Vinyl Plank
- Level: Main
- Area: 198 Square Feet
- Dimensions: 18x11
Family room
- Features: Luxury Vinyl Plank
- Level: Main
- Area: 143 Square Feet
- Dimensions: 13x11
Kitchen
- Features: Luxury Vinyl Plank
- Level: Main
- Area: 169 Square Feet
- Dimensions: 13x13
Laundry
- Features: Luxury Vinyl Plank
- Level: Main
- Area: 35 Square Feet
- Dimensions: 7x5
Living room
- Features: Luxury Vinyl Plank
- Level: Main
- Area: 252 Square Feet
- Dimensions: 18x14
Heating
- Forced Air
Cooling
- Central Air, Window Unit(s)
Appliances
- Included: Dishwasher, Gas Water Heater, MicroHood, Electric Oven, Refrigerator, Microwave, Washer, Dryer
- Laundry: Main Level, Laundry Room
Features
- Breakfast Bar, Tray Ceiling(s), Ceiling Fan(s), High Speed Internet, Eat-in Kitchen, Pantry, Walk-In Closet(s), Double Vanity, Vaulted Ceiling(s), Cathedral Ceiling(s)
- Has basement: No
- Number of fireplaces: 1
- Fireplace features: Living Room, Wood Burning
Interior area
- Total structure area: 1,742
- Total interior livable area: 1,742 sqft
Property
Parking
- Total spaces: 2
- Parking features: Attached
- Attached garage spaces: 2
Features
- Levels: Two,One and One Half
- Stories: 1
- Patio & porch: Deck
- Exterior features: Fire Pit
- Pool features: Fenced, In Ground, Outdoor Pool
- Fencing: Fenced,Gate
- Has view: Yes
- View description: Trees/Woods
Lot
- Size: 10,018 Square Feet
Details
- Parcel number: 490834124007000700
- Horse amenities: None
Construction
Type & style
- Home type: SingleFamily
- Architectural style: Traditional
- Property subtype: Residential, Single Family Residence
Materials
- Vinyl With Brick, Brick, Shingle Siding
- Foundation: Concrete Perimeter
Condition
- New construction: No
- Year built: 1991
Utilities & green energy
- Water: Public
Community & HOA
Community
- Subdivision: Warren Lakes
HOA
- Has HOA: No
Location
- Region: Indianapolis
Financial & listing details
- Price per square foot: $166/sqft
- Tax assessed value: $281,700
- Annual tax amount: $3,086
- Date on market: 10/1/2026
- Cumulative days on market: 85 days
Estimated market value
Not available
Estimated sales range
Not available
Not available
Price history
| Date | Event | Price |
|---|---|---|
| 10/1/2026 | Listed for sale | $290,000$166/sqft |
Source:  MIBOR as distributed by MLS GRID #22129313 Report a problem MIBOR as distributed by MLS GRID #22129313 Report a problem | ||
| 10/1/2026 | Listing removed | $290,000$166/sqft |
Source: MIBOR as distributed by MLS GRID #22117036 Report a problem | ||
| 7/29/2026 | Listed for sale | $290,000$166/sqft |
Source: MIBOR as distributed by MLS GRID #22117036 Report a problem | ||
| 6/5/2024 | Sold | $290,000+7.4%$166/sqft |
Source: Public Record Report a problem | ||
| 3/22/2024 | Sold | $270,000-5.2%$155/sqft |
Source: Public Record Report a problem | ||
| 1/11/2024 | Price change | $284,900-1.7%$164/sqft |
Source: MIBOR as distributed by MLS GRID #21950190 Report a problem | ||
| 1/5/2024 | Price change | $289,900-1.4%$166/sqft |
Source: MIBOR as distributed by MLS GRID #21950190 Report a problem | ||
| 12/1/2023 | Price change | $293,900-0.3%$169/sqft |
Source: MIBOR as distributed by MLS GRID #21950190 Report a problem | ||
| 11/16/2023 | Price change | $294,900-1.7%$169/sqft |
Source: MIBOR as distributed by MLS GRID #21950190 Report a problem | ||
| 10/26/2023 | Listed for sale | $299,900+13.2%$172/sqft |
Source: MIBOR as distributed by MLS GRID #21950190 Report a problem | ||
| 8/17/2022 | Sold | $264,900$152/sqft |
Source: MIBOR as distributed by MLS GRID #21868842 Report a problem | ||
| 7/11/2022 | Pending sale | $264,900$152/sqft |
Source: MIBOR as distributed by MLS GRID #21868842 Report a problem | ||
| 7/9/2022 | Listed for sale | $264,900+258%$152/sqft |
Source: MIBOR as distributed by MLS GRID #21868842 Report a problem | ||
| 4/30/2009 | Sold | $74,000$42/sqft |
Source: MIBOR as distributed by MLS GRID #2900969 Report a problem | ||
Public tax history
| Year | Property taxes | Tax assessment |
|---|---|---|
| 2025 | $2,959 -5.1% | $281,700 +9.7% |
| 2024 | $3,120 +27.6% | $256,800 +2.6% |
| 2023 | $2,444 +15.1% | $250,200 +22.6% |
| 2022 | $2,124 +12.8% | $204,000 +15.8% |
| 2021 | $1,883 +4.4% | $176,100 +11% |
| 2020 | $1,804 +9.7% | $158,700 +7.3% |
| 2019 | $1,645 +11.2% | $147,900 +9.3% |
| 2018 | $1,479 -3.5% | $135,300 +4.8% |
| 2017 | $1,533 +15.7% | $129,100 +3.7% |
| 2016 | $1,325 +12.7% | $124,500 +21.8% |
| 2014 | $1,175 -9.6% | $102,200 -7% |
| 2013 | $1,300 | $109,900 -2% |
| 2012 | $1,300 | $112,200 -5.5% |
| 2011 | -- | $118,700 |
| 2010 | $1,342 +10.8% | $118,700 -4.3% |
| 2009 | $1,211 | $124,000 -10.1% |
| 2007 | -- | $137,900 +6.1% |
| 2005 | -- | $130,000 |
| 2004 | -- | $130,000 -10.7% |
| 2003 | -- | $145,500 +58% |
| 2002 | -- | $92,100 +200% |
| 2001 | -- | $30,700 |
| 2000 | -- | $30,700 |
Find assessor info on the county website
Monthly payment
Est. payment
Payment breakdown
Explore the cost of this home by adjusting the details. Changes won't be saved.Climate risks
Neighborhood: East Warren
Nearby schools
Schools provided by the listing agent
- Elementary: Brookview Elementary School
- High: Warren Central High School
Source: MIBOR as distributed by MLS GRID. This data may not be complete. We recommend contacting the local school district to confirm school assignments for this home.
- $222,3003 bd2 ba1.3k sqft1643 N Cumberland Way, Indianapolis, IN 46229Off Market

- $195,800-- bd1 ba1.2k sqft11743 Grenadier Ln, Indianapolis, IN 46229Off Market
- $216,600-- bd1 ba1.3k sqft1643 Cumberland Way, Indianapolis, IN 46229Off Market
- $222,100-- bd1 ba1.6k sqft1635 Cumberland Way, Indianapolis, IN 46229Off Market
Similar homes
- $245,0003 bd2 ba1.3k sqft1438 Cumberland Way, Indianapolis, IN 46229Active
 MLS ID #22125139, Scott Chain, Berkshire Hathaway Home. MIBOR as distributed by MLS GRID
 - $267,9003 bd2 ba1.5k sqft1325 N Wittfield St, Indianapolis, IN 46229Active
 MLS ID #22108803, Shannon Adair, Canon Real Estate Services LLC. MIBOR as distributed by MLS GRID
 - $289,9003 bd2 ba1.4k sqft12160 Pebblebrooke Ct, Indianapolis, IN 46236Active
 MLS ID #22114707, Shelley Barton, Exodus Realty. MIBOR as distributed by MLS GRID
 - $315,0003 bd3 ba2.4k sqft516 Palmyra Dr, Indianapolis, IN 46239For Sale
 MLS ID #202548685, Keeley Stalcup, eXp Realty LLC. IRMLS
