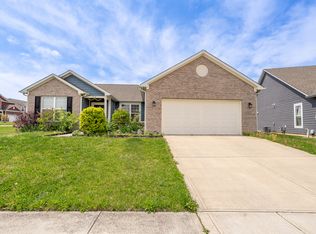
Welcome to 10625 Gathering Drive in Indianapolis! This spacious 4-bedroom, 2.5-bath home offers over 2,500 square feet of living space in the desirable Harmony neighborhood. The open-concept floor plan is ideal for both everyday living and entertaining, featuring generous living areas and a versatile upstairs loft perfect for a home office, playroom, or second living space. The kitchen opens seamlessly to the main living area, creating a functional layout for gatherings and family time. Upstairs, the oversized primary suite provides a private retreat, while three additional bedrooms offer plenty of space for family, guests, or hobbies. The expansive backyard offers plenty of room for outdoor entertaining, recreation, gardening, or simply relaxing. Additional features include a two-car garage and convenient access to shopping, dining, parks, and major commuter routes. Located in the Franklin Township School District, this home offers the perfect combination of space, comfort, and convenience. Don't miss your opportunity to make it yours!
Active
$300,000
10625 Gathering Dr, Indianapolis, IN 46259
4beds
2,572sqft
:
Get pre-qualified$2,039/mo
Residential, Single Family Residence
Built in 2007
0.31 Acres Lot
$291,900 Zestimate®
$117/sqft
$38/mo HOA
What's special
Versatile upstairs loftTwo-car garageOpen-concept floor plan
- 48 days |
- 541 |
- 57 |
Zillow last checked:
Listing updated:
Listed by:
Nathan Smith 317-800-4758,
Highgarden Real Estate
Source: MIBOR as distributed by MLS GRID,MLS#: 22106039
Facts & features
Interior
Bedrooms & bathrooms
- Bedrooms: 4
- Bathrooms: 3
- Full bathrooms: 2
- 1/2 bathrooms: 1
- Main level bathrooms: 1
Primary bedroom
- Level: Upper
- Area: 288 Square Feet
- Dimensions: 16x18
Bedroom 2
- Level: Upper
- Area: 153 Square Feet
- Dimensions: 9x17
Bedroom 3
- Level: Upper
- Area: 144 Square Feet
- Dimensions: 12x12
Bedroom 4
- Level: Upper
- Area: 144 Square Feet
- Dimensions: 12x12
Dining room
- Level: Main
- Area: 130 Square Feet
- Dimensions: 13x10
Kitchen
- Level: Main
- Area: 143 Square Feet
- Dimensions: 13x11
Laundry
- Level: Main
- Area: 72 Square Feet
- Dimensions: 6x12
Living room
- Level: Main
- Area: 340 Square Feet
- Dimensions: 20x17
Sitting room
- Level: Main
- Area: 340 Square Feet
- Dimensions: 17x20
Heating
- High Efficiency (90%+ AFUE )
Cooling
- Central Air
Appliances
- Included: Dishwasher, Microwave, Gas Oven, Refrigerator
- Laundry: Main Level
Features
- Attic Access, Eat-in Kitchen, Pantry, Walk-In Closet(s)
- Has basement: No
- Attic: Access Only
Interior area
- Total structure area: 2,572
- Total interior livable area: 2,572 sqft
Property
Parking
- Total spaces: 2
- Parking features: Attached
- Attached garage spaces: 2
Features
- Levels: Two
- Stories: 2
- Patio & porch: Covered, Patio
Lot
- Size: 0.31 Acres
Details
- Parcel number: 491621109081000300
- Horse amenities: None
Construction
Type & style
- Home type: SingleFamily
- Architectural style: Traditional
- Property subtype: Residential, Single Family Residence
Materials
- Vinyl With Brick
- Foundation: Slab
Condition
- New construction: No
- Year built: 2007
Utilities & green energy
- Water: Public
Community & HOA
Community
- Subdivision: Harmony
HOA
- Has HOA: Yes
- Amenities included: Trail(s)
- Services included: Walking Trails
- HOA fee: $115 quarterly
- HOA phone: 800-218-4796
Location
- Region: Indianapolis
Financial & listing details
- Price per square foot: $117/sqft
- Tax assessed value: $316,300
- Annual tax amount: $3,004
- Date on market: 6/5/2026
- Cumulative days on market: 49 days
Estimated market value
$291,900
$277,000 - $306,000
$2,163/mo
Price history
| Date | Event | Price |
|---|---|---|
| 6/5/2026 | Listed for sale | $300,000+1.4%$117/sqft |
Source:  MIBOR as distributed by MLS GRID #22106039 Report a problem MIBOR as distributed by MLS GRID #22106039 Report a problem | ||
| 6/12/2025 | Sold | $295,900-1%$115/sqft |
Source: MIBOR as distributed by MLS GRID #22036333 Report a problem | ||
| 5/14/2025 | Pending sale | $298,900$116/sqft |
Source: MIBOR as distributed by MLS GRID #22036333 Report a problem | ||
| 5/9/2025 | Listed for sale | $298,900+1.2%$116/sqft |
Source: MIBOR as distributed by MLS GRID #22036333 Report a problem | ||
| 7/22/2023 | Listing removed | -- |
Source: MIBOR as distributed by MLS GRID #21919091 Report a problem | ||
| 6/28/2023 | Price change | $295,500-1.5%$115/sqft |
Source: MIBOR as distributed by MLS GRID #21919091 Report a problem | ||
| 6/9/2023 | Price change | $300,000-3.6%$117/sqft |
Source: MIBOR as distributed by MLS GRID #21919091 Report a problem | ||
| 5/20/2023 | Listed for sale | $311,200+60.8%$121/sqft |
Source: MIBOR as distributed by MLS GRID #21919091 Report a problem | ||
| 5/18/2020 | Sold | $193,500$75/sqft |
Source: Public Record Report a problem | ||
Public tax history
| Year | Property taxes | Tax assessment |
|---|---|---|
| 2025 | $3,003 +10% | $316,300 +5.3% |
| 2024 | $2,730 +2.3% | $300,300 +10% |
| 2023 | $2,669 +18.9% | $273,000 +2.3% |
| 2022 | $2,244 +9.7% | $266,900 +18.9% |
| 2021 | $2,045 +7.9% | $224,400 +9.7% |
| 2020 | $1,895 +8.6% | $204,500 +7.9% |
| 2019 | $1,745 +0.5% | $189,500 +8.6% |
| 2018 | $1,737 +5.2% | $174,500 +2.3% |
| 2017 | $1,651 +13.7% | $170,500 +8.2% |
| 2016 | $1,452 +4% | $157,600 +12.9% |
| 2014 | $1,396 -6.9% | $139,600 +3.2% |
| 2013 | $1,500 | $135,300 -9.8% |
| 2012 | $1,500 | $150,000 -1.6% |
| 2011 | -- | $152,500 |
| 2010 | $1,525 0% | $152,500 |
| 2009 | $1,525 | $152,500 +50733.3% |
| 2007 | -- | $300 |
Find assessor info on the county website
Monthly payment
Est. payment
Payment breakdown
Explore the cost of this home by adjusting the details. Changes won't be saved.Climate risks
Neighborhood: Acton
Nearby schools
GreatSchools rating
- 7/10Acton Elementary SchoolGrades: K-3Distance: 0.3 mi
- 7/10Franklin Central Junior HighGrades: 7-8Distance: 1.8 mi
- 9/10Franklin Central High SchoolGrades: 9-12Distance: 2.8 mi
- $267,5003 bd3 ba1.9k sqft8136 Gathering Ln, Indianapolis, IN 46259Off Market
- $294,2003 bd3 ba2.8k sqft10631 Gathering Dr, Indianapolis, IN 46259Off Market
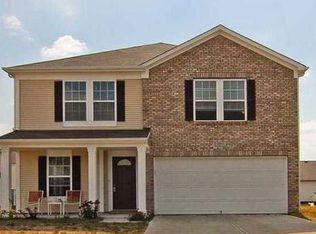
- $249,1004 bd3 ba1.6k sqft8130 Gathering Ln, Indianapolis, IN 46259Off Market
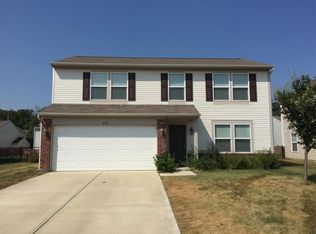
- $240,2003 bd2 ba1.5k sqft10622 Crackling Dr, Indianapolis, IN 46259Off Market
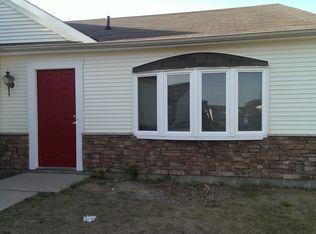
- $249,4003 bd2 ba1.8k sqft10616 Crackling Dr, Indianapolis, IN 46259Off Market
- $265,0003 bd2 ba2k sqft8141 Retreat Ln, Indianapolis, IN 46259Off Market
- $236,7003 bd2 ba1.4k sqft10628 Crackling Dr, Indianapolis, IN 46259Off Market
- $253,6004 bd2 ba1.7k sqft8124 Gathering Ln, Indianapolis, IN 46259Off Market
A local agent can set up tours, give advice and negotiate with sellers.
Similar homes
- $305,0004 bd3 ba2.2k sqft7550 Wildcat Run Ln, Indianapolis, IN 46239Active
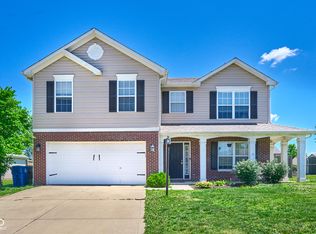 MLS ID #22108779, Biak Sang, Diamond Stars Realty LLC. MIBOR as distributed by MLS GRID
 - $304,0003 bd2 ba2k sqft5250 Hearst Ln, Indianapolis, IN 46239Active
 MLS ID #22099680, Manzil Kohli, Vylla Home. MIBOR as distributed by MLS GRID
 - $335,0004 bd3 ba2.9k sqft1838 Irish Lake Ln, Indianapolis, IN 46239Active
 MLS ID #22107447, Molly Hadley, F.C. Tucker Company. MIBOR as distributed by MLS GRID
 - $299,9003 bd3 ba2.4k sqft4309 Saffron Dr, Indianapolis, IN 46237Active
 MLS ID #22098766, Katherine VanDeman, Smythe & Co, Inc. MIBOR as distributed by MLS GRID
 - $390,0004 bd4 ba3k sqft8112 Grassy Meadow Cir, Indianapolis, IN 46259ActiveMLS ID #22098825, April Grabbe, Steve Lew Real Estate Group, LLC. MIBOR as distributed by MLS GRID
- $287,0004 bd3 ba2.3k sqft8422 Weathervane Ct, Indianapolis, IN 46239ActiveMLS ID #22110261, Pau Suan, CENTURY 21 Scheetz. MIBOR as distributed by MLS GRID
- $375,0004 bd3 ba3.6k sqft6854 Chorleywood Cir, Indianapolis, IN 46259ActiveMLS ID #22090205, Harjot Suri, Midland Realty Group, Inc.. MIBOR as distributed by MLS GRID
- $320,0003 bd2 ba1.9k sqft6824 Millbrook Cir, Indianapolis, IN 46237ActiveMLS ID #22100713, Melissa Mendoza, CENTURY 21 Scheetz. MIBOR as distributed by MLS GRID
- $332,0004 bd3 ba3.1k sqft1416 Gleneagle Dr, Indianapolis, IN 46239ActiveMLS ID #22102115, Barrett Johnson, JF Property Group. MIBOR as distributed by MLS GRID
- $299,9003 bd2 ba1.6k sqft8218 Devon Ave, Indianapolis, IN 46239ActiveMLS ID #22110881, Wendy Zin, Shalom Realty LLC. MIBOR as distributed by MLS GRID
- $335,0004 bd3 ba2.9k sqft8017 Wildcat Run Ln, Indianapolis, IN 46239ActiveMLS ID #22099996, David C Brenton, DAVID BRENTON'S TEAM. MIBOR as distributed by MLS GRID
- $319,9003 bd2 ba1.9k sqft7711 Germander Ln, Indianapolis, IN 46237ActiveMLS ID #22101027, David C Brenton, DAVID BRENTON'S TEAM. MIBOR as distributed by MLS GRID
- $312,0003 bd3 ba2.3k sqft6445 Spring Flower Dr, Indianapolis, IN 46237ActiveMLS ID #22096297, Van Thawng, Diamond Stars Realty LLC. MIBOR as distributed by MLS GRID
- $309,9004 bd3 ba2k sqft971 Shenandoah Way, Greenwood, IN 46143ActiveMLS ID #22109906, David Collins, Indy Crossroads Realty Group. MIBOR as distributed by MLS GRID
- $269,9004 bd3 ba1.8k sqft4510 Stone Mill Dr, Indianapolis, IN 46237ActiveMLS ID #22104496, Arjun Dhital, Serving You Realty. MIBOR as distributed by MLS GRID
- $292,0003 bd2 ba1.6k sqft220 Webb Dr, Indianapolis, IN 46227ActiveMLS ID #22106605, Susan Apple, Acup Team, LLC. MIBOR as distributed by MLS GRID
- $252,0004 bd3 ba2k sqft3109 Hodson Ct, Indianapolis, IN 46241ActiveMLS ID #22115436, Tony Reffeitt, Integrity Real Estate. MIBOR as distributed by MLS GRID
- $294,0003 bd2 ba1.6k sqft672 Grassy Bend Dr, Greenwood, IN 46143ActiveMLS ID #22113226, David Collins, Indy Crossroads Realty Group. MIBOR as distributed by MLS GRID
- $299,0004 bd3 ba2.3k sqft2356 Bridlewood Dr, Franklin, IN 46131ActiveMLS ID #22102510, John Pfifer, Hemrick Property Group Inc.. MIBOR as distributed by MLS GRID
- $299,9003 bd3 ba1.8k sqft1945 Central Park Blvd W, Greenwood, IN 46143ActiveMLS ID #22109017, Billy Ratthahao, Indy Dwell Real Estate. MIBOR as distributed by MLS GRID
