Spacious and beautifully updated, this 4 bedroom, 2.5 bathroom home offers an impressive 3,111 sqft. of living space with room for everyone! From the moment you step inside, you'll be amazed by the soaring entryway ceilings, open floor plan, and stylish updated LVP flooring throughout. The cozy wood-burning fireplace creates the perfect centerpiece for the living room, while the additional main-level living area and upstairs loft provide flexible space for relaxing, entertaining, or working from home. The oversized primary suite features a spa-like bathroom with both a shower and soaking tub, plus a large walk-in closet. Every bedroom includes its own walk-in closet, offering exceptional storage throughout the home. Outside, enjoy peaceful lake views from the large concrete patio or relax on the covered front porch. The attached 2-car garage and solar panels that convey with the home add even more value, helping noticeably reduce electric costs. This home combines comfort, space, and efficiency in a truly serene setting!
Active
Price cut: $8K (5/27)
$332,000
1416 Gleneagle Dr, Indianapolis, IN 46239
4beds
3,111sqft
:
Get pre-qualified$2,288/mo
Residential, Single Family Residence
Built in 2010
8,712 Square Feet Lot
$-- Zestimate®
$107/sqft
$52/mo HOA
What's special
Cozy wood-burning fireplaceCovered front porchOversized primary suitePeaceful lake viewsSoaring entryway ceilingsOpen floor plan
- 84 days |
- 270 |
- 21 |
Zillow last checked:
Listing updated:
Listed by:
Barrett Johnson 317-412-6664,
JF Property Group
Source: MIBOR as distributed by MLS GRID,MLS#: 22102115
Facts & features
Interior
Bedrooms & bathrooms
- Bedrooms: 4
- Bathrooms: 3
- Full bathrooms: 2
- 1/2 bathrooms: 1
- Main level bathrooms: 1
Primary bedroom
- Level: Upper
- Area: 420 Square Feet
- Dimensions: 21x20
Bedroom 2
- Level: Upper
- Area: 238 Square Feet
- Dimensions: 17x14
Bedroom 3
- Level: Upper
- Area: 225 Square Feet
- Dimensions: 15x15
Bedroom 4
- Level: Upper
- Area: 210 Square Feet
- Dimensions: 15x14
Dining room
- Level: Main
- Area: 210 Square Feet
- Dimensions: 15x14
Family room
- Level: Main
- Area: 500 Square Feet
- Dimensions: 25x20
Kitchen
- Level: Main
- Area: 513 Square Feet
- Dimensions: 27x19
Laundry
- Level: Main
- Area: 135 Square Feet
- Dimensions: 15x09
Loft
- Level: Upper
- Area: 350 Square Feet
- Dimensions: 25x14
Office
- Level: Main
- Area: 225 Square Feet
- Dimensions: 15x15
Heating
- Forced Air
Cooling
- Central Air
Appliances
- Included: Dishwasher, Dryer, Disposal, MicroHood, Electric Oven, Refrigerator, Washer
- Laundry: Main Level
Features
- Attic Access, High Ceilings, Kitchen Island, High Speed Internet, Eat-in Kitchen, Wired for Data, Walk-In Closet(s)
- Has basement: No
- Attic: Access Only
- Number of fireplaces: 1
- Fireplace features: Family Room, Living Room
Interior area
- Total structure area: 3,111
- Total interior livable area: 3,111 sqft
Property
Parking
- Total spaces: 2
- Parking features: Attached
- Attached garage spaces: 2
Features
- Levels: Two
- Stories: 2
- Patio & porch: Covered, Patio
- On waterfront: Yes
- Waterfront features: Pond, Water View
Lot
- Size: 8,712 Square Feet
- Features: Sidewalks, Trees-Small (Under 20 Ft)
Details
- Parcel number: 490916111002003700
- Horse amenities: None
Construction
Type & style
- Home type: SingleFamily
- Architectural style: Traditional
- Property subtype: Residential, Single Family Residence
Materials
- Vinyl With Brick
- Foundation: Slab
Condition
- New construction: No
- Year built: 2010
Utilities & green energy
- Electric: 200+ Amp Service
- Water: Public
Community & HOA
Community
- Security: Smoke Detector(s)
- Subdivision: The Woods At Grassy Creek
HOA
- Has HOA: Yes
- Amenities included: Management, Playground, Snow Removal
- Services included: Maintenance, Management, Snow Removal
- HOA fee: $620 annually
- HOA phone: 317-327-4907
Location
- Region: Indianapolis
Financial & listing details
- Price per square foot: $107/sqft
- Tax assessed value: $312,800
- Annual tax amount: $3,370
- Date on market: 5/14/2026
- Cumulative days on market: 86 days
Estimated market value
Not available
Estimated sales range
Not available
Not available
Price history
| Date | Event | Price |
|---|---|---|
| 5/27/2026 | Price change | $332,000-2.4%$107/sqft |
Source:  MIBOR as distributed by MLS GRID #22102115 Report a problem MIBOR as distributed by MLS GRID #22102115 Report a problem | ||
| 5/14/2026 | Listed for sale | $340,000-1.7%$109/sqft |
Source: MIBOR as distributed by MLS GRID #22102115 Report a problem | ||
| 12/4/2025 | Listing removed | $345,900$111/sqft |
Source: MIBOR as distributed by MLS GRID #22052812 Report a problem | ||
| 8/24/2025 | Price change | $345,900-0.6%$111/sqft |
Source: MIBOR as distributed by MLS GRID #22052812 Report a problem | ||
| 8/20/2025 | Price change | $347,900-0.2%$112/sqft |
Source: MIBOR as distributed by MLS GRID #22052812 Report a problem | ||
| 8/5/2025 | Price change | $348,500-1.5%$112/sqft |
Source: MIBOR as distributed by MLS GRID #22052812 Report a problem | ||
| 7/26/2025 | Listed for sale | $353,900+1.1%$114/sqft |
Source: MIBOR as distributed by MLS GRID #22052812 Report a problem | ||
| 5/23/2025 | Listing removed | $350,000$113/sqft |
Source: MIBOR as distributed by MLS GRID #22032410 Report a problem | ||
| 5/2/2025 | Price change | $350,000+3.9%$113/sqft |
Source: MIBOR as distributed by MLS GRID #22032410 Report a problem | ||
| 4/25/2025 | Price change | $337,000-5.1%$108/sqft |
Source: MIBOR as distributed by MLS GRID #22032410 Report a problem | ||
| 4/16/2025 | Listed for sale | $355,000+80.2%$114/sqft |
Source: MIBOR as distributed by MLS GRID #22032410 Report a problem | ||
| 3/24/2021 | Listing removed | -- |
Source: Owner Report a problem | ||
| 9/8/2017 | Listing removed | $196,999$63/sqft |
Source: Owner Report a problem | ||
| 6/10/2017 | Listed for sale | $196,999+12.6%$63/sqft |
Source: Owner Report a problem | ||
| 1/5/2011 | Sold | $175,000$56/sqft |
Source: Public Record Report a problem | ||
Public tax history
| Year | Property taxes | Tax assessment |
|---|---|---|
| 2025 | $3,370 +0.1% | $312,800 +7.3% |
| 2024 | $3,366 +11.7% | $291,400 -0.4% |
| 2023 | $3,015 +13.3% | $292,600 +7.4% |
| 2022 | $2,660 +5.5% | $272,400 +13.3% |
| 2021 | $2,521 +17.5% | $240,500 +5.5% |
| 2020 | $2,146 +3.6% | $227,900 +17% |
| 2019 | $2,071 +7% | $194,800 +3.5% |
| 2018 | $1,936 +8.1% | $188,200 -1.2% |
| 2017 | $1,791 +4.5% | $190,400 +11% |
| 2016 | $1,714 +3.9% | $171,600 +4% |
| 2014 | $1,650 +7.6% | $165,000 +10.5% |
| 2013 | $1,533 | $149,300 -2.6% |
| 2012 | $1,533 | $153,300 -3.2% |
| 2011 | -- | $158,300 +52666.7% |
| 2010 | $4 | $300 |
| 2009 | -- | -- |
Find assessor info on the county website
Monthly payment
Est. payment
Payment breakdown
Explore the cost of this home by adjusting the details. Changes won't be saved.Climate risks
Neighborhood: Southeast Warren
Nearby schools
GreatSchools rating
- 3/10Grassy Creek Elementary SchoolGrades: K-4Distance: 0.4 mi
- 4/10Creston Middle SchoolGrades: 5-8Distance: 0.8 mi
- 2/10Warren Central High SchoolGrades: 9-12Distance: 2.9 mi
- $308,3004 bd2 ba2.6k sqft1424 Gleneagle Dr, Indianapolis, IN 46239Off Market
- $271,0003 bd2 ba1.8k sqft1404 Gleneagle Dr, Indianapolis, IN 46239Off Market
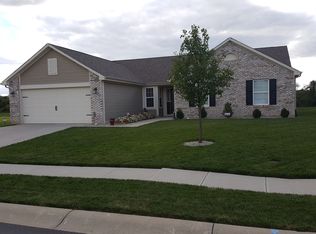
- $307,5004 bd3 ba2.5k sqft1432 Gleneagle Dr, Indianapolis, IN 46239Off Market

- $272,2003 bd2 ba2k sqft1419 Gleneagle Dr, Indianapolis, IN 46239Off Market
- $302,8004 bd3 ba2.7k sqft1413 Gleneagle Dr, Indianapolis, IN 46239Off Market
- $---- bd-- ba-- sqftGleneagle Dr, Indianapolis, IN 46239Off Market
- $308,6004 bd3 ba2.5k sqft1405 Gleneagle Dr, Indianapolis, IN 46239Off Market
- $273,9003 bd2 ba2k sqft1425 Gleneagle Dr, Indianapolis, IN 46239Off Market
A local agent can set up tours, give advice and negotiate with sellers.
Similar homes
- $335,0004 bd3 ba2.9k sqft1838 Irish Lake Ln, Indianapolis, IN 46239Active
 MLS ID #22107447, Molly Hadley, F.C. Tucker Company. MIBOR as distributed by MLS GRID
 - $329,9004 bd3 ba2.5k sqft10131 Caprock Canyon Dr, Indianapolis, IN 46229Active
 MLS ID #22116252, Julie Preston, F.C. Tucker Company. MIBOR as distributed by MLS GRID
 - $349,9004 bd3 ba3.1k sqft10522 Patoka Rd, Indianapolis, IN 46239Active
 MLS ID #22107556, Sean Daniels, Daniels Real Estate. MIBOR as distributed by MLS GRID
 - $330,0003 bd3 ba2k sqft8741 Carver Dr, Indianapolis, IN 46239Active
 MLS ID #22117406, Ashton Harris, The Stewart Home Group. MIBOR as distributed by MLS GRID
 - $315,0003 bd3 ba2.4k sqft516 Palmyra Dr, Indianapolis, IN 46239For SaleMLS ID #202548685, Keeley Stalcup, eXp Realty LLC. IRMLS
- $330,0003 bd2 ba1.9k sqft8725 Hornady Dr, Indianapolis, IN 46239ActiveMLS ID #22112930, Eric Mender, Trueblood Real Estate. MIBOR as distributed by MLS GRID
- $349,9004 bd3 ba2.2k sqft5225 Hearst Ln, Indianapolis, IN 46239ActiveMLS ID #22112896, Nancy Warfield, F.C. Tucker Company. MIBOR as distributed by MLS GRID
- $335,0003 bd3 ba2.2k sqft9707 Violet Cir, Indianapolis, IN 46239ActiveMLS ID #22093944, Phillip Lande, Real Broker, LLC. MIBOR as distributed by MLS GRID
- $274,9003 bd2 ba1.9k sqft642 Crossfield Dr, Indianapolis, IN 46239ActiveMLS ID #22107010, Daimon Buck, F.C. Tucker Company. MIBOR as distributed by MLS GRID
- $365,0005 bd3 ba3.2k sqft4804 Spring Flower Ct, Indianapolis, IN 46237ActiveMLS ID #22115302, Pembroke Cornelius, Ever Real Estate, LLC. MIBOR as distributed by MLS GRID
- $352,0004 bd3 ba2.7k sqft10119 Caprock Canyon Dr, Indianapolis, IN 46229ActiveMLS ID #22073345, Kelli Evans, Gold Street Realty, LLC. MIBOR as distributed by MLS GRID
- $299,9003 bd2 ba1.6k sqft8218 Devon Ave, Indianapolis, IN 46239ActiveMLS ID #22110881, Wendy Zin, Shalom Realty LLC. MIBOR as distributed by MLS GRID
- $325,0004 bd3 ba2.2k sqft4624 Pantina Way, Indianapolis, IN 46237ActiveMLS ID #22110690, Steven Koleno, Beycome Brokerage Realty LLC. MIBOR as distributed by MLS GRID
- $334,9003 bd2 ba1.7k sqft5637 Tart Blvd, Indianapolis, IN 46239ActiveMLS ID #22103873, Traci Bringle, CENTURY 21 Scheetz. MIBOR as distributed by MLS GRID
- $355,0004 bd3 ba2.8k sqft6867 Flick Dr, Indianapolis, IN 46237ActiveMLS ID #22113799, Sarah Hubley, Highgarden Real Estate. MIBOR as distributed by MLS GRID
- $294,9003 bd3 ba2k sqft10528 Hunters Crossing Blvd, Indianapolis, IN 46239ActiveMLS ID #22075703, Denise Wilson, REMAX ONE. MIBOR as distributed by MLS GRID
- $365,0004 bd3 ba3k sqft6753 Kentland Cir, Indianapolis, IN 46237ActiveMLS ID #22112305, Jonathan Hopson, F.C. Tucker Company. MIBOR as distributed by MLS GRID
- $430,0003 bd3 ba3k sqft4547 Hammerstone Ct, Indianapolis, IN 46239ActiveMLS ID #22103677, Sean Daniels, Daniels Real Estate. MIBOR as distributed by MLS GRID
- $350,0004 bd3 ba3.6k sqft6854 Chorleywood Cir, Indianapolis, IN 46259ActiveMLS ID #22090205, Harjot Suri, Midland Realty Group, Inc.. MIBOR as distributed by MLS GRID
- $485,0004 bd3 ba4.1k sqft4221 Blue Note Dr, Indianapolis, IN 46239ActiveMLS ID #22115975, Gregory Keyler, HIVE Realty Group. MIBOR as distributed by MLS GRID
