Welcome to a home that truly has it all-space, style, and comfort in every corner. This impressive 4-bedroom, 2.5-bath property offers beautifully designed living space with an open-concept layout that creates an airy, inviting atmosphere. Nine-foot first-floor ceilings enhance the sense of openness throughout the main level. At the heart of the home is a beautifully appointed kitchen featuring upgraded cabinetry, a deep sink, and modern appliances. This space blends function and elegance, making it ideal for cooking, hosting, or enjoying everyday moments. The primary suite is a true retreat, complete with a 60" shower, double-bowl vanity, and a spacious walk-in closet. Additional bedrooms are generously sized, offering comfort and versatility-perfect for family, guests, or workspace needs. Thoughtful design continues throughout with an enlarged pantry, ample storage, and a versatile loft that's ideal for an extra living area, play space, or relaxation zone. The main-level flex room provides even more possibilities, whether you envision a home office, den, or creative space. Additional perks include a 2-foot side garage extension, giving you the extra room you need for storage, equipment, or hobbies. Don't miss your chance to own this exceptional home-schedule your private tour today!
Active
Price cut: $2.5K (7/21)
$352,000
10119 Caprock Canyon Dr, Indianapolis, IN 46229
4beds
2,798sqft
:
Get pre-qualified$2,376/mo
Residential, Single Family Residence
Built in 2022
8,276 Square Feet Lot
$-- Zestimate®
$126/sqft
$29/mo HOA
What's special
Versatile loftModern appliancesDouble-bowl vanityAiry inviting atmosphereSpacious walk-in closetNine-foot first-floor ceilingsOpen-concept layout
- 267 days |
- 132 |
- 8 |
Zillow last checked:
Listing updated:
Listed by:
Kelli Evans 317-886-1422,
Gold Street Realty, LLC,
Thomas Johnson
Source: MIBOR as distributed by MLS GRID,MLS#: 22073345
Facts & features
Interior
Bedrooms & bathrooms
- Bedrooms: 4
- Bathrooms: 3
- Full bathrooms: 2
- 1/2 bathrooms: 1
- Main level bathrooms: 2
- Main level bedrooms: 2
Primary bedroom
- Level: Main
- Area: 231.14 Square Feet
- Dimensions: 13'1x17'8
Bedroom 2
- Level: Main
- Area: 153.06 Square Feet
- Dimensions: 12'8x12'1
Bedroom 3
- Level: Upper
- Area: 169.81 Square Feet
- Dimensions: 11'11x14'3
Bedroom 4
- Level: Upper
- Area: 150 Square Feet
- Dimensions: 12'6x12'0
Bonus room
- Level: Upper
- Area: 290.63 Square Feet
- Dimensions: 12'6x23'3
Dining room
- Level: Main
- Area: 160.44 Square Feet
- Dimensions: 12'8x12'8
Kitchen
- Level: Main
- Area: 190 Square Feet
- Dimensions: 12'8x15'0
Laundry
- Level: Main
- Area: 94.79 Square Feet
- Dimensions: 10'10x8'9
Living room
- Level: Main
- Area: 253.33 Square Feet
- Dimensions: 13'4x19'
Heating
- Forced Air
Cooling
- Central Air
Appliances
- Included: Dishwasher, Microwave
Features
- Double Vanity, Pantry, Walk-In Closet(s)
- Has basement: No
Interior area
- Total structure area: 2,798
- Total interior livable area: 2,798 sqft
Property
Parking
- Total spaces: 2
- Parking features: Attached
- Attached garage spaces: 2
Features
- Levels: Two
- Stories: 2
Lot
- Size: 8,276 Square Feet
Details
- Parcel number: 490909117004017700
- Horse amenities: None
Construction
Type & style
- Home type: SingleFamily
- Architectural style: Traditional
- Property subtype: Residential, Single Family Residence
Materials
- Vinyl With Brick
- Foundation: Slab
Condition
- New construction: No
- Year built: 2022
Utilities & green energy
- Water: Public
Community & HOA
Community
- Subdivision: Trails At Grassy Creek
HOA
- Has HOA: Yes
- HOA fee: $350 annually
Location
- Region: Indianapolis
Financial & listing details
- Price per square foot: $126/sqft
- Tax assessed value: $366,800
- Annual tax amount: $4,120
- Date on market: 11/16/2025
- Cumulative days on market: 277 days
Estimated market value
Not available
Estimated sales range
Not available
Not available
Price history
| Date | Event | Price |
|---|---|---|
| 7/21/2026 | Price change | $352,000-0.7%$126/sqft |
Source:  MIBOR as distributed by MLS GRID #22073345 Report a problem MIBOR as distributed by MLS GRID #22073345 Report a problem | ||
| 5/7/2026 | Price change | $354,500-0.1%$127/sqft |
Source: MIBOR as distributed by MLS GRID #22073345 Report a problem | ||
| 3/27/2026 | Price change | $355,000-2.5%$127/sqft |
Source: MIBOR as distributed by MLS GRID #22073345 Report a problem | ||
| 12/3/2025 | Price change | $363,999-0.5%$130/sqft |
Source: MIBOR as distributed by MLS GRID #22073345 Report a problem | ||
| 11/16/2025 | Listed for sale | $365,999+1.1%$131/sqft |
Source: MIBOR as distributed by MLS GRID #22073345 Report a problem | ||
| 12/7/2022 | Sold | $362,000$129/sqft |
Source: Public Record Report a problem | ||
Public tax history
| Year | Property taxes | Tax assessment |
|---|---|---|
| 2025 | $4,120 -2.7% | $366,800 +3.5% |
| 2024 | $4,235 +50434.1% | $354,500 -3.2% |
| 2023 | $8 | $366,200 +121966.7% |
| 2022 | -- | $300 |
Find assessor info on the county website
Monthly payment
Est. payment
Payment breakdown
Explore the cost of this home by adjusting the details. Changes won't be saved.Climate risks
Neighborhood: Southeast Warren
Nearby schools
GreatSchools rating
- 3/10Grassy Creek Elementary SchoolGrades: K-4Distance: 0.5 mi
- 4/10Creston Middle SchoolGrades: 5-8Distance: 0.9 mi
- 2/10Warren Central High SchoolGrades: 9-12Distance: 2.1 mi
- $324,9005 bd3 ba2.5k sqft10125 Caprock Canyon Dr, Indianapolis, IN 46229Off Market
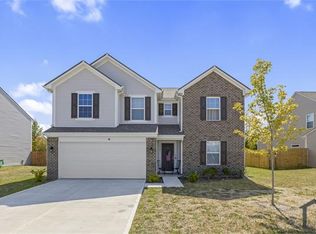
- $342,300-- bd-- ba2.5k sqft10113 Caprock Canyon Dr, Indianapolis, IN 46229Off Market
- $329,7003 bd3 ba2.1k sqft544 Ironstone Ct, Indianapolis, IN 46239Off Market
- $329,9004 bd3 ba2.5k sqft10131 Caprock Canyon Dr, Indianapolis, IN 46229For Sale

- $314,9954 bd3 ba2.1k sqft10120 Caprock Canyon Dr, Indianapolis, IN 46229Sold
- $348,4004 bd3 ba2.9k sqft547 Ironstone Ct, Indianapolis, IN 46239Off Market
- $348,5004 bd3 ba2.9k sqft10114 Caprock Canyon Dr, Indianapolis, IN 46229Off Market
- $308,800-- bd1 ba2.3k sqft548 Ironstone Ct, Indianapolis, IN 46239Off Market
A local agent can set up tours, give advice and negotiate with sellers.
Similar homes
- $375,0005 bd3 ba3k sqft10101 Caprock Canyon Dr, Indianapolis, IN 46229Active
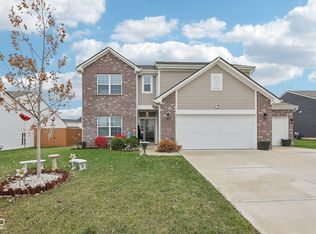 MLS ID #22073826, Brittany Perry, Compass Indiana, LLC. MIBOR as distributed by MLS GRID
 - $345,0004 bd3 ba2.1k sqft11603 Brookwood Trace Ln, Indianapolis, IN 46229Active
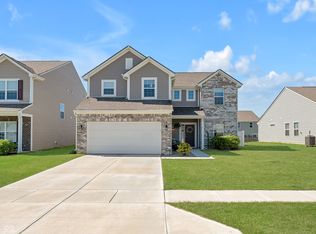 MLS ID #22116427, Tyler Secrist, Century 21 Bradley Realty Inc. MIBOR as distributed by MLS GRID
 - $332,0004 bd3 ba3.1k sqft1416 Gleneagle Dr, Indianapolis, IN 46239Active
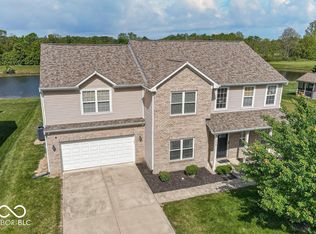 MLS ID #22102115, Barrett Johnson, JF Property Group. MIBOR as distributed by MLS GRID
 - $335,0004 bd3 ba2.9k sqft1838 Irish Lake Ln, Indianapolis, IN 46239Active
 MLS ID #22107447, Molly Hadley, F.C. Tucker Company. MIBOR as distributed by MLS GRID
 - $315,0003 bd3 ba2.4k sqft516 Palmyra Dr, Indianapolis, IN 46239For SaleMLS ID #202548685, Keeley Stalcup, eXp Realty LLC. IRMLS
- $360,0004 bd3 ba2.4k sqft3714 Shepperton Blvd, Indianapolis, IN 46228ActiveMLS ID #22117079, Craig Deboor, Real Broker, LLC. MIBOR as distributed by MLS GRID
- $290,0003 bd3 ba1.7k sqft11735 Grenadier Ln, Indianapolis, IN 46229ActiveMLS ID #22117036, Jamie Shurig, AMR Real Estate LLC. MIBOR as distributed by MLS GRID
- $349,9004 bd3 ba2.2k sqft5225 Hearst Ln, Indianapolis, IN 46239ActiveMLS ID #22112896, Nancy Warfield, F.C. Tucker Company. MIBOR as distributed by MLS GRID
- $335,0003 bd3 ba2.2k sqft9707 Violet Cir, Indianapolis, IN 46239ActiveMLS ID #22093944, Phillip Lande, Real Broker, LLC. MIBOR as distributed by MLS GRID
- $320,0004 bd3 ba2.2k sqft4624 Pantina Way, Indianapolis, IN 46237ActiveMLS ID #22110690, Steven Koleno, Beycome Brokerage Realty LLC. MIBOR as distributed by MLS GRID
- $350,0004 bd3 ba3.6k sqft6854 Chorleywood Cir, Indianapolis, IN 46259ActiveMLS ID #22090205, Harjot Suri, Midland Realty Group, Inc.. MIBOR as distributed by MLS GRID
- $364,9005 bd3 ba2.3k sqft10537 Simsbury Ct, Indianapolis, IN 46236ActiveMLS ID #22117201, Megan Porterfield, Keller Williams Indpls Metro N. MIBOR as distributed by MLS GRID
- $389,0003 bd3 ba1.9k sqft5811 Bold Ruler Dr, Indianapolis, IN 46237ActiveMLS ID #22118325, Donna Perry, REMAX ONE. MIBOR as distributed by MLS GRID
- $308,0004 bd3 ba2k sqft723 Charter Woods Dr, Indianapolis, IN 46224ActiveMLS ID #22118392, Jordan Nelson, @properties. MIBOR as distributed by MLS GRID
- $339,9004 bd3 ba1.9k sqft7809 Clearview Cir, Indianapolis, IN 46236ActiveMLS ID #22119130, Naomi Burnham, American Dream Team Real Estate. MIBOR as distributed by MLS GRID
- $379,0004 bd4 ba2.9k sqft1737 Union St, Indianapolis, IN 46225ActiveMLS ID #22098025, Blake Richardson, Hanza Realty, LLC. MIBOR as distributed by MLS GRID
- $374,9004 bd3 ba3.4k sqft6293 Welker Dr, Indianapolis, IN 46236ActiveMLS ID #22109611, Richard Gillette, Highgarden Real Estate. MIBOR as distributed by MLS GRID
- $289,9003 bd2 ba1.7k sqft8904 Twain Ln, Indianapolis, IN 46239ActiveMLS ID #22118548, Tom Johnson, F.C. Tucker Company. MIBOR as distributed by MLS GRID
- $360,0004 bd3 ba3.3k sqft2905 Shadow Lake Dr, Indianapolis, IN 46217ActiveMLS ID #22107290, Cindy Stockhaus, Better Homes and Gardens Real Estate Gold Key. MIBOR as distributed by MLS GRID
- $324,9004 bd3 ba2.2k sqft7147 Topp Creek Ct, Indianapolis, IN 46214ActiveMLS ID #22116943, John Pacilio, eXp Realty, LLC. MIBOR as distributed by MLS GRID
