Presenting an exceptional opportunity at 6854 Chorleywood CIR, INDIANAPOLIS, IN, USA, this single family residence offers an attractive property maintained in great condition. The kitchen serves as a central point for culinary endeavors, featuring a practical kitchen bar alongside a large kitchen island, all complemented by classic shaker cabinets. This design encourages both efficiency and enjoyment within the space. Within the living room, a comforting fireplace provides an inviting focal point, creating an atmosphere conducive to relaxation and quiet moments. A dedicated bathroom provides refined amenities, featuring a double vanity for enhanced convenience and a walk in shower designed for a refreshing experience. This residence encompasses four bedrooms and two full bathrooms, complemented by an additional half bathroom, providing ample accommodations. The property spans 2367 square feet of living area on a generous 12635 square foot lot, originally constructed in 2006. A dedicated laundry room enhances daily routines, while an inviting patio offers an outdoor setting within this residential area. This attractive property presents an exceptional foundation for a distinguished and comfortable living experience. The unfinished basement waiting for your touch. Plus the community pool opposite side of house. corner lot
Active
Price cut: $25K (7/31)
$350,000
6854 Chorleywood Cir, Indianapolis, IN 46259
4beds
3,663sqft
:
Get pre-qualified$2,392/mo
Residential, Single Family Residence
Built in 2006
0.29 Acres Lot
$347,800 Zestimate®
$96/sqft
$57/mo HOA
What's special
Additional half bathroomComforting fireplaceInviting patioClassic shaker cabinetsFour bedroomsDouble vanityWalk in shower
- 144 days |
- 749 |
- 42 |
Zillow last checked:
Listing updated:
Listed by:
Harjot Suri 317-779-9274,
Midland Realty Group, Inc.
Source: MIBOR as distributed by MLS GRID,MLS#: 22090205
Facts & features
Interior
Bedrooms & bathrooms
- Bedrooms: 4
- Bathrooms: 3
- Full bathrooms: 2
- 1/2 bathrooms: 1
Primary bedroom
- Level: Upper
- Area: 210 Square Feet
- Dimensions: 15x14
Bedroom 2
- Level: Upper
- Area: 121 Square Feet
- Dimensions: 11x11
Bedroom 3
- Level: Upper
- Area: 132 Square Feet
- Dimensions: 12x11
Bedroom 4
- Level: Upper
- Area: 120 Square Feet
- Dimensions: 12x10
Breakfast room
- Level: Main
- Area: 96 Square Feet
- Dimensions: 12x08
Dining room
- Level: Main
- Area: 110 Square Feet
- Dimensions: 11x10
Family room
- Level: Main
- Area: 238 Square Feet
- Dimensions: 17x14
Kitchen
- Level: Main
- Area: 140 Square Feet
- Dimensions: 14x10
Laundry
- Level: Main
- Area: 48 Square Feet
- Dimensions: 06x08
Library
- Level: Main
- Area: 140 Square Feet
- Dimensions: 14x10
Living room
- Level: Main
- Area: 110 Square Feet
- Dimensions: 11x10
Heating
- Forced Air, Natural Gas
Cooling
- Central Air
Appliances
- Included: Dishwasher, Disposal, Gas Oven, Water Heater, Washer, Refrigerator, Dryer, Range Hood
- Laundry: Laundry Room
Features
- Attic Access, Double Vanity, High Ceilings, Entrance Foyer, Hardwood Floors, Walk-In Closet(s), Breakfast Bar, Kitchen Island
- Flooring: Hardwood
- Has basement: Yes
- Attic: Access Only
- Number of fireplaces: 1
- Fireplace features: Living Room
Interior area
- Total structure area: 3,663
- Total interior livable area: 3,663 sqft
- Finished area below ground: 168
Video & virtual tour
Property
Parking
- Total spaces: 2
- Parking features: Attached
- Attached garage spaces: 2
Features
- Levels: Two and a Half,Two
- Stories: 2
Lot
- Size: 0.29 Acres
Details
- Parcel number: 491512110040000300
- Horse amenities: None
Construction
Type & style
- Home type: SingleFamily
- Architectural style: Traditional
- Property subtype: Residential, Single Family Residence
Materials
- Vinyl With Brick, Brick
- Foundation: Concrete Perimeter
Condition
- New construction: No
- Year built: 2006
Utilities & green energy
- Water: Public
Community & HOA
Community
- Subdivision: Breckenridge
HOA
- Has HOA: Yes
- HOA fee: $680 annually
Location
- Region: Indianapolis
Financial & listing details
- Price per square foot: $96/sqft
- Tax assessed value: $359,800
- Annual tax amount: $3,550
- Date on market: 3/19/2026
- Cumulative days on market: 145 days
Estimated market value
$347,800
$330,000 - $365,000
$2,871/mo
Price history
| Date | Event | Price |
|---|---|---|
| 7/31/2026 | Price change | $350,000-6.7%$96/sqft |
Source:  MIBOR as distributed by MLS GRID #22090205 Report a problem MIBOR as distributed by MLS GRID #22090205 Report a problem | ||
| 5/23/2026 | Price change | $375,000-5.1%$102/sqft |
Source: MIBOR as distributed by MLS GRID #22090205 Report a problem | ||
| 5/4/2026 | Price change | $395,000-4.8%$108/sqft |
Source: MIBOR as distributed by MLS GRID #22090205 Report a problem | ||
| 4/17/2026 | Price change | $415,000-3%$113/sqft |
Source: MIBOR as distributed by MLS GRID #22090205 Report a problem | ||
| 3/19/2026 | Listed for sale | $428,000-4.9%$117/sqft |
Source: MIBOR as distributed by MLS GRID #22090205 Report a problem | ||
| 8/2/2022 | Listing removed | -- |
Source: MIBOR as distributed by MLS GRID #21859315 Report a problem | ||
| 7/2/2022 | Price change | $450,000-6.3%$123/sqft |
Source: MIBOR as distributed by MLS GRID #21859315 Report a problem | ||
| 6/18/2022 | Listed for sale | $480,000+57.4%$131/sqft |
Source: MIBOR as distributed by MLS GRID #21859315 Report a problem | ||
| 1/21/2021 | Sold | $305,000-1.6%$83/sqft |
Source: MIBOR as distributed by MLS GRID #21754369 Report a problem | ||
| 12/11/2020 | Pending sale | $310,000$85/sqft |
Source: MIBOR REALTOR Association #21754369 Report a problem | ||
| 11/30/2020 | Price change | $310,000-1.6%$85/sqft |
Source: MIBOR REALTOR Association #21754369 Report a problem | ||
| 11/20/2020 | Listed for sale | $315,000$86/sqft |
Source: MIBOR REALTOR Association #21754369 Report a problem | ||
Public tax history
| Year | Property taxes | Tax assessment |
|---|---|---|
| 2025 | $3,549 +7.4% | $359,800 +1.4% |
| 2024 | $3,306 +1.7% | $354,900 +7.4% |
| 2023 | $3,251 +15.9% | $330,600 +1.7% |
| 2022 | $2,804 +4.5% | $325,100 +15.9% |
| 2021 | $2,682 +14.3% | $280,400 +4.5% |
| 2020 | $2,346 +2.7% | $268,200 +14.3% |
| 2019 | $2,285 +0.7% | $234,600 +2.7% |
| 2018 | $2,270 +0.9% | $228,500 +2.1% |
| 2017 | $2,249 +4.1% | $223,800 +2.9% |
| 2016 | $2,160 -2.6% | $217,400 -2% |
| 2014 | $2,218 +2.6% | $221,800 +5.8% |
| 2013 | $2,162 | $209,700 -3% |
| 2012 | $2,162 | $216,200 -0.2% |
| 2011 | -- | $216,700 +0.7% |
| 2010 | $2,151 -3.5% | $215,100 -3.5% |
| 2009 | $2,230 | $223,000 -3.4% |
| 2007 | -- | $230,800 |
Find assessor info on the county website
Monthly payment
Est. payment
Payment breakdown
Explore the cost of this home by adjusting the details. Changes won't be saved.Climate risks
Neighborhood: Galludet
Nearby schools
GreatSchools rating
- 5/10Bunker Hill Elementary SchoolGrades: K-3Distance: 0.8 mi
- 7/10Franklin Central Junior HighGrades: 7-8Distance: 3.1 mi
- 9/10Franklin Central High SchoolGrades: 9-12Distance: 1.4 mi
Schools provided by the listing agent
- Middle: Franklin Central Junior High
Source: MIBOR as distributed by MLS GRID. This data may not be complete. We recommend contacting the local school district to confirm school assignments for this home.
- $405,0004 bd3 ba3.7k sqft6848 Chorleywood Cir, Indianapolis, IN 46259Sold
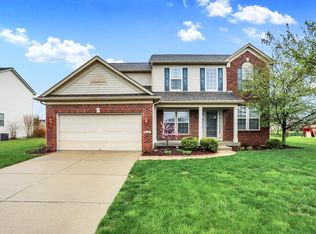
- $---- bd-- ba-- sqftBriston Ln, Indianapolis, IN 46259Off Market
- $440,0004 bd4 ba3k sqft6837 Briston Ln, Indianapolis, IN 46259Sold
- $505,0005 bd4 ba4.3k sqft6842 Chorleywood Cir, Indianapolis, IN 46259Off Market
- $485,4004 bd2 ba2.3k sqft6965 Powder Dr, Indianapolis, IN 46259Off Market
- $452,3004 bd3 ba4k sqft6959 Powder Dr, Indianapolis, IN 46259Off Market
- $439,8005 bd1 ba2.8k sqft6951 Powder Dr, Indianapolis, IN 46259Off Market
- $450,6005 bd3 ba2.8k sqft6845 Briston Ln, Indianapolis, IN 46259Off Market
A local agent can set up tours, give advice and negotiate with sellers.
Similar homes
- $400,0005 bd3 ba3.5k sqft7302 Bruin Dr, Indianapolis, IN 46237Active
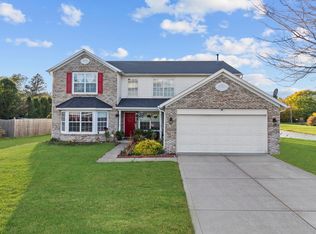 MLS ID #22069640, Van Thawng, Diamond Stars Realty LLC. MIBOR as distributed by MLS GRID
 - $429,0004 bd3 ba4.1k sqft7854 Bayard Dr, Indianapolis, IN 46259Active
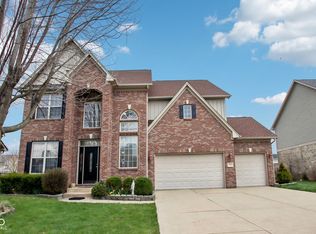 MLS ID #22082786, Jennifer Butts, F.C. Tucker Company. MIBOR as distributed by MLS GRID
 - $390,0004 bd4 ba3k sqft8112 Grassy Meadow Cir, Indianapolis, IN 46259Active
 MLS ID #22098825, April Grabbe, Steve Lew Real Estate Group, LLC. MIBOR as distributed by MLS GRID
 - $300,0004 bd3 ba2.5k sqft10625 Gathering Dr, Indianapolis, IN 46259Active
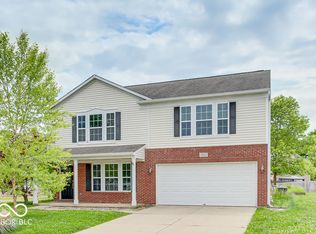 MLS ID #22106039, Nathan Smith, Highgarden Real Estate. MIBOR as distributed by MLS GRID
 - $349,9004 bd3 ba2.2k sqft5225 Hearst Ln, Indianapolis, IN 46239ActiveMLS ID #22112896, Nancy Warfield, F.C. Tucker Company. MIBOR as distributed by MLS GRID
- $340,0004 bd3 ba2.7k sqft5636 Glen Canyon Dr, Indianapolis, IN 46237ActiveMLS ID #22108612, Van Thawng, eXp Realty, LLC. MIBOR as distributed by MLS GRID
- $346,9004 bd4 ba2.5k sqft5122 Clemens Pl, Indianapolis, IN 46239ActiveMLS ID #22105152, Lora Reynolds, Epique Inc. MIBOR as distributed by MLS GRID
- $329,9004 bd3 ba2.5k sqft5217 Montavia Ln, Indianapolis, IN 46239ActiveMLS ID #22113298, Jeannie Grant, Highgarden Real Estate. MIBOR as distributed by MLS GRID
- $389,0003 bd3 ba1.9k sqft5811 Bold Ruler Dr, Indianapolis, IN 46237ActiveMLS ID #22118325, Donna Perry, REMAX ONE. MIBOR as distributed by MLS GRID
- $449,9005 bd3 ba3.1k sqft6136 Clydesdale Ln, Indianapolis, IN 46259ActiveMLS ID #22095488, Wendy Zin, Shalom Realty LLC. MIBOR as distributed by MLS GRID
- $305,0004 bd3 ba2.2k sqft7550 Wildcat Run Ln, Indianapolis, IN 46239ActiveMLS ID #22108779, Biak Sang, Diamond Stars Realty LLC. MIBOR as distributed by MLS GRID
- $310,0003 bd2 ba1.9k sqft6824 Millbrook Cir, Indianapolis, IN 46237ActiveMLS ID #22100713, Melissa Mendoza, CENTURY 21 Scheetz. MIBOR as distributed by MLS GRID
- $349,0003 bd2 ba1.9k sqft5911 Edelle Dr, Indianapolis, IN 46237ActiveMLS ID #22087155, Ali Rahimi, Trueblood Real Estate. MIBOR as distributed by MLS GRID
- $324,9005 bd3 ba2.4k sqft4220 Ballybay Ln, Indianapolis, IN 46239ActiveMLS ID #22113458, Arjun Dhital, Serving You Realty. MIBOR as distributed by MLS GRID
- $385,0004 bd4 ba3.1k sqft2637 Night Hawk Rd, Greenwood, IN 46143ActiveMLS ID #22115448, Teddy Conn, Keller Williams Indy Metro Partners. MIBOR as distributed by MLS GRID
- $335,0004 bd3 ba2.9k sqft1838 Irish Lake Ln, Indianapolis, IN 46239ActiveMLS ID #22107447, Molly Hadley, F.C. Tucker Company. MIBOR as distributed by MLS GRID
- $375,0004 bd3 ba3.1k sqft8210 Burn Ct, Indianapolis, IN 46217ActiveMLS ID #22110971, Denis O'Brien, Keller Williams Indy Metro Partners. MIBOR as distributed by MLS GRID
- $332,0004 bd3 ba3.1k sqft1416 Gleneagle Dr, Indianapolis, IN 46239ActiveMLS ID #22102115, Barrett Johnson, JF Property Group. MIBOR as distributed by MLS GRID
- $324,9003 bd3 ba2.3k sqft7631 Bann Way, Indianapolis, IN 46239PendingMLS ID #22090655, Traci Bringle, CENTURY 21 Scheetz. MIBOR as distributed by MLS GRID
- $329,9004 bd3 ba2.2k sqft1167 Station Dr, Greenwood, IN 46143PendingMLS ID #22109767, Brian Heaney, Mark Dietel Realty, LLC. MIBOR as distributed by MLS GRID
