Welcome home to this beautifully maintained 4-bedroom, 2,542-square-foot home in Franklin Township's popular Wildcat Run community. Designed with both everyday living and entertaining in mind, the open-concept main level offers a spacious living room anchored by a cozy wood-burning fireplace that flows seamlessly into the updated kitchen. You'll love the granite countertops, tile backsplash, center island, abundant cabinet space, and generous storage throughout. A versatile flex room on the main floor provides the perfect space for a home office, den, or playroom to fit your lifestyle. The upstairs loft area makes a great secondary entertainment space. The oversized primary suite is a true retreat, featuring dramatic vaulted ceilings, a massive walk-in closet and a beautifully updated ensuite bathroom. Step outside to enjoy the fully fenced backyard, complete with a deck, patio, fire pit, and mini barn for extra storage. Major updates include a new HVAC system in 2025 and a water softener & reverse osmosis system installed in 2023. This home has been exceptionally well cared for and thoughtfully maintained, making it truly move-in ready. Neighborhood amenities include a community pool, playground, and basketball courts. Schedule your private showing today!
Active
$329,900
5217 Montavia Ln, Indianapolis, IN 46239
4beds
2,542sqft
:
Get pre-qualified$2,251/mo
Residential, Single Family Residence
Built in 2009
6,969 Square Feet Lot
$-- Zestimate®
$130/sqft
$30/mo HOA
What's special
Cozy wood-burning fireplaceUpstairs loft areaFire pitOversized primary suiteOpen-concept main levelGenerous storage throughoutDramatic vaulted ceilings
- 15 days |
- 612 |
- 44 |
Likely to sell faster than
Zillow last checked:
Listing updated:
Listed by:
Jeannie Grant 317-318-4036,
Highgarden Real Estate
Source: MIBOR as distributed by MLS GRID,MLS#: 22113298
Facts & features
Interior
Bedrooms & bathrooms
- Bedrooms: 4
- Bathrooms: 3
- Full bathrooms: 2
- 1/2 bathrooms: 1
- Main level bathrooms: 1
Primary bedroom
- Level: Upper
- Area: 306 Square Feet
- Dimensions: 17x18
Bedroom 2
- Level: Upper
- Area: 156 Square Feet
- Dimensions: 12x13
Bedroom 3
- Level: Upper
- Area: 132 Square Feet
- Dimensions: 11x12
Bedroom 4
- Level: Upper
- Area: 144 Square Feet
- Dimensions: 12x12
Breakfast room
- Level: Main
- Area: 140 Square Feet
- Dimensions: 10x14
Great room
- Level: Main
- Area: 288 Square Feet
- Dimensions: 18x16
Kitchen
- Level: Main
- Area: 112 Square Feet
- Dimensions: 8x14
Laundry
- Level: Main
- Area: 49 Square Feet
- Dimensions: 7x7
Loft
- Level: Upper
- Area: 160 Square Feet
- Dimensions: 16x10
Office
- Level: Main
- Area: 169 Square Feet
- Dimensions: 13x13
Heating
- Forced Air, Electric
Cooling
- Central Air
Appliances
- Included: Dishwasher, Disposal, MicroHood, Electric Oven, Refrigerator, Electric Water Heater
- Laundry: Main Level
Features
- Attic Access, Walk-In Closet(s), Ceiling Fan(s), Eat-in Kitchen, Entrance Foyer, High Speed Internet, Pantry
- Windows: Wood Work Painted
- Has basement: No
- Attic: Access Only
- Number of fireplaces: 1
- Fireplace features: Great Room, Wood Burning
Interior area
- Total structure area: 2,542
- Total interior livable area: 2,542 sqft
Property
Parking
- Total spaces: 2
- Parking features: Attached
- Attached garage spaces: 2
Features
- Levels: Two
- Stories: 2
- Patio & porch: Covered, Deck, Patio
- Exterior features: Fire Pit
- Fencing: Fenced,Full,Privacy
Lot
- Size: 6,969 Square Feet
- Features: Sidewalks, Street Lights
Details
- Additional structures: Barn Mini
- Parcel number: 491501111064000300
- Horse amenities: None
Construction
Type & style
- Home type: SingleFamily
- Architectural style: Traditional
- Property subtype: Residential, Single Family Residence
Materials
- Brick, Vinyl Siding
- Foundation: Slab
Condition
- New construction: No
- Year built: 2009
Utilities & green energy
- Water: Public
Community & HOA
Community
- Security: Smoke Detector(s)
- Subdivision: Wildcat Run
HOA
- Has HOA: Yes
- Amenities included: Pool
- Services included: Clubhouse, Entrance Common
- HOA fee: $365 annually
Location
- Region: Indianapolis
Financial & listing details
- Price per square foot: $130/sqft
- Tax assessed value: $318,100
- Annual tax amount: $2,972
- Date on market: 7/10/2026
- Cumulative days on market: 17 days
Estimated market value
Not available
Estimated sales range
Not available
Not available
Price history
| Date | Event | Price |
|---|---|---|
| 7/10/2026 | Listed for sale | $329,900+107.6%$130/sqft |
Source:  MIBOR as distributed by MLS GRID #22113298 Report a problem MIBOR as distributed by MLS GRID #22113298 Report a problem | ||
| 11/19/2012 | Sold | $158,900-0.6%$63/sqft |
Source: MIBOR as distributed by MLS GRID #21192451 Report a problem | ||
| 8/18/2012 | Listed for sale | $159,900+3.9%$63/sqft |
Source: Carpenter Realtors #21192451 Report a problem | ||
| 12/2/2009 | Sold | $153,835$61/sqft |
Source: Public Record Report a problem | ||
Public tax history
| Year | Property taxes | Tax assessment |
|---|---|---|
| 2025 | $3,014 +3.4% | $318,100 +5.5% |
| 2024 | $2,916 +3.7% | $301,400 +3.5% |
| 2023 | $2,812 +26.2% | $291,300 +3.7% |
| 2022 | $2,228 +10.6% | $280,900 +26.3% |
| 2021 | $2,014 +5.3% | $222,400 +10.6% |
| 2020 | $1,913 +7.6% | $201,000 +5.1% |
| 2019 | $1,778 +5.1% | $191,300 +7.6% |
| 2018 | $1,692 +2.5% | $177,800 +7.1% |
| 2017 | $1,651 +6.9% | $166,000 +5.3% |
| 2016 | $1,544 +0.8% | $157,600 +2.9% |
| 2014 | $1,532 +5.6% | $153,200 +3.9% |
| 2013 | $1,451 | $147,400 +1.6% |
| 2012 | $1,451 | $145,100 -1.6% |
| 2011 | -- | $147,400 -6.6% |
| 2010 | $1,578 +39548.2% | $157,800 +78800% |
| 2009 | $4 | $200 |
| 2007 | -- | $200 |
Find assessor info on the county website
Monthly payment
Est. payment
Payment breakdown
Explore the cost of this home by adjusting the details. Changes won't be saved.Climate risks
Neighborhood: Galludet
Nearby schools
GreatSchools rating
- 4/10Thompson Crossing Elementary SchoolGrades: K-3Distance: 0.2 mi
- 7/10Franklin Central Junior HighGrades: 7-8Distance: 2.8 mi
- 9/10Franklin Central High SchoolGrades: 9-12Distance: 1.2 mi
- $309,1004 bd2 ba2.4k sqft5225 Montavia Ln, Indianapolis, IN 46239Off Market

- $354,6004 bd3 ba3k sqft5211 Montavia Ln, Indianapolis, IN 46239Off Market
- $309,1004 bd3 ba2.3k sqft5231 Montavia Ln, Indianapolis, IN 46239Off Market
- $309,6004 bd3 ba2.1k sqft5218 Basin Park Dr, Indianapolis, IN 46239Off Market
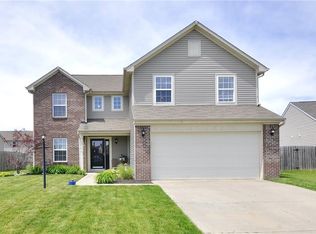
- $262,0003 bd2 ba1.6k sqft5212 Basin Park Dr, Indianapolis, IN 46239Sold
- $298,7004 bd2 ba2.4k sqft5216 Montavia Ln, Indianapolis, IN 46239Off Market
- $260,0003 bd2 ba1.3k sqft5222 Montavia Ln, Indianapolis, IN 46239Sold
- $311,3003 bd3 ba2.1k sqft5210 Montavia Ln, Indianapolis, IN 46239Off Market
A local agent can set up tours, give advice and negotiate with sellers.
Similar homes
- $305,0004 bd3 ba2.2k sqft7550 Wildcat Run Ln, Indianapolis, IN 46239Active
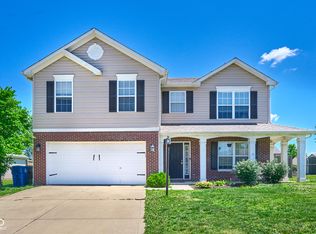 MLS ID #22108779, Biak Sang, Diamond Stars Realty LLC. MIBOR as distributed by MLS GRID
 - $324,9005 bd3 ba2.4k sqft4220 Ballybay Ln, Indianapolis, IN 46239Active
 MLS ID #22113458, Arjun Dhital, Serving You Realty. MIBOR as distributed by MLS GRID
 - $349,9004 bd3 ba2.2k sqft5225 Hearst Ln, Indianapolis, IN 46239Active
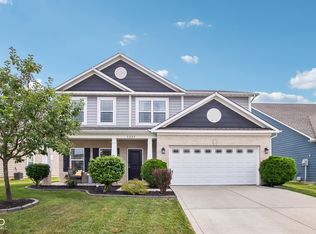 MLS ID #22112896, Nancy Warfield, F.C. Tucker Company. MIBOR as distributed by MLS GRID
 - $334,9003 bd3 ba2.4k sqft10349 Pintail Ln, Indianapolis, IN 46239Active
 MLS ID #22112810, Braden Adams, The Cooper Real Estate Group. MIBOR as distributed by MLS GRID
 - $339,0002 bd2 ba1.7k sqft4980 Ozark Ln, Indianapolis, IN 46239ActiveMLS ID #22095647, Melissa Mendoza, CENTURY 21 Scheetz. MIBOR as distributed by MLS GRID
- $299,9004 bd3 ba2.7k sqft8010 Grove Berry Way, Indianapolis, IN 46239ActiveMLS ID #22106829, Antwon Culbreath, Redfin Corporation. MIBOR as distributed by MLS GRID
- $295,0004 bd2 ba1.8k sqft4128 Ballybay Ln, Indianapolis, IN 46239ActiveMLS ID #22103545, Fred Nelson, CENTURY 21 Scheetz. MIBOR as distributed by MLS GRID
- $365,0004 bd3 ba3k sqft6753 Kentland Cir, Indianapolis, IN 46237ActiveMLS ID #22112305, Jonathan Hopson, F.C. Tucker Company. MIBOR as distributed by MLS GRID
- $289,0004 bd3 ba2k sqft8120 Wildwood Farms Dr, Indianapolis, IN 46239ActiveMLS ID #22107888, Jesus Moreno, HIVE Realty Group. MIBOR as distributed by MLS GRID
- $310,0003 bd3 ba2.7k sqft9625 Treyburn Lakes Dr, Indianapolis, IN 46239ActiveMLS ID #22108575, Jan Brown, F.C. Tucker Company. MIBOR as distributed by MLS GRID
- $355,0004 bd3 ba2.8k sqft6808 Harriet Dr, Indianapolis, IN 46237ActiveMLS ID #22107821, Jeannie Grant, Highgarden Real Estate. MIBOR as distributed by MLS GRID
- $320,0003 bd2 ba1.9k sqft6824 Millbrook Cir, Indianapolis, IN 46237ActiveMLS ID #22100713, Melissa Mendoza, CENTURY 21 Scheetz. MIBOR as distributed by MLS GRID
- $430,0003 bd3 ba3k sqft4547 Hammerstone Ct, Indianapolis, IN 46239ActiveMLS ID #22103677, Sean Daniels, Daniels Real Estate. MIBOR as distributed by MLS GRID
- $289,9003 bd2 ba1.4k sqft5220 Arling Dr, Indianapolis, IN 46237ActiveMLS ID #22089681, Kristin Skiles, CENTURY 21 Scheetz. MIBOR as distributed by MLS GRID
- $309,9003 bd2 ba2k sqft7808 Valley Stream Dr, Indianapolis, IN 46237ActiveMLS ID #22112863, Jacob Duke, Duke Collective, Inc.. MIBOR as distributed by MLS GRID
- $340,0003 bd2 ba1.6k sqft3742 Highgate Ct, Indianapolis, IN 46237ActiveMLS ID #22110143, Ema Boykova, M & E Realty Group. MIBOR as distributed by MLS GRID
- $299,9003 bd2 ba2.1k sqft8353 Southern Springs Dr, Indianapolis, IN 46237ActiveMLS ID #22110792, Calvin Bullock, eXp Realty LLC. MIBOR as distributed by MLS GRID
- $300,0004 bd3 ba2.1k sqft10242 Eagleton Pl, Indianapolis, IN 46239ActiveMLS ID #22098562, Kimberly Moss, CENTURY 21 Scheetz. MIBOR as distributed by MLS GRID
- $399,0005 bd4 ba3.1k sqft10359 Deercrest Ln, Indianapolis, IN 46239ActiveMLS ID #22106604, Jasmeen Kaur, URBAN DREAM REALTY LLC. MIBOR as distributed by MLS GRID
- $329,9004 bd3 ba2.2k sqft1167 Station Dr, Greenwood, IN 46143ActiveMLS ID #22109767, Brian Heaney, Mark Dietel Realty, LLC. MIBOR as distributed by MLS GRID
